
241 Holly Road, Hopkins, MN 55343
Local realty services provided by:Better Homes and Gardens Real Estate First Choice
241 Holly Road,Hopkins, MN 55343
$889,900
- 4 Beds
- 3 Baths
- 2,703 sq. ft.
- Single family
- Pending
Listed by: bjorn strommen
Office: rc enterprises, llc.
MLS#:7124722
Source:NSMLS
Price summary
- Price:$889,900
- Price per sq. ft.:$329.23
About this home
Rare opportunity to live in the highly sought-after Interlachen Park neighborhood! Tucked away on a dead-end block, this beautifully updated 4-bedroom, 2.5-bath home offers the perfect combination of classic character, thoughtful updates, and exceptional indoor and outdoor living spaces.
Featured in the 2023 Home Remodelers Showcase, the home’s charm is apparent with gleaming hardwood floors, enameled millwork, coved ceilings, arched openings, and timeless architectural details throughout. The spacious main level is designed for both everyday living and entertaining, with a welcoming living room and fireplace, an oversized dining room with built-ins, and a beautifully remodeled kitchen that has been completely transformed with new cabinetry, countertops, appliances and finishes.
Four bedrooms are conveniently located near one another, along with two updated bathrooms. The finished lower level provides even more flexible living space with a large family room and second fireplace, recreation or flex area, full bath, finished laundry room and separate workshop/mudroom.
Extensive landscaping and a new fence have transformed the backyard into a private retreat. A screened porch off the dining room and stamped concrete patio seamlessly extend the living space outdoors and provide wonderful areas for entertaining, dining, or simply relaxing
All of this in one of the area’s most desirable neighborhoods, with the character, mature trees and setting that make Interlachen Park so special. A thoughtfully updated home with wonderful spaces inside and out—truly move-in ready and not to be missed!...
Contact an agent
Home facts
- Year built:1950
- Subdivision & Development:F A Savages Interlachen Park
- Listing ID #:7124722
- Added:45 day(s) ago
- Updated:September 28, 2026 at 08:36 AM
Rooms and interior
- Bedrooms:4
- Total bathrooms:3
- Full bathrooms:2
- Half bathrooms:1
- Dining Description:Kitchen/Dining Room
- Bathrooms Description:Basement, Main Floor 1/2 Bath, Upper Level Full Bath
- Kitchen Description:Dishwasher, Disposal, Exhaust Fan, Freezer, Microwave, Range, Refrigerator, Stainless Steel Appliances, Wine Cooler
- Basement:Yes
- Basement Description:Finished, Storage Space
- Living area:2,703 sq. ft.
Heating and cooling
- Cooling:Central Air
- Heating:Forced Air, In-Floor Heating
- Central air:Yes
Structure and exterior
- Roof:Age Over 8 Years
- Year built:1950
- Building area:2,703 sq. ft.
- Lot area:0.28 Acres
- Levels:Bi/Split Level
Utilities
- Water:City Water - Connected
- Sewer:City Sewer - Connected
Finances and disclosures
- Price:$889,900
- Price per sq. ft.:$329.23
- Tax amount:$13,940 (2026)
Features and amenities
- Appliances:Disposal, Exhaust Fan, Microwave, Range, Refrigerator, Stainless Steel Appliances, Washer, Water Softener Owned, Wine Cooler
- Laundry features:Dryer, Washer
- Amenities:Humidifier, Water Softener Owned
Parking
- Parking description:Attached Garage
- Garage:Yes
- Garage spaces:2
New listings near 241 Holly Road
- New
 $195,000Active2 beds 3 baths1,220 sq. ft.
1207 Trailwood S, Hopkins, MN 55343
MLS# 7150048Listed by: KRIS LINDAHL REAL ESTATE - New
 $699,900Active3 beds 3 baths3,121 sq. ft.
3705 Oakton Ridge, Hopkins, MN 55305
MLS# 7149474Listed by: COLDWELL BANKER REALTY - LAKES - New
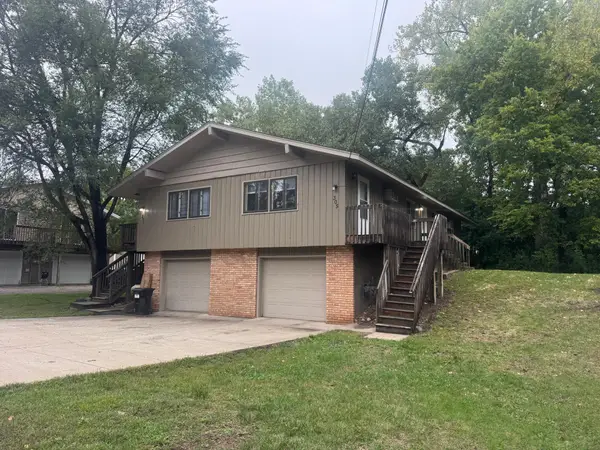 $464,900Active6 beds 2 baths3,331 sq. ft.
305 Jackson Avenue N, Hopkins, MN 55343
MLS# 7147801Listed by: CHESTNUT REALTY INC - New
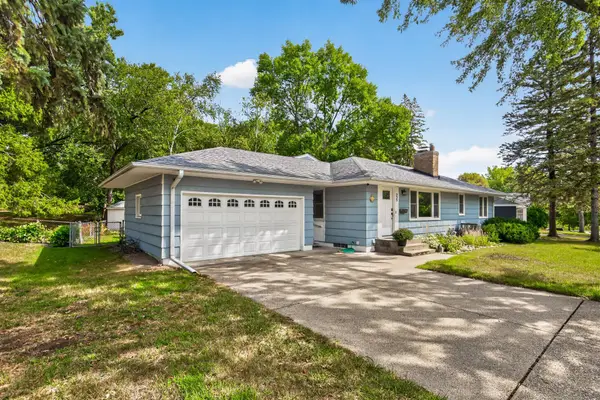 $539,000Active4 beds 2 baths2,964 sq. ft.
235 W Park Road, Hopkins, MN 55343
MLS# 7147992Listed by: RE/MAX ADVANTAGE PLUS - New
 $132,000Active2 beds 1 baths905 sq. ft.
819 11th Avenue S #7, Hopkins, MN 55343
MLS# 7145799Listed by: REAL BROKER, LLC - New
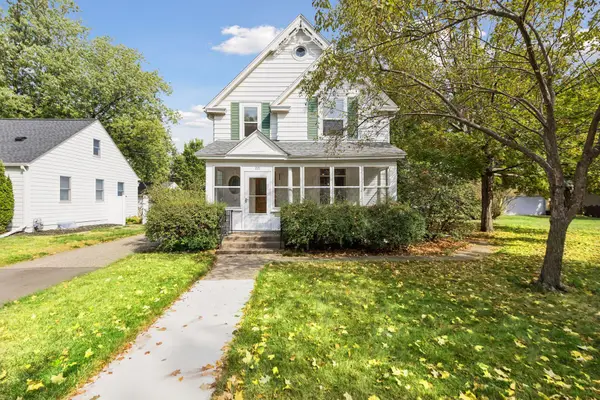 $599,900Active4 beds 2 baths2,168 sq. ft.
221 11th Avenue N, Hopkins, MN 55343
MLS# 7145884Listed by: COLDWELL BANKER REALTY - New
 $160,000Active2 beds 2 baths1,086 sq. ft.
1502 5th Street N #402, Hopkins, MN 55305
MLS# 7136508Listed by: KELLER WILLIAMS CLASSIC REALTY - New
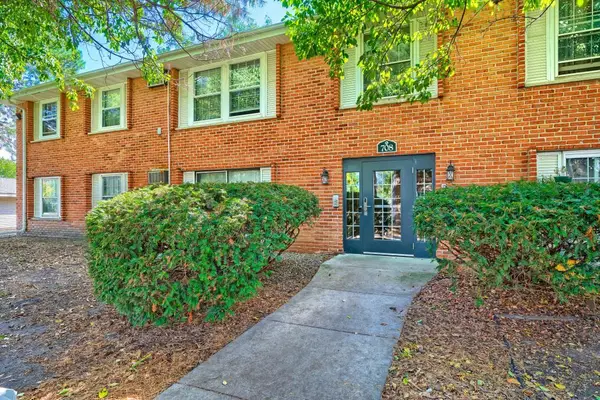 $137,000Active2 beds 1 baths918 sq. ft.
708 Old Settlers Trail #2, Hopkins, MN 55343
MLS# 7144034Listed by: EDINA REALTY, INC. 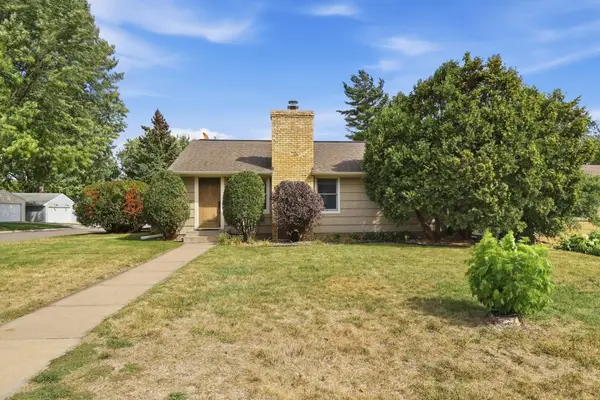 $380,000Active2 beds 2 baths1,778 sq. ft.
601 6th Avenue S, Hopkins, MN 55343
MLS# 7117270Listed by: WEICHERT, REALTORS-ADVANTAGE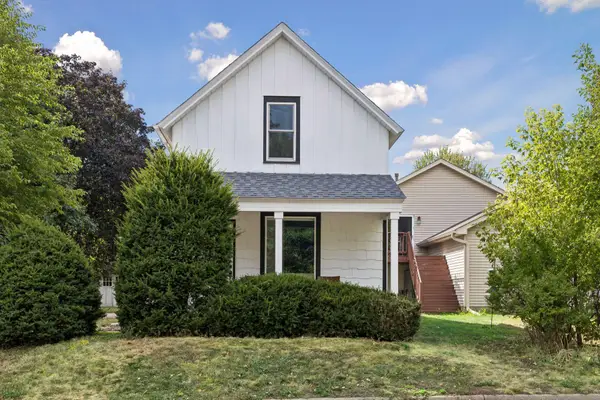 $374,900Active3 beds 2 baths1,131 sq. ft.
704 7th Avenue S, Hopkins, MN 55343
MLS# 7136336Listed by: RE/MAX RESULTS


Protect your home and budget from life's surprises with an Assurant Home Warranty, backed by a partner that supports you through every step of homeownership. Explore Plans.
© 2026 Better Homes and Gardens Real Estate LLC. An Anywhere Real Estate company. All rights reserved. Better Homes and Gardens® Real Estate is a registered trademark owned by Meredith Operations Corporation, licensed to Better Homes and Gardens Real Estate LLC and used with permission. Better Homes and Gardens Real Estate LLC fully supports the principles of the Fair Housing Act and the Equal Opportunity Act. Listing information is deemed reliable but is not guaranteed accurate.
Each office is independently owned and operated.
Any services or products provided by third parties are not provided by, affiliated with or related to Better Homes and Gardens Real Estate LLC, or its affiliated companies.