
37 19th Avenue N, Hopkins, MN 55343
Local realty services provided by:Better Homes and Gardens Real Estate Advantage One
37 19th Avenue N,Hopkins, MN 55343
$775,000
- 4 Beds
- 4 Baths
- 2,969 sq. ft.
- Single family
- Active
Listed by: nathan f fair
Office: re/max results
MLS#:7121650
Source:ND_FMAAR
Price summary
- Price:$775,000
- Price per sq. ft.:$250.65
About this home
Move-in ready November! Discover the allure of this fully finished Alley Loaded Plan by Jonathan Homes, featuring over 2,000 square feet of professionally designed living space. This energy-efficient residence boasts a chef-inspired kitchen with custom cabinetry, solid surface countertops, and beautiful stainless steel appliances. The inviting living spaces include a sunroom/flex area with ample natural light, and an open-concept living area with a cozy fireplace and custom built-ins. The luxurious owner's suite offers a spa-like retreat a fully tiled walk-in shower and oversized vanity with double sinks. Bedrooms two and three share a convenient Jack and Jill bath, with the fully finished laundry room on the upper level as well! Enjoy the oversized loft space, perfect for the kids to play. The finished lower level includes a spacious family room, additional flex space perfect for an office, 4th bedroom, and another 3/4 bath - perfect for entertaining or multigenerational living. The exterior features a concrete driveway and a fully landscape yard with in-ground sprinklers. Every detail has been thoughtfully curated, making this home truly turnkey. Take advantage of this exceptional value and schedule your private showing today!...
Contact an agent
Home facts
- Year built:2026
- Subdivision & Development:West Minneapolis 3rd Div
- Listing ID #:7121650
- Added:50 day(s) ago
- Updated:September 24, 2026 at 03:53 PM
Rooms and interior
- Bedrooms:4
- Total bathrooms:4
- Full bathrooms:2
- Half bathrooms:1
- Rooms Total:10
- Living area:2,969 sq. ft.
Heating and cooling
- Cooling:Central Air
- Heating:Forced Air, Natural Gas
- Central air:Yes
Structure and exterior
- Year built:2026
- Building area:2,969 sq. ft.
- Lot area:0.12 Acres
- Construction Materials:Vinyl
Utilities
- Water:City Water/Connected
- Sewer:City Sewer/Connected
Finances and disclosures
- Price:$775,000
- Price per sq. ft.:$250.65
- Tax amount:$500
Features and amenities
- Amenities:Tile Floors, Wet Bar
Parking
- Garage spaces:2
New listings near 37 19th Avenue N
- New
 $464,900Active6 beds 2 baths3,331 sq. ft.
305 Jackson Avenue N, Hopkins, MN 55343
MLS# 7147801Listed by: CHESTNUT REALTY INC - New
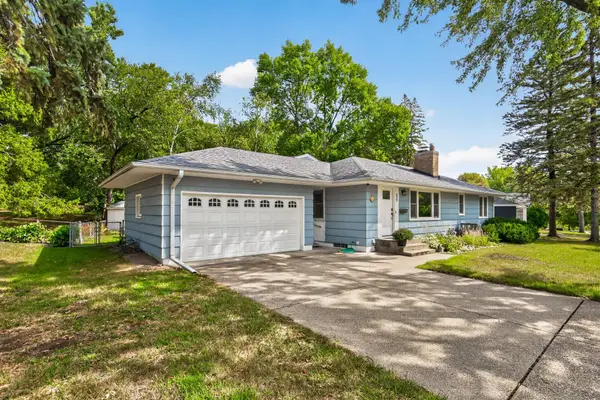 $539,000Active4 beds 2 baths2,964 sq. ft.
235 W Park Road, Hopkins, MN 55343
MLS# 7147992Listed by: RE/MAX ADVANTAGE PLUS - New
 $132,000Active2 beds 1 baths905 sq. ft.
819 11th Avenue S #7, Hopkins, MN 55343
MLS# 7145799Listed by: REAL BROKER, LLC - New
 $200,000Active2 beds 3 baths1,220 sq. ft.
1207 Trailwood S, Hopkins, MN 55343
MLS# 7145668Listed by: KRIS LINDAHL REAL ESTATE - Open Sat, 1 to 2:15pmNew
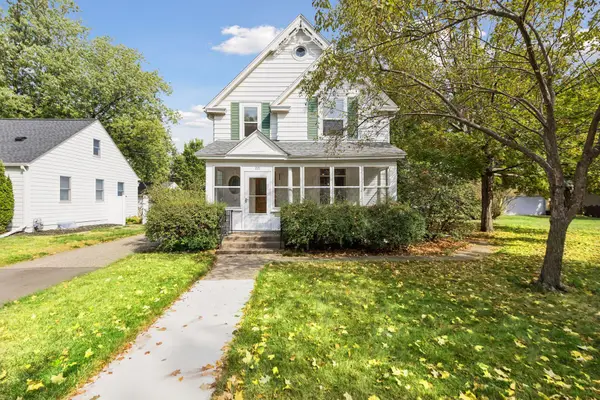 $599,900Active4 beds 2 baths2,168 sq. ft.
221 11th Avenue N, Hopkins, MN 55343
MLS# 7145884Listed by: COLDWELL BANKER REALTY - New
 $160,000Active2 beds 2 baths1,086 sq. ft.
1502 5th Street N #402, Hopkins, MN 55305
MLS# 7136508Listed by: KELLER WILLIAMS CLASSIC REALTY - New
 $137,000Active2 beds 1 baths918 sq. ft.
708 Old Settlers Trail #2, Hopkins, MN 55343
MLS# 7144034Listed by: EDINA REALTY, INC. - Open Sat, 1 to 3pmNew
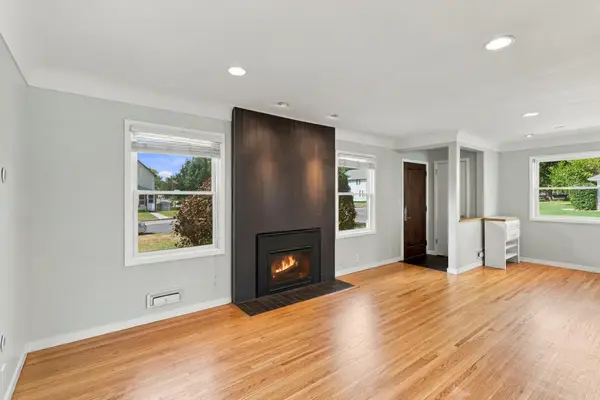 $380,000Active2 beds 2 baths1,778 sq. ft.
601 6th Avenue S, Hopkins, MN 55343
MLS# 7117270Listed by: WEICHERT, REALTORS-ADVANTAGE - Open Sun, 12 to 2pmNew
 $374,900Active3 beds 2 baths1,131 sq. ft.
704 7th Avenue S, Hopkins, MN 55343
MLS# 7136336Listed by: RE/MAX RESULTS  $469,000Active4 beds 2 baths1,656 sq. ft.
621 5th Avenue S, Hopkins, MN 55343
MLS# 7142739Listed by: PEMBERTON RE


Protect your home and budget from life's surprises with an Assurant Home Warranty, backed by a partner that supports you through every step of homeownership. Explore Plans.
© 2026 Better Homes and Gardens Real Estate LLC. An Anywhere Real Estate company. All rights reserved. Better Homes and Gardens® Real Estate is a registered trademark owned by Meredith Operations Corporation, licensed to Better Homes and Gardens Real Estate LLC and used with permission. Better Homes and Gardens Real Estate LLC fully supports the principles of the Fair Housing Act and the Equal Opportunity Act. Listing information is deemed reliable but is not guaranteed accurate.
Each office is independently owned and operated.
Any services or products provided by third parties are not provided by, affiliated with or related to Better Homes and Gardens Real Estate LLC, or its affiliated companies.