
3705 Oakton Ridge, Hopkins, MN 55305
Local realty services provided by:Better Homes and Gardens Real Estate Advantage One
3705 Oakton Ridge,Hopkins, MN 55305
$699,900
- 3 Beds
- 3 Baths
- 3,121 sq. ft.
- Townhouse
- Coming Soon
Listed by: josh zuehlke + co – tiffany mccandless (502019638), josh zuehlke + co – josh zuehlke (502018890)
Office: coldwell banker realty - lakes
MLS#:7149474
Source:NSMLS
Price summary
- Price:$699,900
- Price per sq. ft.:$212.99
- Monthly HOA dues:$1,000
About this home
Rarely available main level living in West Oaks of Minnetonka. This premier 3-bedroom, 3-bathroom end unit is tucked among mature trees for real privacy, backing to Oak Ridge Country Club just beyond the tree line. A walking path steps from your door lets you wander past the golf course. Soaring vaulted ceilings and walls of windows keep the space bright and open throughout. The living room features a fireplace and is open to the dining room — creating a great space for everyday living and entertaining. The expansive kitchen offers a large center island and informal dining space. A three-season porch and office, along with a spacious primary suite, which includes a full bathroom and walk-in closet, overlook the backyard. A powder room and laundry room complete the main level for effortless, single-level living. The finished walkout lower level offers a family room with a fireplace, sliders to the backyard patio, two bedrooms with walk-in closets, a three-quarter bath, and two storage rooms for seasonal gear, luggage, and more. Altogether, this is a rare blend of privacy, a location that can't be beat, and a layout built for how people actually want to live. Townhomes like this are worth seeing in person....
Contact an agent
Home facts
- Year built:1990
- Subdivision & Development:West Oaks of Minnetonka
- Listing ID #:7149474
- Updated:September 24, 2026 at 11:43 PM
Rooms and interior
- Bedrooms:3
- Total bathrooms:3
- Full bathrooms:1
- Half bathrooms:1
- Dining Description:Eat In Kitchen, Informal Dining Room, Living/Dining Room, Separate/Formal Dining Room
- Bathrooms Description:3/4 Basement, Bathroom Ensuite, Main Floor 1/2 Bath, Separate Shower and Tub, Walk-In Shower Stall
- Kitchen Description:Cooktop, Dishwasher, Disposal, Exhaust Fan, Microwave, Refrigerator, Stainless Steel Appliances, Wall Oven
- Basement:Yes
- Basement Description:Daylight / Lookout Windows, Egress Window(s), Finished, Full, Storage Space, Walkout
- Living area:3,121 sq. ft.
Heating and cooling
- Cooling:Central Air
- Heating:Forced Air
- Central air:Yes
Structure and exterior
- Roof:Asphalt
- Year built:1990
- Building area:3,121 sq. ft.
- Lot area:0.09 Acres
- Lot Features:Corner Lot, On Golf Course, Public Transit (w/in 6 blks), Tree Coverage - Medium
- Levels:1 Story
Utilities
- Water:City Water - Connected
- Sewer:City Sewer - Connected
Finances and disclosures
- Price:$699,900
- Price per sq. ft.:$212.99
- Tax amount:$10,589 (2026)
Features and amenities
- Appliances:Disposal, Exhaust Fan, Microwave, Refrigerator, Stainless Steel Appliances, Wall Oven, Washer, Water Softener Owned
- Laundry features:Dryer, Washer
- Amenities:Central Vacuum, Electronic Air Filter, Water Softener Owned
Parking
- Parking description:Asphalt, Attached Garage, Garage Door Opener, Guest Parking, Heated Garage
- Garage:Yes
- Garage spaces:2
New listings near 3705 Oakton Ridge
- New
 $195,000Active2 beds 3 baths1,220 sq. ft.
1207 Trailwood S, Hopkins, MN 55343
MLS# 7150048Listed by: KRIS LINDAHL REAL ESTATE - New
 $464,900Active6 beds 2 baths3,331 sq. ft.
305 Jackson Avenue N, Hopkins, MN 55343
MLS# 7147801Listed by: CHESTNUT REALTY INC - New
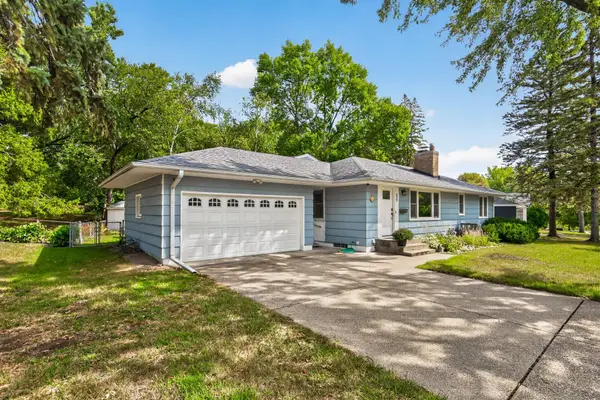 $539,000Active4 beds 2 baths2,964 sq. ft.
235 W Park Road, Hopkins, MN 55343
MLS# 7147992Listed by: RE/MAX ADVANTAGE PLUS - New
 $132,000Active2 beds 1 baths905 sq. ft.
819 11th Avenue S #7, Hopkins, MN 55343
MLS# 7145799Listed by: REAL BROKER, LLC - New
 $200,000Active2 beds 3 baths1,220 sq. ft.
1207 Trailwood S, Hopkins, MN 55343
MLS# 7145668Listed by: KRIS LINDAHL REAL ESTATE - Open Sat, 1 to 2:15pmNew
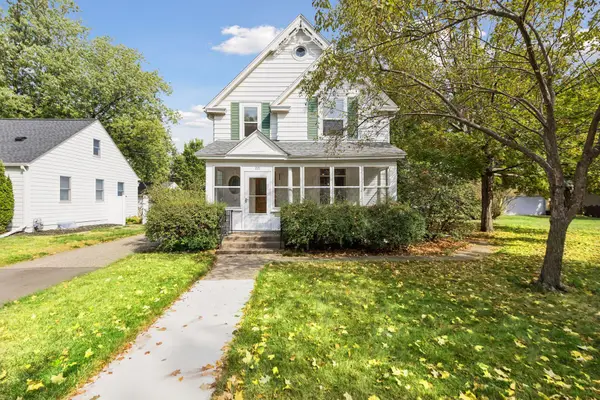 $599,900Active4 beds 2 baths2,168 sq. ft.
221 11th Avenue N, Hopkins, MN 55343
MLS# 7145884Listed by: COLDWELL BANKER REALTY - New
 $160,000Active2 beds 2 baths1,086 sq. ft.
1502 5th Street N #402, Hopkins, MN 55305
MLS# 7136508Listed by: KELLER WILLIAMS CLASSIC REALTY - New
 $137,000Active2 beds 1 baths918 sq. ft.
708 Old Settlers Trail #2, Hopkins, MN 55343
MLS# 7144034Listed by: EDINA REALTY, INC. - Open Sat, 1 to 3pmNew
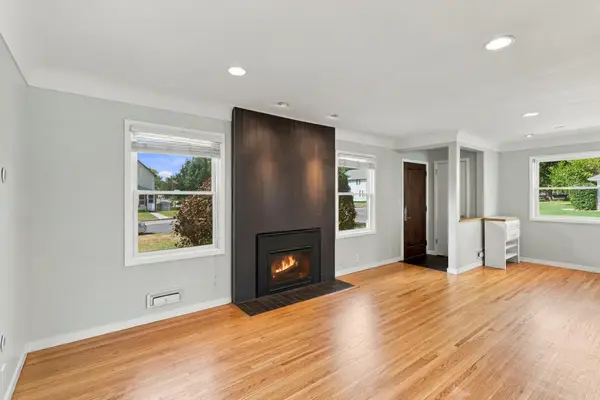 $380,000Active2 beds 2 baths1,778 sq. ft.
601 6th Avenue S, Hopkins, MN 55343
MLS# 7117270Listed by: WEICHERT, REALTORS-ADVANTAGE


Protect your home and budget from life's surprises with an Assurant Home Warranty, backed by a partner that supports you through every step of homeownership. Explore Plans.
© 2026 Better Homes and Gardens Real Estate LLC. An Anywhere Real Estate company. All rights reserved. Better Homes and Gardens® Real Estate is a registered trademark owned by Meredith Operations Corporation, licensed to Better Homes and Gardens Real Estate LLC and used with permission. Better Homes and Gardens Real Estate LLC fully supports the principles of the Fair Housing Act and the Equal Opportunity Act. Listing information is deemed reliable but is not guaranteed accurate.
Each office is independently owned and operated.
Any services or products provided by third parties are not provided by, affiliated with or related to Better Homes and Gardens Real Estate LLC, or its affiliated companies.