
9 Van Buren Avenue S, Hopkins, MN 55343
Local realty services provided by:Better Homes and Gardens Real Estate First Choice
Listed by: julie a. bayer, gri
Office: edina realty, inc.
MLS#:7077199
Source:NSMLS
Price summary
- Price:$350,000
About this home
Welcome to your lovely new home. You will love the huge kitchen! Plenty of counter space for all your baking needs, and cupboard space galore! Summer entertaining is a breeze with the large kitchen leading to the lovely deck and backyard. Bring your yard games and a firepit to fully enjoy the beautiful backyard this summer. Two bedrooms on the main level with another oversized bedroom in the lower level. If you don't need an additional bedroom, the lower level room could be a great office, gaming space, or family room, so many options! Spacious owners suite includes a beautiful large bathroom and plenty of closet space. Sun filled home has a beautiful main floor living room. This home is convenient to shopping, entertainment, freeway systems, and public transportation. Welcome home!
Contact an agent
Home facts
- Year built:1947
- Listing ID #:7077199
- Added:1 day(s) ago
- Updated:May 26, 2026 at 04:04 PM
Rooms and interior
- Bedrooms:3
- Total bathrooms:2
- Full bathrooms:1
- Dining Description:Eat In Kitchen, Kitchen/Dining Room
- Bathrooms Description:Main Floor 3/4 Bath, Main Floor Full Bath, Walk-In Shower Stall
- Kitchen Description:Dishwasher, Microwave, Range, Refrigerator
- Basement:Yes
- Basement Description:Block, Daylight / Lookout Windows, Egress Window(s), Finished, Full, Partially Finished
Heating and cooling
- Cooling:Central Air
- Heating:Forced Air
- Central air:Yes
Structure and exterior
- Year built:1947
- Lot Features:Public Transit (w/in 6 blks), Tree Coverage - Medium
- Levels:1 Story
Utilities
- Water:City Water - Connected
- Sewer:City Sewer - Connected
Finances and disclosures
- Price:$350,000
- Tax amount:$4,113 (2025)
Features and amenities
- Appliances:Microwave, Range, Refrigerator, Washer
- Laundry features:Dryer, Washer
- Amenities:Gas Water Heater
Parking
- Parking description:Asphalt, Detached Garage, Garage Door Opener
- Garage:Yes
- Garage spaces:1
New listings near 9 Van Buren Avenue S
- New
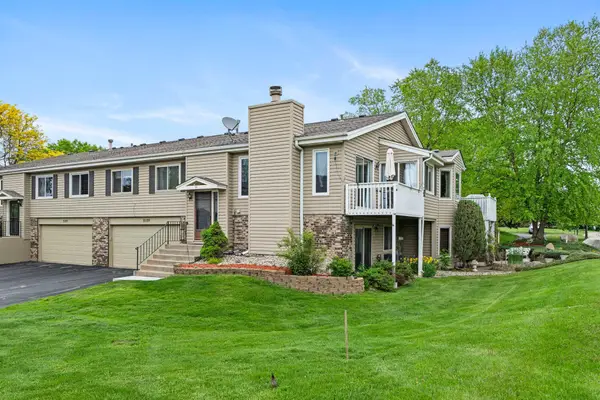 $315,000Active3 beds 2 baths1,547 sq. ft.
5189 Beachside Drive, Hopkins, MN 55343
MLS# 7076138Listed by: RE/MAX RESULTS - Open Thu, 4:30 to 6pmNew
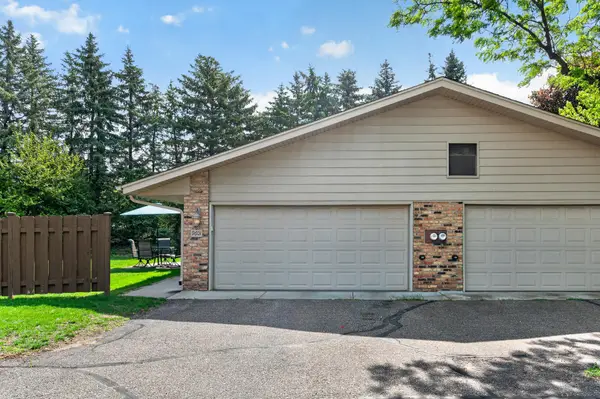 $309,000Active2 beds 1 baths960 sq. ft.
9601 Lonsdale Circle, Hopkins, MN 55305
MLS# 7080119Listed by: KELLER WILLIAMS REALTY INTEGRITY LAKES - Coming Soon
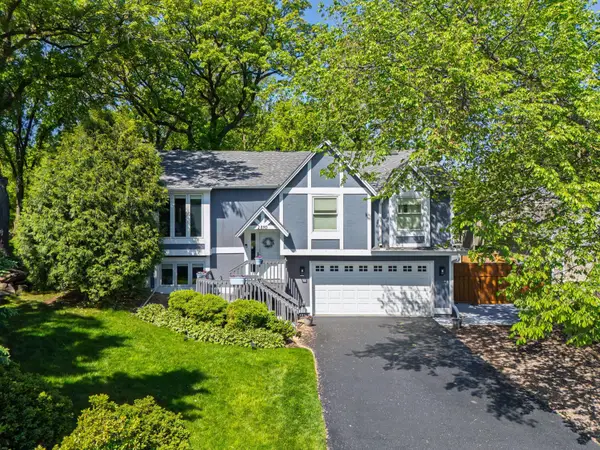 $565,000Coming Soon4 beds 3 baths
2840 Mayflower Avenue, Hopkins, MN 55305
MLS# 7079869Listed by: COMPASS - New
 $549,900Active2 beds 2 baths1,802 sq. ft.
555 Oak Ridge Place #150, Hopkins, MN 55305
MLS# 7077325Listed by: COMPASS - Coming Soon
 $399,000Coming Soon3 beds 2 baths
133 Ridgewood Drive, Hopkins, MN 55343
MLS# 7079786Listed by: COLDWELL BANKER REALTY - New
 $139,900Active2 beds 2 baths1,026 sq. ft.
10301 Cedar Lake Road #201, Hopkins, MN 55305
MLS# 7079111Listed by: RCN REALTY, LLC - Coming Soon
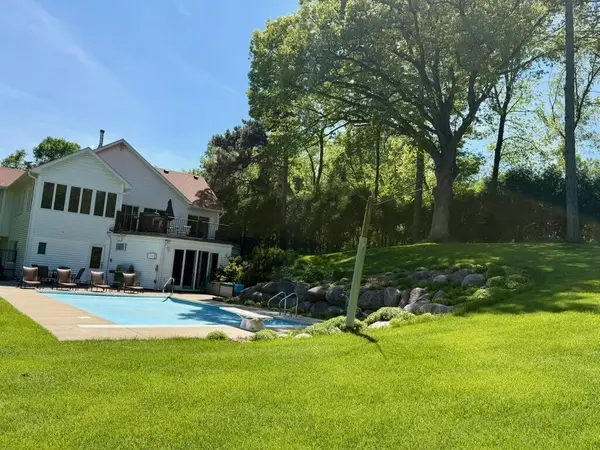 $865,000Coming Soon4 beds 3 baths
13920 Mcginty Road E, Hopkins, MN 55305
MLS# 7078529Listed by: JEM PROPERTIES - New
 $135,000Active1 beds 1 baths767 sq. ft.
1502 5th Street N #303, Hopkins, MN 55305
MLS# 7077797Listed by: PREMIER REAL ESTATE SERVICES - New
 $259,900Active3 beds 2 baths2,018 sq. ft.
709 7th Avenue S, Hopkins, MN 55343
MLS# 7079106Listed by: WILLIAM YANG REAL ESTATE


Protect your home and budget from life's surprises with an Assurant Home Warranty, backed by a partner that supports you through every step of homeownership. Explore Plans.
© 2026 Better Homes and Gardens Real Estate LLC. An Anywhere Real Estate company. All rights reserved. Better Homes and Gardens® Real Estate is a registered trademark owned by Meredith Operations Corporation, licensed to Better Homes and Gardens Real Estate LLC and used with permission. Better Homes and Gardens Real Estate LLC fully supports the principles of the Fair Housing Act and the Equal Opportunity Act. Listing information is deemed reliable but is not guaranteed accurate.
Each office is independently owned and operated.
Any services or products provided by third parties are not provided by, affiliated with or related to Better Homes and Gardens Real Estate LLC, or its affiliated companies.