
921 11th Avenue S #5, Hopkins, MN 55343
Local realty services provided by:Better Homes and Gardens Real Estate First Choice
921 11th Avenue S #5,Hopkins, MN 55343
$118,900
- 2 Beds
- 1 Baths
- 905 sq. ft.
- Condominium
- Pending
Listed by: johnathan harvath, nena harvath
Office: lakes sotheby's international realty
MLS#:7094737
Source:NSMLS
Price summary
- Price:$118,900
- Price per sq. ft.:$131.38
- Monthly HOA dues:$421
About this home
Stop paying rent and step into effortless homeownership. This move-in-ready, 2nd floor unit features fresh paint and carpets, quiet, energy-efficient appliances, and ceiling-height kitchen cabinetry to maximize storage. With major plumbing and electrical systems fully modernized, you get low-maintenance living with zero weekend renovation projects.
Unload groceries in seconds from your premier front row parking space, and enjoy being just blocks from downtown Hopkins which includes:
Highly rated restaurants, pubs, breweries, fast food, grocery stores, gas stations, and all other living amenities you can think of.
Shady Oak Beach is a short drive away with a swimming area, beach volleyball, playground, and lake toy rentals.
Valley Park is within walking distance and gives great access to a hockey rink, basketball court, playground, sand volleyball, archery range, and community garden.
Here, you get it all. Upgrade or simplify your lifestyle and schedule a tour today.
Contact an agent
Home facts
- Year built:1969
- Subdivision & Development:Condo 0459 Westbrooke-West Condo
- Listing ID #:7094737
- Added:91 day(s) ago
- Updated:October 09, 2026 at 08:57 AM
Rooms and interior
- Bedrooms:2
- Total bathrooms:1
- Full bathrooms:1
- Dining Description:Kitchen/Dining Room
- Bathrooms Description:Main Floor Full Bath
- Kitchen Description:Dishwasher, Exhaust Fan, Range, Refrigerator
- Living area:905 sq. ft.
Heating and cooling
- Cooling:Wall Unit(s)
- Heating:Baseboard
Structure and exterior
- Roof:Age 8 Years or Less, Flat
- Year built:1969
- Building area:905 sq. ft.
- Lot Features:Public Transit (w/in 6 blks)
- Levels:1 Story
Utilities
- Water:City Water - Connected
- Sewer:City Sewer - Connected
Finances and disclosures
- Price:$118,900
- Price per sq. ft.:$131.38
- Tax amount:$1,381 (2026)
Features and amenities
- Appliances:Exhaust Fan, Range, Refrigerator
- Pool features:Outdoor
Parking
- Parking description:Assigned
New listings near 921 11th Avenue S #5
- New
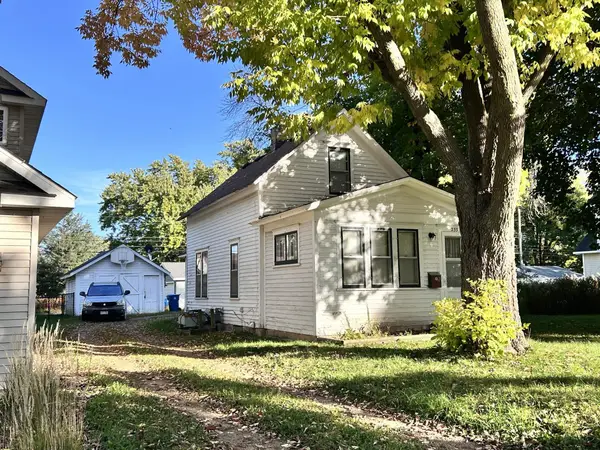 $310,000Active2 beds 1 baths1,158 sq. ft.
233 17th Avenue N, Hopkins, MN 55343
MLS# 7152379Listed by: EDINA REALTY, INC. - Open Sun, 12 to 2pmNew
 $189,900Active2 beds 3 baths1,220 sq. ft.
1207 Trailwood S, Hopkins, MN 55343
MLS# 7157641Listed by: KRIS LINDAHL REAL ESTATE - New
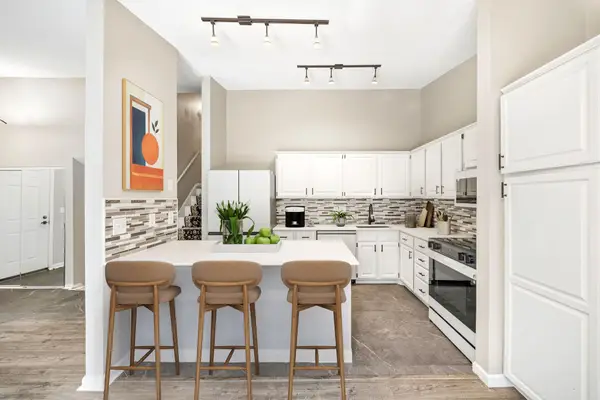 $348,900Active4 beds 2 baths1,489 sq. ft.
9712 Cimarron Circle, Hopkins, MN 55305
MLS# 7155888Listed by: RE/MAX RESULTS - New
 $150,000Active2 beds 2 baths1,096 sq. ft.
6165 Chasewood Parkway #1, Hopkins, MN 55343
MLS# 7154051Listed by: KELLER WILLIAMS PREMIER REALTY - New
 $875,000Active4 beds 4 baths2,710 sq. ft.
111 11th Avenue N, Hopkins, MN 55343
MLS# 7153318Listed by: COLDWELL BANKER REALTY - LAKES - New
 $425,000Active3 beds 2 baths1,599 sq. ft.
238 Althea Lane, Hopkins, MN 55343
MLS# 7151931Listed by: RE/MAX ADVANTAGE PLUS - New
 $100,000Active2 beds 1 baths905 sq. ft.
901 11th Avenue S #5, Hopkins, MN 55343
MLS# 7151501Listed by: RE/MAX ADVANTAGE PLUS - Open Sun, 12 to 2pm
 $195,000Active2 beds 3 baths1,220 sq. ft.
1207 Trailwood S, Hopkins, MN 55343
MLS# 7150048Listed by: KRIS LINDAHL REAL ESTATE  $699,900Active3 beds 3 baths3,121 sq. ft.
3705 Oakton Ridge, Hopkins, MN 55305
MLS# 7149474Listed by: COLDWELL BANKER REALTY - LAKES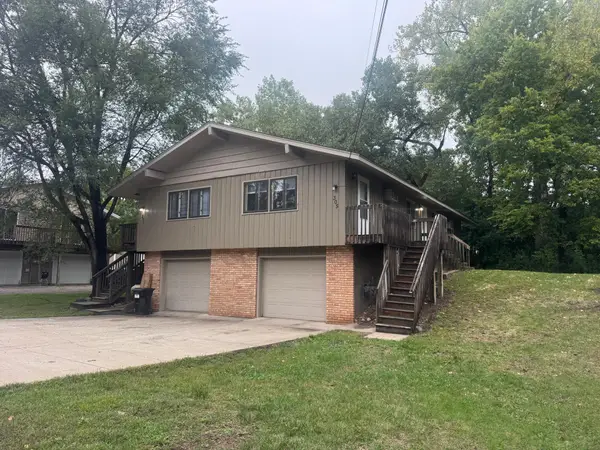 $464,900Active6 beds 2 baths3,331 sq. ft.
305 Jackson Avenue N, Hopkins, MN 55343
MLS# 7147801Listed by: CHESTNUT REALTY INC


Protect your home and budget from life's surprises with an Assurant Home Warranty, backed by a partner that supports you through every step of homeownership. Explore Plans.
© 2026 Better Homes and Gardens Real Estate LLC. An Anywhere Real Estate company. All rights reserved. Better Homes and Gardens® Real Estate is a registered trademark owned by Meredith Operations Corporation, licensed to Better Homes and Gardens Real Estate LLC and used with permission. Better Homes and Gardens Real Estate LLC fully supports the principles of the Fair Housing Act and the Equal Opportunity Act. Listing information is deemed reliable but is not guaranteed accurate.
Each office is independently owned and operated.
Any services or products provided by third parties are not provided by, affiliated with or related to Better Homes and Gardens Real Estate LLC, or its affiliated companies.