
5751 County Road 6 Sw, Howard Lake, MN 55349
Local realty services provided by:Better Homes and Gardens Real Estate First Choice
5751 County Road 6 Sw,Howard Lake, MN 55349
$309,900
- 2 Beds
- 2 Baths
- 1,162 sq. ft.
- Single family
- Pending
Listed by: daniel w ward, brad l wellenstein
Office: coldwell banker realty
MLS#:7079407
Source:NSMLS
Price summary
- Price:$309,900
- Price per sq. ft.:$266.7
About this home
Two Bedroom, One Bath Countryside feeling Rambler with City Sewer and Water Overlooking Howard Lake to the East. Attached One Plus Car garage (24x18). 12x11 covered deck and 12x12 Breezeway. Main Level rooms are all generously sized. Unfinished Lower Level creates a good equity position opportunity. County 6 runs between the property an Howard Lake. Eat in Kitchen, Informal Dining area. Spaces as well... Casual. Quiet Location and Casual living near freeway access and all amenities of Buffalo and Howard Lake.
Contact an agent
Home facts
- Year built:1955
- Listing ID #:7079407
- Added:63 day(s) ago
- Updated:July 24, 2026 at 02:43 PM
Rooms and interior
- Bedrooms:2
- Total bathrooms:2
- Full bathrooms:2
- Dining Description:Breakfast Area, Eat In Kitchen, Informal Dining Room, Living/Dining Room
- Bathrooms Description:Main Floor Full Bath
- Kitchen Description:Cooktop, Range, Refrigerator, Tankless Water Heater
- Basement:Yes
- Basement Description:Block, Drain Tiled, Full, Sump Pump, Unfinished
- Living area:1,162 sq. ft.
Heating and cooling
- Cooling:Central Air
- Heating:Boiler, Hot Water
- Central air:Yes
Structure and exterior
- Roof:Age Over 8 Years, Asphalt
- Year built:1955
- Building area:1,162 sq. ft.
- Lot area:21300 Acres
- Lot Features:Level, Tree Coverage - Medium
- Construction Materials:Block
- Levels:1 Story
Utilities
- Water:City Water - Connected
- Sewer:City Sewer - Connected
Finances and disclosures
- Price:$309,900
- Price per sq. ft.:$266.7
- Tax amount:$3,044 (2026)
Features and amenities
- Appliances:Range, Refrigerator, Tankless Water Heater, Washer
- Laundry features:Dryer, Washer
- Amenities:Tankless Water Heater
Parking
- Parking description:Asphalt, Attached Garage, Garage Door Opener
- Garage:Yes
- Garage spaces:1
New listings near 5751 County Road 6 Sw
- New
 $269,900Active4.4 Acres
TBD Ingram Avenue Sw, Howard Lake, MN 55349
MLS# 7110482Listed by: CENTURY 21 ATWOOD - New
 $249,900Active4.6 Acres
TBD2 Ingram Avenue Sw, Howard Lake, MN 55349
MLS# 7110557Listed by: CENTURY 21 ATWOOD - New
 $249,900Active4.4 Acres
TBD3 Ingram Avenue Sw, Howard Lake, MN 55349
MLS# 7110573Listed by: CENTURY 21 ATWOOD - New
 $259,900Active4.9 Acres
TBD5 Ingram Avenue Sw, Howard Lake, MN 55349
MLS# 7110575Listed by: CENTURY 21 ATWOOD - New
 $499,900Active5 beds 2 baths1,716 sq. ft.
8412 Ingram Avenue Sw, Howard Lake, MN 55349
MLS# 7108690Listed by: CENTURY 21 ATWOOD  $335,000Active4 beds 2 baths1,692 sq. ft.
5590 Jeffery Avenue Sw, Howard Lake, MN 55349
MLS# 7102280Listed by: COLDWELL BANKER REALTY - SOUTHWEST REGIONAL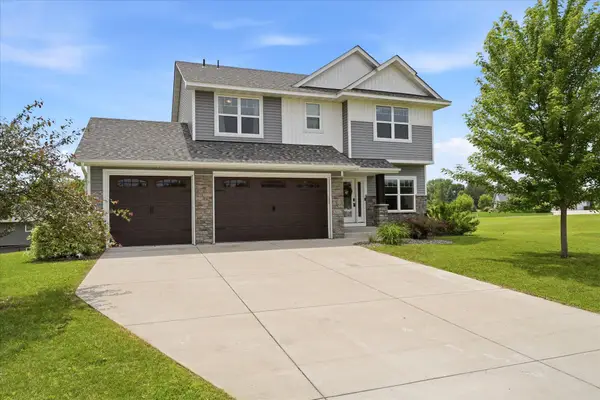 $395,000Pending4 beds 3 baths2,143 sq. ft.
3032 Tamarack Circle, Howard Lake, MN 55349
MLS# 7033626Listed by: COLDWELL BANKER REALTY $375,000Pending4 beds 3 baths2,590 sq. ft.
2043 Willow Court, Howard Lake, MN 55349
MLS# 7100165Listed by: KELLER WILLIAMS INTEGRITY NW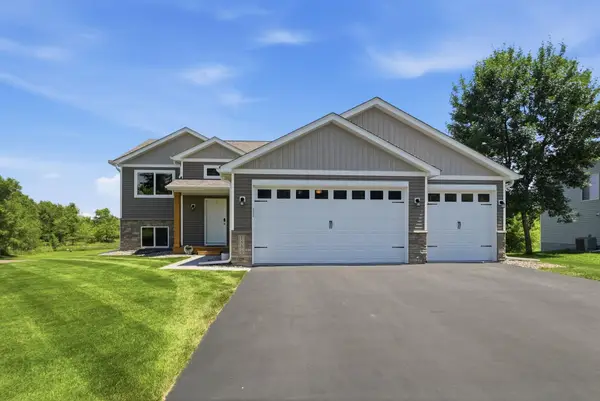 $384,900Active5 beds 3 baths2,443 sq. ft.
1500 5th Avenue, Howard Lake, MN 55349
MLS# 7104120Listed by: VOIGTJOHNSON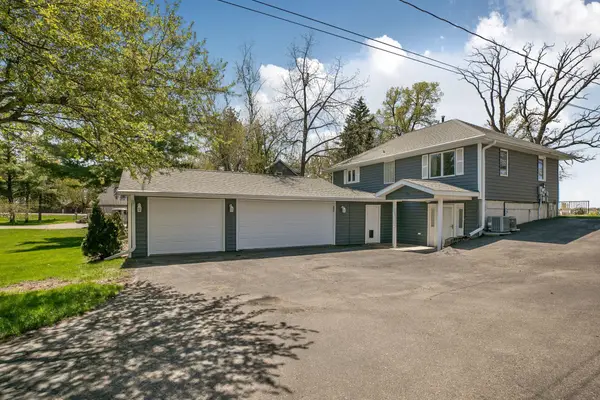 $449,900Active3 beds 2 baths1,850 sq. ft.
5715 Imhoff Avenue Sw, Howard Lake, MN 55349
MLS# 7101992Listed by: KG REALTY


Protect your home and budget from life's surprises with an Assurant Home Warranty, backed by a partner that supports you through every step of homeownership. Explore Plans.
© 2026 Better Homes and Gardens Real Estate LLC. An Anywhere Real Estate company. All rights reserved. Better Homes and Gardens® Real Estate is a registered trademark owned by Meredith Operations Corporation, licensed to Better Homes and Gardens Real Estate LLC and used with permission. Better Homes and Gardens Real Estate LLC fully supports the principles of the Fair Housing Act and the Equal Opportunity Act. Listing information is deemed reliable but is not guaranteed accurate.
Each office is independently owned and operated.
Any services or products provided by third parties are not provided by, affiliated with or related to Better Homes and Gardens Real Estate LLC, or its affiliated companies.