
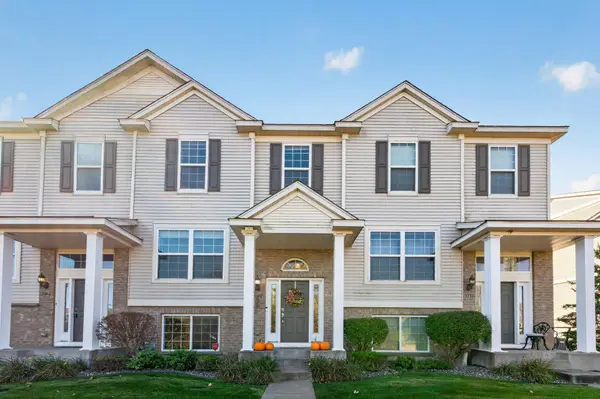
4363 Victor Path #3, Hugo, MN 55038
Local realty services provided by:Better Homes and Gardens Real Estate First Choice
4363 Victor Path #3,Hugo, MN 55038
$270,000
- 2 Beds
- 3 Baths
- 2,040 sq. ft.
- Townhouse
- Active
Listed by: april janes
Office: exp realty
MLS#:7161603
Source:NSMLS
Price summary
- Price:$270,000
- Price per sq. ft.:$132.35
- Monthly HOA dues:$450
About this home
Welcome home to this beautifully maintained, move-in-ready townhome offering the perfect blend of comfort, style, and low-maintenance living.
Step inside to discover gleaming Maple hardwood floors that flow seamlessly throughout the main level. The bright, open kitchen is a chef's delight, featuring quality maple cabinetry, a convenient center island for casual dining and meal prep, and a smooth flow into the informal dining and living spaces. Unwind on chilly evenings by the cozy gas fireplace in the spacious living room, or step right outside onto your private deck for morning coffee or evening relaxation.
This exceptional property offers fantastic upper-level bedroom space, smart functionality, and an attached garage.
Live like you're on vacation every day with the incredible Victor Gardens association amenities, which include a community pool house and refreshing pool, scenic waterfalls, neighborhood parks, and miles of walking trails right outside your door.
Don’t miss out on this incredible opportunity....
Contact an agent
Home facts
- Year built:2004
- Subdivision & Development:Cic 210
- Listing ID #:7161603
- Added:4 day(s) ago
- Updated:October 23, 2026 at 04:30 PM
Rooms and interior
- Bedrooms:2
- Total bathrooms:3
- Full bathrooms:1
- Half bathrooms:1
- Dining Description:Informal Dining Room, Kitchen/Dining Room, Living/Dining Room
- Bathrooms Description:Main Floor 1/2 Bath, Upper Level Full Bath, Walk-In Shower Stall
- Kitchen Description:Dishwasher, Disposal, Microwave, Range, Refrigerator
- Basement:Yes
- Basement Description:Block
- Living area:2,040 sq. ft.
Heating and cooling
- Cooling:Central Air
- Heating:Forced Air
- Central air:Yes
Structure and exterior
- Roof:Age 8 Years or Less
- Year built:2004
- Building area:2,040 sq. ft.
- Lot area:0.13 Acres
- Lot Features:Zero Lot Line
- Construction Materials:Block
- Exterior Features:Common Garden
- Levels:2+ Story
Utilities
- Water:City Water - Connected
- Sewer:City Sewer - Connected
Finances and disclosures
- Price:$270,000
- Price per sq. ft.:$132.35
- Tax amount:$2,805 (2026)
Features and amenities
- Appliances:Disposal, Microwave, Range, Refrigerator, Washer, Water Softener Owned
- Laundry features:Dryer, Washer
- Amenities:Gas Water Heater, Humidifier, Tennis Courts, Trail(s), Water Softener Owned
- Pool features:Below Ground, Heated, Shared
Parking
- Parking description:Attached Garage, Tuckunder Garage
- Garage:Yes
- Garage spaces:2
New listings near 4363 Victor Path #3
- Coming Soon
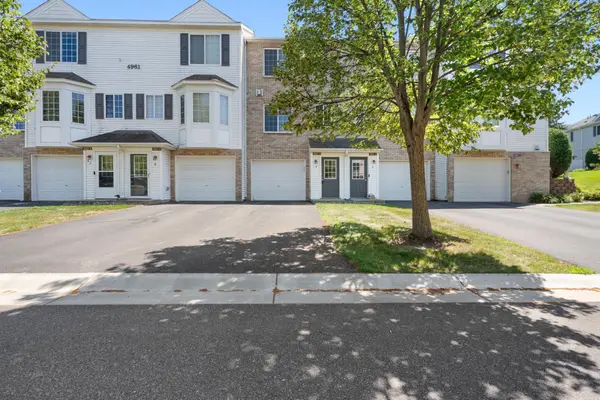 $195,000Coming Soon2 beds 2 baths950 sq. ft.
4961 Emmit Drive N #3, Hugo, MN 55038
MLS# 7164223Listed by: META REALTY - Coming Soon
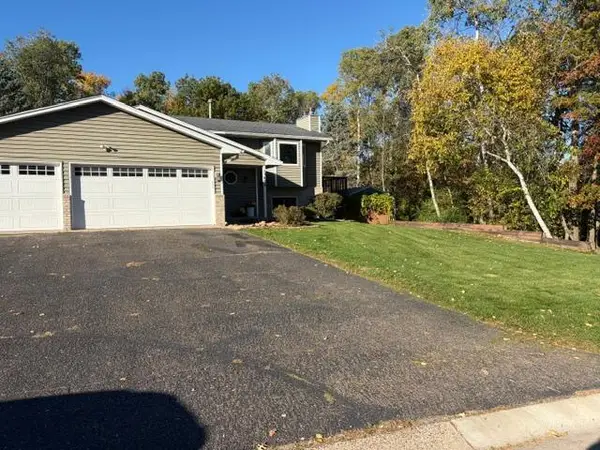 $399,900Coming Soon3 beds 2 baths1,776 sq. ft.
13690 Geneva Avenue N, Hugo, MN 55038
MLS# 7161749Listed by: EXP REALTY - Coming Soon
 $550,000Coming Soon2 beds 3 baths1,584 sq. ft.
7139 165th Street N, Hugo, MN 55038
MLS# 7157871Listed by: PEMBERTON RE - New
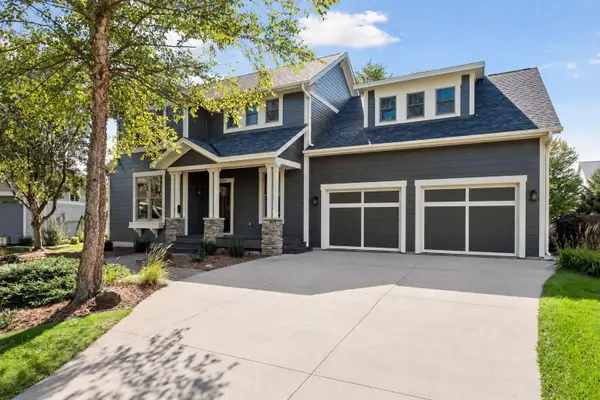 $889,000Active4 beds 4 baths3,760 sq. ft.
14272 Grantaire Lane N, Hugo, MN 55038
MLS# 7164242Listed by: LPT REALTY, LLC - New
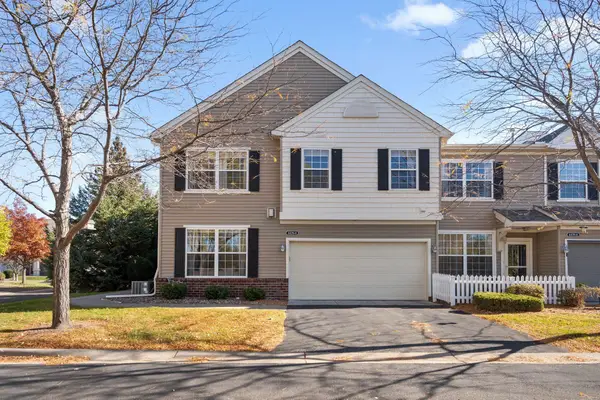 $300,000Active2 beds 3 baths1,781 sq. ft.
4470 Rosemary Way #8, Hugo, MN 55038
MLS# 7160126Listed by: REDFIN CORPORATION - New
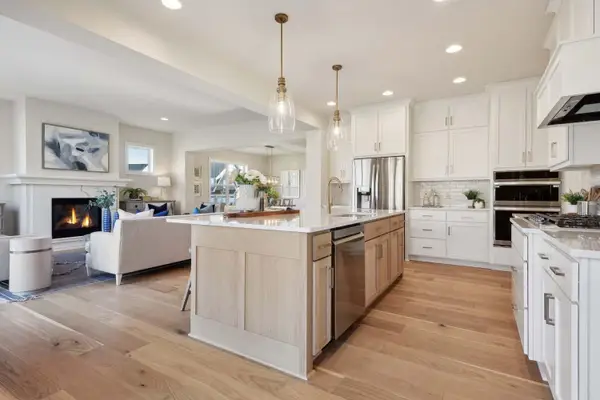 $849,900Active5 beds 5 baths4,698 sq. ft.
6230 134th Street N, Hugo, MN 55038
MLS# 7163956Listed by: ROBERT THOMAS HOMES, INC. - New
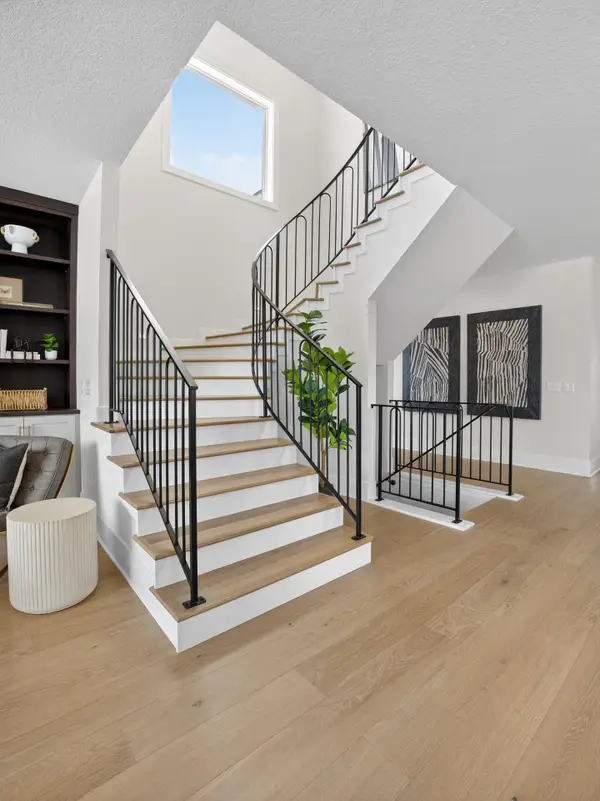 $1,274,900Active5 beds 5 baths4,628 sq. ft.
6295 134th Street N, Hugo, MN 55038
MLS# 7163957Listed by: ROBERT THOMAS HOMES, INC. - Open Sat, 1 to 2pmNew
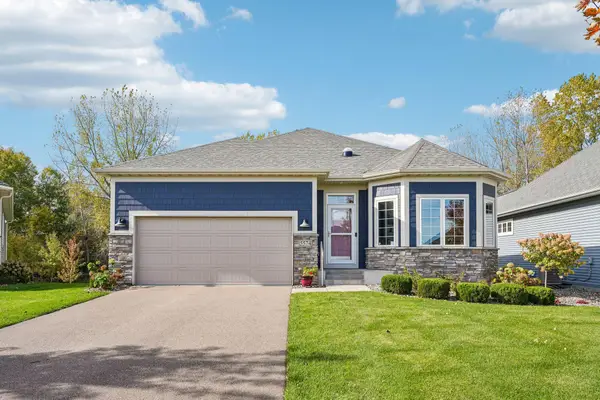 $625,000Active3 beds 3 baths2,957 sq. ft.
5574 135th Street N, Hugo, MN 55038
MLS# 7162150Listed by: EXP REALTY - Open Sat, 10:30am to 12pmNew
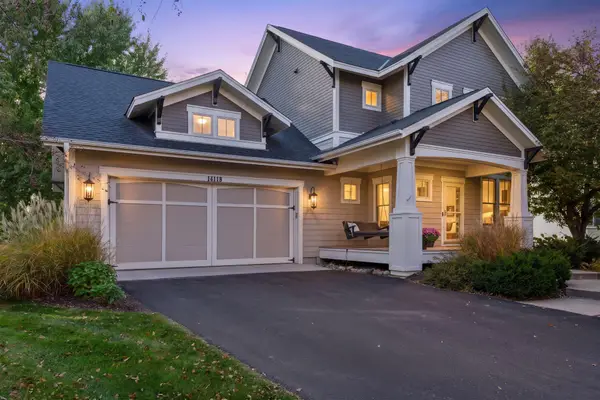 $635,000Active4 beds 4 baths2,941 sq. ft.
14118 Jardin Avenue N, Hugo, MN 55038
MLS# 7155807Listed by: LABELLE REAL ESTATE GROUP INC - New
 $299,900Active4 beds 3 baths1,983 sq. ft.
5142 French Drive N, Hugo, MN 55038
MLS# 7158405Listed by: KELLER WILLIAMS CLASSIC REALTY


Protect your home and budget from life's surprises with an Assurant Home Warranty, backed by a partner that supports you through every step of homeownership. Explore Plans.
© 2026 Better Homes and Gardens Real Estate LLC. An Anywhere Real Estate company. All rights reserved. Better Homes and Gardens® Real Estate is a registered trademark owned by Meredith Operations Corporation, licensed to Better Homes and Gardens Real Estate LLC and used with permission. Better Homes and Gardens Real Estate LLC fully supports the principles of the Fair Housing Act and the Equal Opportunity Act. Listing information is deemed reliable but is not guaranteed accurate.
Each office is independently owned and operated.
Any services or products provided by third parties are not provided by, affiliated with or related to Better Homes and Gardens Real Estate LLC, or its affiliated companies.