
1085 W Shore Drive Sw, Hutchinson, MN 55350
Local realty services provided by:Better Homes and Gardens Real Estate First Choice
1085 W Shore Drive Sw,Hutchinson, MN 55350
$850,000
- 4 Beds
- 4 Baths
- 3,845 sq. ft.
- Single family
- Active
Listed by: tim hacker
Office: edina realty, inc.
MLS#:7105841
Source:NSMLS
Price summary
- Price:$850,000
- Price per sq. ft.:$198.97
About this home
Introducing an extraordinary waterfront retreat where luxury, craftsmanship, and breathtaking natural beauty come together on the pristine shores of Otter Lake. This completely renovated walkout rambler offers 4 bedrooms, 4 bathrooms, and spectacular panoramic lake views that create an unforgettable backdrop from sunrise to sunset.
Designed for both sophisticated entertaining and everyday living, the stunning open-concept floor plan is centered around a showstopping chef's kitchen featuring custom cabinetry, premium finishes, and an impressive 13-foot center island that invites family and guests to gather. Walls of windows flood the home with natural light while capturing the stunning waterfront vistas from the main living spaces.
The private primary suite is a luxurious sanctuary, offering generous proportions, elegant finishes, and a spa-inspired ensuite designed for ultimate comfort and relaxation. The expansive walkout lower level provides exceptional additional living space, perfect for entertaining, hosting overnight guests, or simply enjoying the peaceful lakefront setting.
Step outside and embrace the ultimate waterfront lifestyle with sweeping views, beautiful sunsets, and direct access to Otter Lake for boating, fishing, swimming, and endless outdoor recreation. Every detail of this remarkable renovation has been thoughtfully curated with quality craftsmanship and timeless design, creating a home that is as impressive as it is inviting.
Whether you're seeking an exceptional year-round residence or a luxury lakefront getaway, this one-of-a-kind property delivers an unparalleled combination of elegance, comfort, and unforgettable waterfront living....
Contact an agent
Home facts
- Year built:1995
- Subdivision & Development:Island View Heights First Add
- Listing ID #:7105841
- Added:53 day(s) ago
- Updated:September 28, 2026 at 12:58 PM
Rooms and interior
- Bedrooms:4
- Total bathrooms:4
- Full bathrooms:2
- Half bathrooms:1
- Dining Description:Breakfast Area, Kitchen/Dining Room
- Bathrooms Description:3/4 Basement, Bathroom Ensuite, Main Floor Full Bath, Walk-In Shower Stall
- Kitchen Description:Dishwasher, Disposal, Double Oven, Exhaust Fan, Microwave, Range, Refrigerator
- Basement:Yes
- Basement Description:Drain Tiled, Egress Window(s), Finished, Storage Space, Walkout
- Living area:3,845 sq. ft.
Heating and cooling
- Cooling:Central Air
- Heating:Forced Air, In-Floor Heating
- Central air:Yes
Structure and exterior
- Roof:Age 8 Years or Less
- Year built:1995
- Building area:3,845 sq. ft.
- Lot area:27600 Acres
- Lot Features:Tree Coverage - Medium
- Levels:1 Story
Utilities
- Water:City Water - Connected
- Sewer:City Sewer - Connected
Finances and disclosures
- Price:$850,000
- Price per sq. ft.:$198.97
- Tax amount:$7,534 (2026)
Features and amenities
- Appliances:Disposal, Exhaust Fan, Microwave, Range, Refrigerator, Water Softener Owned
- Amenities:Water Softener Owned
Parking
- Parking description:Attached Garage, Concrete, Floor Drain, Garage Door Opener, Heated Garage, Multiple Garages, Tuckunder Garage
- Garage:Yes
- Garage spaces:3
New listings near 1085 W Shore Drive Sw
- New
 $299,000Active4 beds 1 baths2,847 sq. ft.
16827 Walden Avenue, Hutchinson, MN 55350
MLS# 7150676Listed by: KELLER WILLIAMS REALTY INTEGRITY - Open Mon, 4:30 to 6pmNew
 $192,500Active3 beds 2 baths1,443 sq. ft.
111 Morningside Drive Ne, Hutchinson, MN 55350
MLS# 7141026Listed by: EDINA REALTY, INC. - New
 $275,000Active4 beds 2 baths1,672 sq. ft.
958 Jorgenson Street Se, Hutchinson, MN 55350
MLS# 7134588Listed by: RE/MAX RESULTS - New
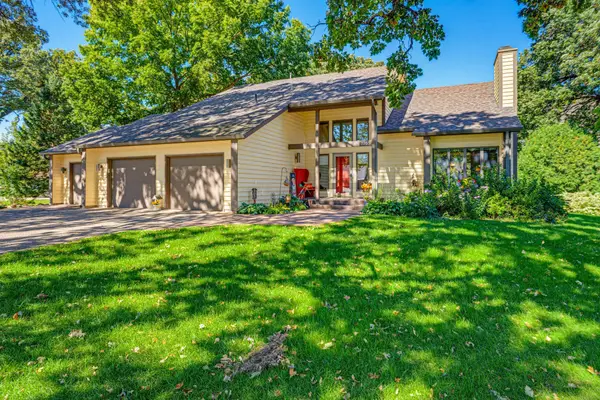 $475,000Active4 beds 3 baths3,174 sq. ft.
1265 Rolling Oaks Lane Nw, Hutchinson, MN 55350
MLS# 7149700Listed by: HOMETOWN REALTY, INC - New
 $250,000Active4 beds 2 baths2,064 sq. ft.
469 Campbell Lane Nw, Hutchinson, MN 55350
MLS# 7126336Listed by: KELLER WILLIAMS REALTY INTEGRITY - Open Mon, 5 to 6pmNew
 $275,000Active3 beds 2 baths1,544 sq. ft.
318 Stoney Point Road Sw, Hutchinson, MN 55350
MLS# 7142381Listed by: EDINA REALTY, INC. - New
 $274,900Active4 beds 2 baths1,900 sq. ft.
964 7th Avenue Nw, Hutchinson, MN 55350
MLS# 7147434Listed by: LAKES AREA REALTY - New
 $254,900Active4 beds 3 baths1,881 sq. ft.
729 Juul Road Sw, Hutchinson, MN 55350
MLS# 7144284Listed by: HOMETOWN REALTY, INC  $210,000Pending3 beds 2 baths1,832 sq. ft.
785 Shiloh Street Nw, Hutchinson, MN 55350
MLS# 7146515Listed by: HOMETOWN REALTY, INC- New
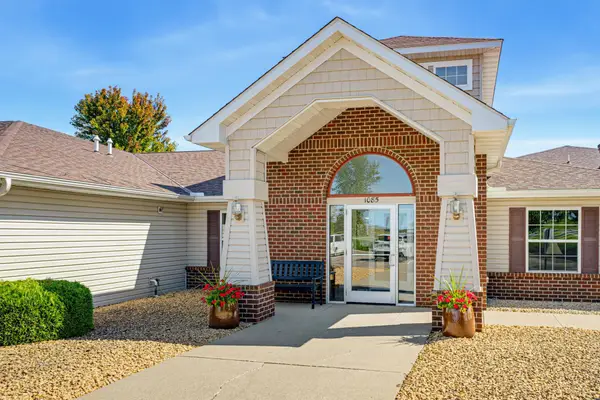 $265,000Active2 beds 2 baths1,255 sq. ft.
1085 Dale Street Sw #115, Hutchinson, MN 55350
MLS# 7145826Listed by: RE/MAX ADVANTAGE PLUS


Protect your home and budget from life's surprises with an Assurant Home Warranty, backed by a partner that supports you through every step of homeownership. Explore Plans.
© 2026 Better Homes and Gardens Real Estate LLC. An Anywhere Real Estate company. All rights reserved. Better Homes and Gardens® Real Estate is a registered trademark owned by Meredith Operations Corporation, licensed to Better Homes and Gardens Real Estate LLC and used with permission. Better Homes and Gardens Real Estate LLC fully supports the principles of the Fair Housing Act and the Equal Opportunity Act. Listing information is deemed reliable but is not guaranteed accurate.
Each office is independently owned and operated.
Any services or products provided by third parties are not provided by, affiliated with or related to Better Homes and Gardens Real Estate LLC, or its affiliated companies.