
452 Kouwe Street Nw, Hutchinson, MN 55350
Local realty services provided by:Better Homes and Gardens Real Estate First Choice
452 Kouwe Street Nw,Hutchinson, MN 55350
$274,900
- 4 Beds
- 2 Baths
- 1,860 sq. ft.
- Single family
- Active
Listed by: ryan b lickfelt
Office: hometown realty, inc
MLS#:7119173
Source:NSMLS
Price summary
- Price:$274,900
- Price per sq. ft.:$147.8
About this home
Pride of Ownership Shines in This Move-In Ready Raised Rambler! Welcome home! This beautifully maintained 4-bedroom, 2-bath raised rambler offers the perfect combination of comfort, updates, and functionality. With 3 bedrooms conveniently located on the main floor, this home is designed for easy everyday living. The inviting kitchen features granite countertops, while the spacious lower level provides a large family room, finished laundry room, and dedicated workshop space—giving you plenty of room to relax, entertain, and work on projects.
Enjoy the outdoors in the private backyard, complete with a maintenance-free deck, wonderful landscaping, and a service door from the dining room for easy access. The maintenance-free exterior, gutters with gutter guards, and newer concrete driveway make exterior upkeep a breeze.
Additional features include an attached finished garage, updated electrical service, owned water softener, and appliances that stay. A home warranty plan is included for added peace of mind.
This is a home that has clearly been loved and cared for, with pride of ownership evident throughout. Move right in and enjoy!...
Contact an agent
Home facts
- Year built:1983
- Subdivision & Development:Munsell Add
- Listing ID #:7119173
- Added:5 day(s) ago
- Updated:August 13, 2026 at 12:14 PM
Rooms and interior
- Bedrooms:4
- Total bathrooms:2
- Full bathrooms:1
- Half bathrooms:1
- Dining Description:Eat In Kitchen
- Bathrooms Description:1/2 Basement, Main Floor Full Bath
- Kitchen Description:Exhaust Fan, Microwave, Range, Refrigerator, Stainless Steel Appliances
- Basement:Yes
- Basement Description:Block, Finished, Full
- Living area:1,860 sq. ft.
Heating and cooling
- Cooling:Central Air
- Heating:Forced Air
- Central air:Yes
Structure and exterior
- Roof:Age 8 Years or Less, Asphalt, Pitched
- Year built:1983
- Building area:1,860 sq. ft.
- Lot area:0.26 Acres
- Lot Features:Tree Coverage - Light
- Levels:1 Story
Utilities
- Water:City Water - Connected
- Sewer:City Sewer - Connected
Finances and disclosures
- Price:$274,900
- Price per sq. ft.:$147.8
- Tax amount:$2,548 (2026)
Features and amenities
- Appliances:Exhaust Fan, Microwave, Range, Refrigerator, Stainless Steel Appliances, Washer, Water Softener Owned
- Laundry features:Dryer, Washer
- Amenities:Gas Water Heater, Water Softener Owned
Parking
- Parking description:Attached Garage, Concrete, Garage Door Opener, Storage
- Garage:Yes
- Garage spaces:2
New listings near 452 Kouwe Street Nw
- Open Mon, 4:30 to 6:30pmNew
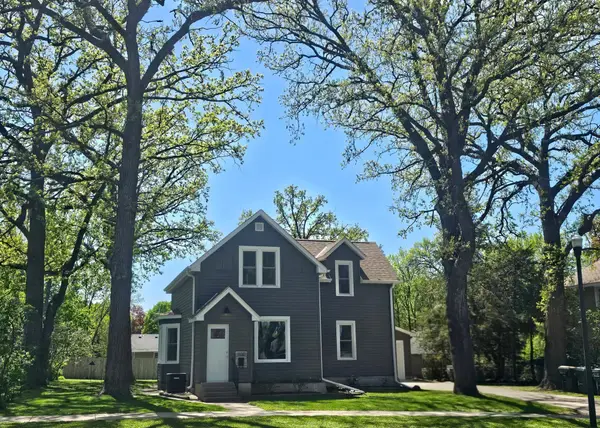 $264,900Active4 beds 2 baths2,640 sq. ft.
700 2nd Avenue Sw, Hutchinson, MN 55350
MLS# 7126130Listed by: PREMIER REAL ESTATE SERVICES - New
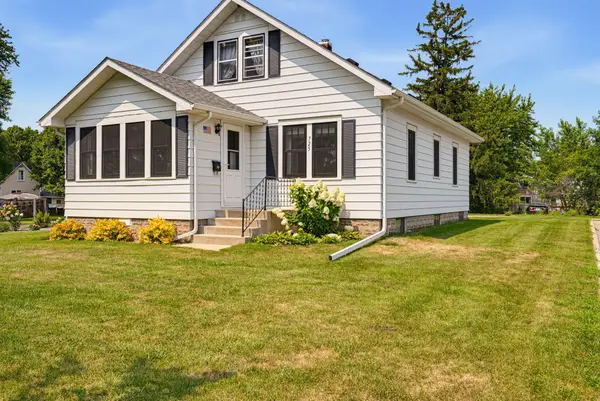 $235,000Active3 beds 2 baths1,518 sq. ft.
725 5th Avenue Sw, Hutchinson, MN 55350
MLS# 7123245Listed by: HOMETOWN REALTY, INC - New
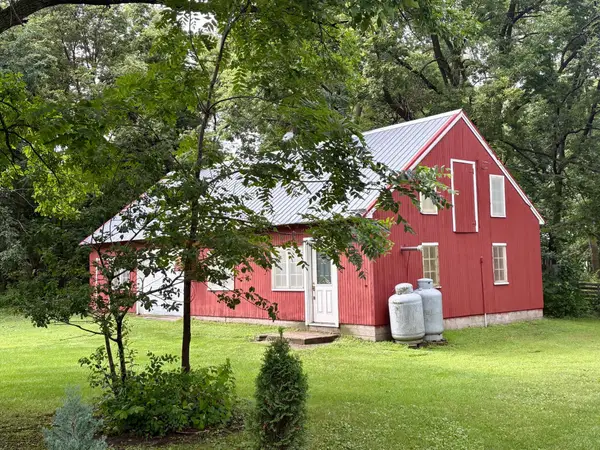 $154,900Active2.48 Acres
20XXX 160th Street, Hutchinson, MN 55350
MLS# 7124003Listed by: TIMBER GHOST REALTY, LLC - New
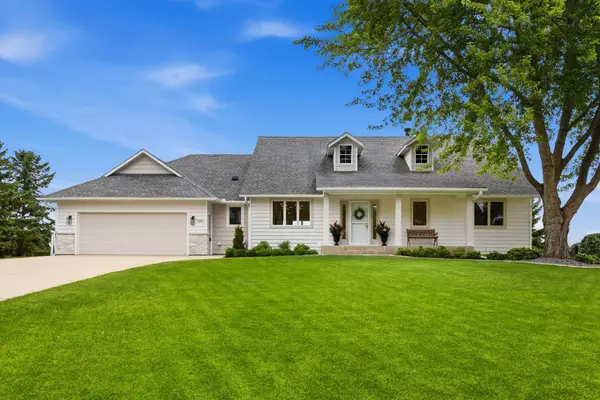 $850,000Active4 beds 4 baths3,845 sq. ft.
1085 W Shore Drive Sw, Hutchinson, MN 55350
MLS# 7105841Listed by: EDINA REALTY, INC. - New
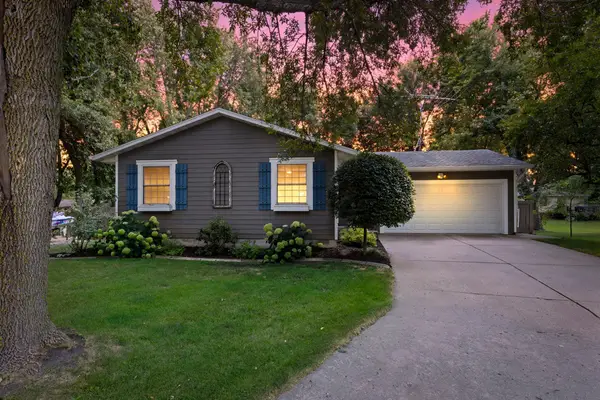 $359,900Active3 beds 2 baths2,235 sq. ft.
824 Craig Avenue Sw, Hutchinson, MN 55350
MLS# 7121308Listed by: EMERALD REAL ESTATE - Open Thu, 4:30 to 6pmNew
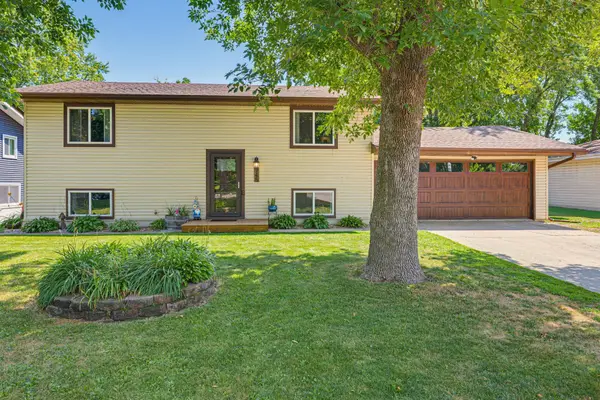 $275,000Active3 beds 2 baths1,836 sq. ft.
745 Dale Street Sw, Hutchinson, MN 55350
MLS# 7119159Listed by: HOMETOWN REALTY, INC - New
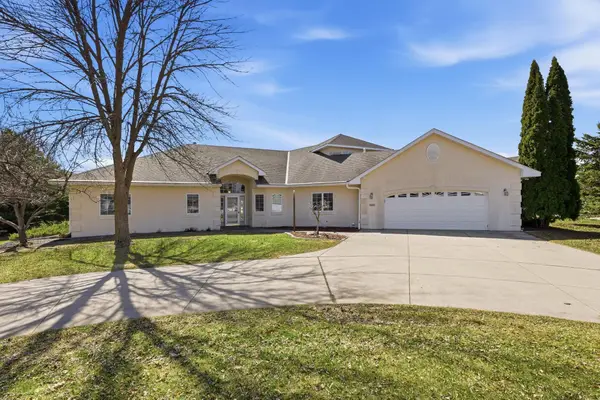 $499,000Active3 beds 3 baths2,926 sq. ft.
1320 Heritage Avenue Nw, Hutchinson, MN 55350
MLS# 7120516Listed by: HOMETOWN REALTY, INC - Open Thu, 4 to 6pm
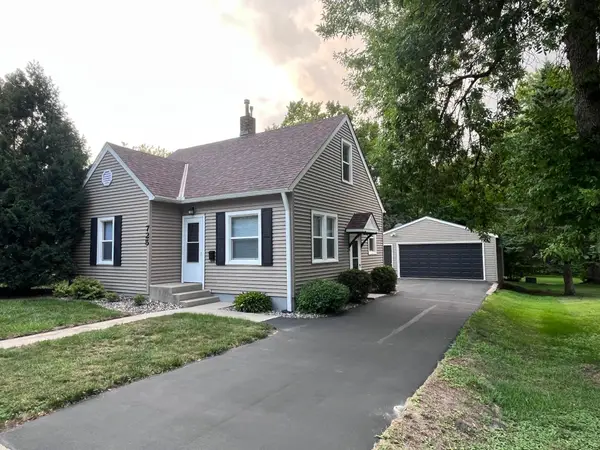 $214,900Active2 beds 2 baths1,316 sq. ft.
725 4th Avenue Sw, Hutchinson, MN 55350
MLS# 7119011Listed by: REAL BROKER, LLC 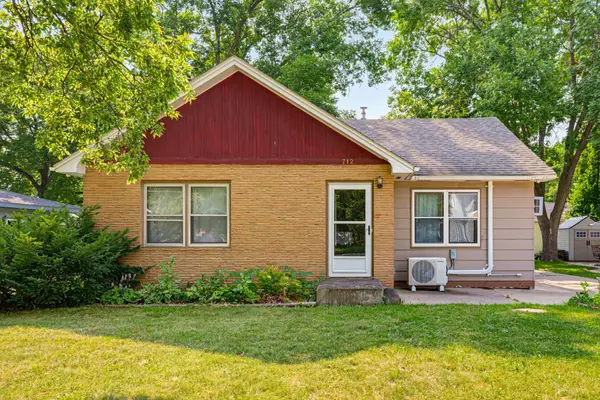 $210,000Active4 beds 1 baths1,454 sq. ft.
712 Lynn Road Sw, Hutchinson, MN 55350
MLS# 7107320Listed by: KELLER WILLIAMS REALTY INTEGRITY NORTHWEST


Protect your home and budget from life's surprises with an Assurant Home Warranty, backed by a partner that supports you through every step of homeownership. Explore Plans.
© 2026 Better Homes and Gardens Real Estate LLC. An Anywhere Real Estate company. All rights reserved. Better Homes and Gardens® Real Estate is a registered trademark owned by Meredith Operations Corporation, licensed to Better Homes and Gardens Real Estate LLC and used with permission. Better Homes and Gardens Real Estate LLC fully supports the principles of the Fair Housing Act and the Equal Opportunity Act. Listing information is deemed reliable but is not guaranteed accurate.
Each office is independently owned and operated.
Any services or products provided by third parties are not provided by, affiliated with or related to Better Homes and Gardens Real Estate LLC, or its affiliated companies.