
469 Campbell Lane Nw, Hutchinson, MN 55350
Local realty services provided by:Better Homes and Gardens Real Estate Advantage One
469 Campbell Lane Nw,Hutchinson, MN 55350
$250,000
- 4 Beds
- 2 Baths
- 2,064 sq. ft.
- Single family
- Active
Upcoming open houses
- Sat, Sep 2601:00 pm - 02:30 pm
Listed by: julie brandt
Office: keller williams realty integrity
MLS#:7126336
Source:ND_FMAAR
Price summary
- Price:$250,000
- Price per sq. ft.:$121.12
About this home
Fantastic location in NW Hutchinson with this unbeatable setting close to the lake and next to Woman's Club Park. This open concept home offers comfortable living spaces and layout. This four bedroom, two bath home has a great open concept living/dining/kitchen. Mature trees and a generous yard create a comfortable outdoor setting.
Professional photos coming Thursday
Contact an agent
Home facts
- Year built:1987
- Subdivision & Development:Clarks 2nd Add
- Listing ID #:7126336
- Added:1 day(s) ago
- Updated:September 25, 2026 at 04:10 PM
Rooms and interior
- Bedrooms:4
- Total bathrooms:2
- Full bathrooms:2
- Rooms Total:8
- Living area:2,064 sq. ft.
Heating and cooling
- Cooling:Central Air
- Heating:Forced Air, Natural Gas
- Central air:Yes
Structure and exterior
- Year built:1987
- Building area:2,064 sq. ft.
- Lot area:0.26 Acres
- Construction Materials:Wood
Utilities
- Water:City Water/Connected
- Sewer:City Sewer/Connected
Finances and disclosures
- Price:$250,000
- Price per sq. ft.:$121.12
- Tax amount:$3,382
Parking
- Garage spaces:2
New listings near 469 Campbell Lane Nw
- New
 $275,000Active4 beds 2 baths1,672 sq. ft.
958 Jorgenson Street Se, Hutchinson, MN 55350
MLS# 7134588Listed by: RE/MAX RESULTS - New
 $475,000Active4 beds 3 baths3,174 sq. ft.
1265 Rolling Oaks Lane Nw, Hutchinson, MN 55350
MLS# 7149700Listed by: HOMETOWN REALTY, INC - Open Mon, 5 to 6pmNew
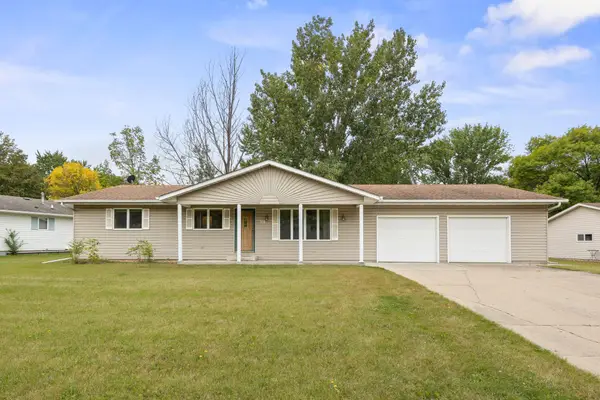 $275,000Active3 beds 2 baths1,544 sq. ft.
318 Stoney Point Road Sw, Hutchinson, MN 55350
MLS# 7142381Listed by: EDINA REALTY, INC. - Open Sat, 10am to 12pmNew
 $274,900Active4 beds 2 baths1,900 sq. ft.
964 7th Avenue Nw, Hutchinson, MN 55350
MLS# 7147434Listed by: LAKES AREA REALTY - New
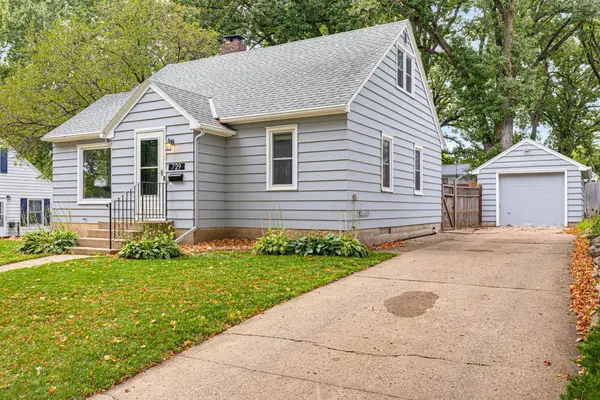 $254,900Active4 beds 3 baths1,881 sq. ft.
729 Juul Road Sw, Hutchinson, MN 55350
MLS# 7144284Listed by: HOMETOWN REALTY, INC  $210,000Pending3 beds 2 baths1,832 sq. ft.
785 Shiloh Street Nw, Hutchinson, MN 55350
MLS# 7146515Listed by: HOMETOWN REALTY, INC- New
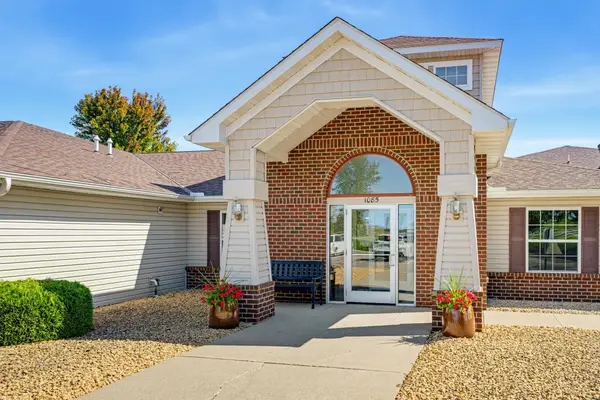 $265,000Active2 beds 2 baths1,255 sq. ft.
1085 Dale Street Sw #115, Hutchinson, MN 55350
MLS# 7145826Listed by: RE/MAX ADVANTAGE PLUS - New
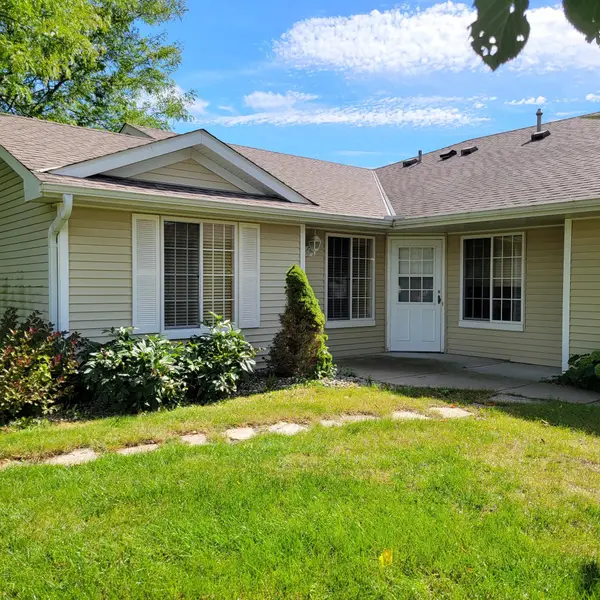 $299,900Active2 beds 2 baths1,473 sq. ft.
821 Greensview Court Nw, Hutchinson, MN 55350
MLS# 7145621Listed by: EDINA REALTY, INC. - New
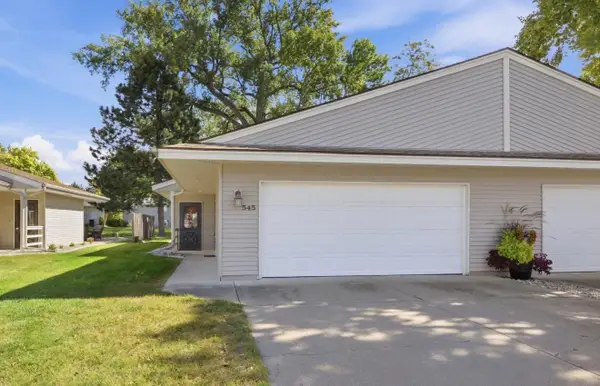 $209,900Active2 beds 2 baths1,136 sq. ft.
545 Graham Street Sw, Hutchinson, MN 55350
MLS# 7145503Listed by: LAKES AREA REALTY


Protect your home and budget from life's surprises with an Assurant Home Warranty, backed by a partner that supports you through every step of homeownership. Explore Plans.
© 2026 Better Homes and Gardens Real Estate LLC. An Anywhere Real Estate company. All rights reserved. Better Homes and Gardens® Real Estate is a registered trademark owned by Meredith Operations Corporation, licensed to Better Homes and Gardens Real Estate LLC and used with permission. Better Homes and Gardens Real Estate LLC fully supports the principles of the Fair Housing Act and the Equal Opportunity Act. Listing information is deemed reliable but is not guaranteed accurate.
Each office is independently owned and operated.
Any services or products provided by third parties are not provided by, affiliated with or related to Better Homes and Gardens Real Estate LLC, or its affiliated companies.