
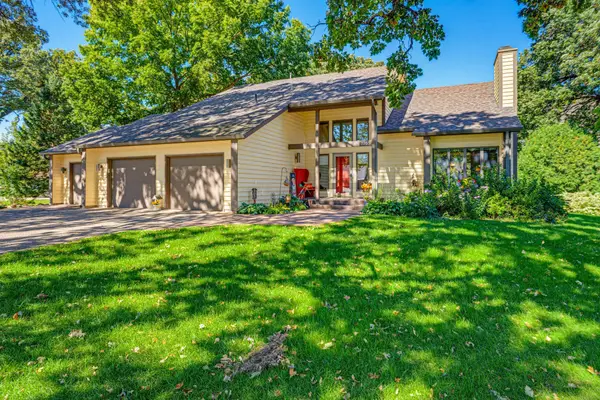
715 Louisiana Street Nw, Hutchinson, MN 55350
Local realty services provided by:Better Homes and Gardens Real Estate Advantage One
715 Louisiana Street Nw,Hutchinson, MN 55350
$279,900
- 3 Beds
- 2 Baths
- 1,927 sq. ft.
- Single family
- Active
Listed by: randy f redman
Office: re/max results
MLS#:7150006
Source:NSMLS
Price summary
- Price:$279,900
- Price per sq. ft.:$145.25
- Monthly HOA dues:$4.17
About this home
Comfortable split-level home with a patio overlooking a generously sized backyard shaded for evening barbecues. The upper-level bedroom currently serves as an office but can easily function as a full bedroom. A spacious lower-level family room with a fireplace is ideal for larger gatherings.
Contact an agent
Home facts
- Year built:2002
- Subdivision & Development:Third Add To Rolling Meadows
- Listing ID #:7150006
- Added:1 day(s) ago
- Updated:September 29, 2026 at 01:00 PM
Rooms and interior
- Bedrooms:3
- Total bathrooms:2
- Full bathrooms:1
- Dining Description:Informal Dining Room
- Bathrooms Description:3/4 Basement, Upper Level Full Bath
- Kitchen Description:Dishwasher, Range, Refrigerator
- Basement:Yes
- Basement Description:Block, Full, Sump Pump
- Living area:1,927 sq. ft.
Heating and cooling
- Cooling:Central Air
- Heating:Forced Air
- Central air:Yes
Structure and exterior
- Roof:Age Over 8 Years, Asphalt
- Year built:2002
- Building area:1,927 sq. ft.
- Lot area:0.17 Acres
- Construction Materials:Block
- Levels:Bi/Split Level
Utilities
- Water:City Water - Connected
- Sewer:City Sewer - Connected
Finances and disclosures
- Price:$279,900
- Price per sq. ft.:$145.25
- Tax amount:$3,262 (2026)
Features and amenities
- Appliances:Range, Refrigerator, Washer
- Laundry features:Dryer, Washer
- Amenities:Gas Water Heater
Parking
- Parking description:Asphalt, Attached Garage
- Garage:Yes
- Garage spaces:2
New listings near 715 Louisiana Street Nw
- New
 $210,000Active2 beds 1 baths1,050 sq. ft.
553 Prospect Street Ne, Hutchinson, MN 55350
MLS# 7148653Listed by: HOMETOWN REALTY, INC - New
 $299,000Active4 beds 1 baths2,847 sq. ft.
16827 Walden Avenue, Hutchinson, MN 55350
MLS# 7150676Listed by: KELLER WILLIAMS REALTY INTEGRITY - New
 $192,500Active3 beds 2 baths1,443 sq. ft.
111 Morningside Drive Ne, Hutchinson, MN 55350
MLS# 7141026Listed by: EDINA REALTY, INC. - New
 $275,000Active4 beds 2 baths1,672 sq. ft.
958 Jorgenson Street Se, Hutchinson, MN 55350
MLS# 7134588Listed by: RE/MAX RESULTS - New
 $475,000Active4 beds 3 baths3,174 sq. ft.
1265 Rolling Oaks Lane Nw, Hutchinson, MN 55350
MLS# 7149700Listed by: HOMETOWN REALTY, INC - New
 $250,000Active4 beds 2 baths2,064 sq. ft.
469 Campbell Lane Nw, Hutchinson, MN 55350
MLS# 7126336Listed by: KELLER WILLIAMS REALTY INTEGRITY - New
 $275,000Active3 beds 2 baths1,544 sq. ft.
318 Stoney Point Road Sw, Hutchinson, MN 55350
MLS# 7142381Listed by: EDINA REALTY, INC. - New
 $274,900Active4 beds 2 baths1,900 sq. ft.
964 7th Avenue Nw, Hutchinson, MN 55350
MLS# 7147434Listed by: LAKES AREA REALTY - New
 $254,900Active4 beds 3 baths1,881 sq. ft.
729 Juul Road Sw, Hutchinson, MN 55350
MLS# 7144284Listed by: HOMETOWN REALTY, INC


Protect your home and budget from life's surprises with an Assurant Home Warranty, backed by a partner that supports you through every step of homeownership. Explore Plans.
© 2026 Better Homes and Gardens Real Estate LLC. An Anywhere Real Estate company. All rights reserved. Better Homes and Gardens® Real Estate is a registered trademark owned by Meredith Operations Corporation, licensed to Better Homes and Gardens Real Estate LLC and used with permission. Better Homes and Gardens Real Estate LLC fully supports the principles of the Fair Housing Act and the Equal Opportunity Act. Listing information is deemed reliable but is not guaranteed accurate.
Each office is independently owned and operated.
Any services or products provided by third parties are not provided by, affiliated with or related to Better Homes and Gardens Real Estate LLC, or its affiliated companies.