
821 Greensview Court Nw, Hutchinson, MN 55350
Local realty services provided by:Better Homes and Gardens Real Estate Advantage One
821 Greensview Court Nw,Hutchinson, MN 55350
$299,900
- 2 Beds
- 2 Baths
- 1,473 sq. ft.
- Townhouse
- Active
Listed by: kristy a volz
Office: edina realty, inc.
MLS#:7145621
Source:NSMLS
Price summary
- Price:$299,900
- Price per sq. ft.:$203.6
- Monthly HOA dues:$250
About this home
One owner home! All living facilities are one level. Inviting open floor plan leads into the relaxing sunroom area with a warm fireplace. The primary bedroom has a walk in closet and a new tile walk in shower with seat and grab bars. The new flooring and appliances along with the association provided lawn care and snow removal will provide piece of mind.
Contact an agent
Home facts
- Year built:2000
- Subdivision & Development:The Meadows
- Listing ID #:7145621
- Added:1 day(s) ago
- Updated:September 17, 2026 at 12:54 PM
Rooms and interior
- Bedrooms:2
- Total bathrooms:2
- Full bathrooms:1
- Dining Description:Eat In Kitchen
- Bathrooms Description:Main Floor 3/4 Bath, Main Floor Full Bath, Walk-In Shower Stall
- Kitchen Description:Dishwasher, Disposal, Microwave, Range, Refrigerator
- Living area:1,473 sq. ft.
Heating and cooling
- Cooling:Central Air
- Heating:Fireplace(s), Forced Air
- Central air:Yes
Structure and exterior
- Year built:2000
- Building area:1,473 sq. ft.
- Lot area:0.08 Acres
- Levels:1 Story
Utilities
- Water:City Water - Connected
- Sewer:City Sewer - Connected
Finances and disclosures
- Price:$299,900
- Price per sq. ft.:$203.6
- Tax amount:$3,076 (2026)
Features and amenities
- Appliances:Disposal, Microwave, Range, Refrigerator, Washer
- Laundry features:Dryer, Washer
Parking
- Parking description:Attached Garage
- Garage:Yes
- Garage spaces:2
New listings near 821 Greensview Court Nw
- Open Fri, 10:30am to 12:30pmNew
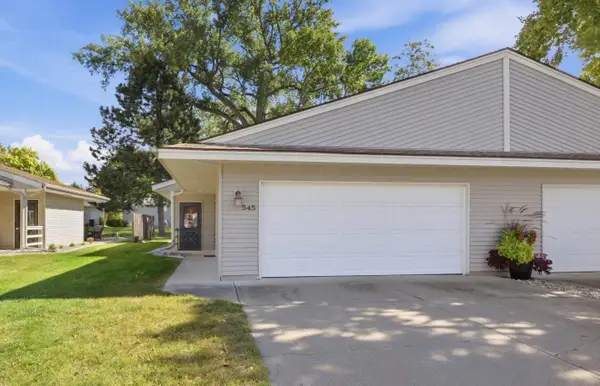 $209,900Active2 beds 2 baths1,136 sq. ft.
545 Graham Street Sw, Hutchinson, MN 55350
MLS# 7145503Listed by: LAKES AREA REALTY - New
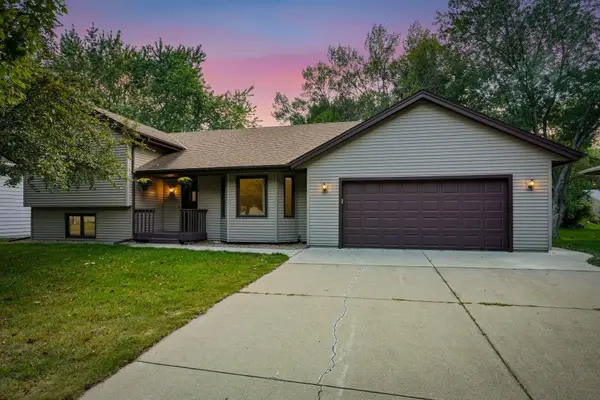 $325,000Active3 beds 2 baths1,892 sq. ft.
330 NW Shady Ridge Road Nw, Hutchinson, MN 55350
MLS# 7131766Listed by: RE/MAX ADVANTAGE PLUS 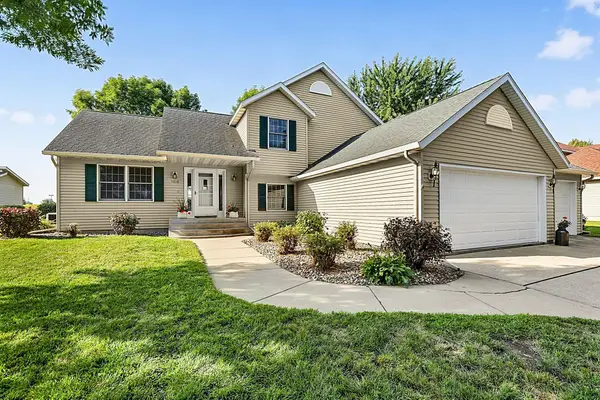 $399,999Pending4 beds 3 baths2,143 sq. ft.
1418 8th Avenue Sw, Hutchinson, MN 55350
MLS# 7131650Listed by: AMERICAN LEGACY LAND CO., LLC- Open Thu, 4:30 to 6pmNew
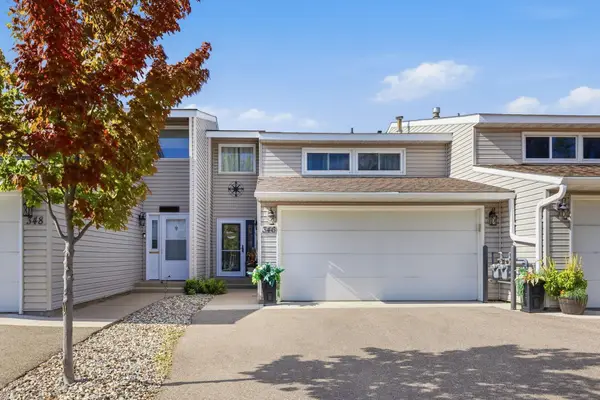 $339,200Active3 beds 4 baths2,334 sq. ft.
346 School Road Sw, Hutchinson, MN 55350
MLS# 7141033Listed by: HOMETOWN REALTY, INC - New
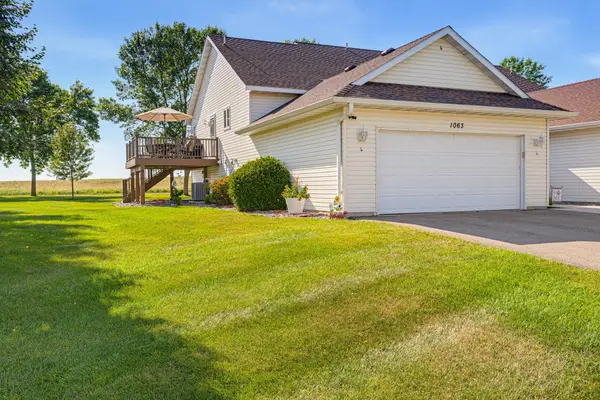 $259,900Active3 beds 2 baths2,030 sq. ft.
1063 Prairie View Drive Sw, Hutchinson, MN 55350
MLS# 7132254Listed by: HOMETOWN REALTY, INC 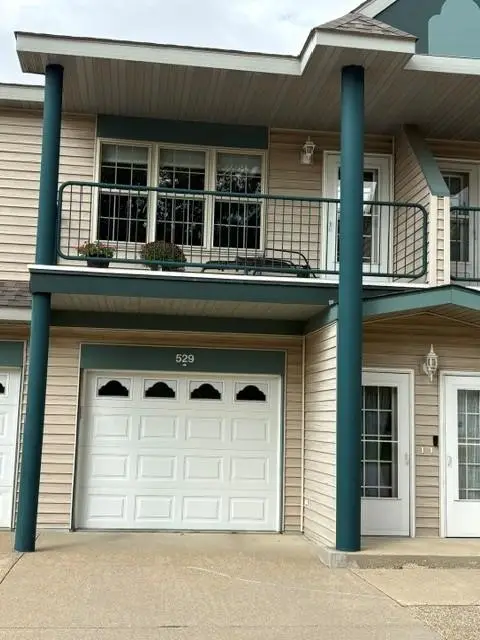 $194,900Pending2 beds 1 baths1,125 sq. ft.
529 Hilltop Drive Ne, Hutchinson, MN 55350
MLS# 7123777Listed by: HOMETOWN REALTY, INC- $194,900Pending2 beds 1 baths1,125 sq. ft.
529 Hilltop Drive Ne, Hutchinson, MN 55350
MLS# 7123777Listed by: HOMETOWN REALTY, INC 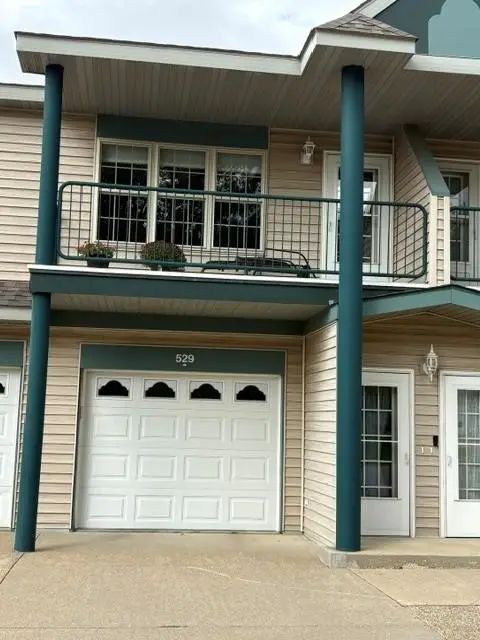 $194,900Pending2 beds 1 baths1,125 sq. ft.
529 Hilltop Drive Ne, Hutchinson, MN 55350
MLS# 7123777Listed by: HOMETOWN REALTY, INC- $194,900Pending2 beds 1 baths1,125 sq. ft.
529 Hilltop Drive Ne, Hutchinson, MN 55350
MLS# 7123777Listed by: HOMETOWN REALTY, INC


Protect your home and budget from life's surprises with an Assurant Home Warranty, backed by a partner that supports you through every step of homeownership. Explore Plans.
© 2026 Better Homes and Gardens Real Estate LLC. An Anywhere Real Estate company. All rights reserved. Better Homes and Gardens® Real Estate is a registered trademark owned by Meredith Operations Corporation, licensed to Better Homes and Gardens Real Estate LLC and used with permission. Better Homes and Gardens Real Estate LLC fully supports the principles of the Fair Housing Act and the Equal Opportunity Act. Listing information is deemed reliable but is not guaranteed accurate.
Each office is independently owned and operated.
Any services or products provided by third parties are not provided by, affiliated with or related to Better Homes and Gardens Real Estate LLC, or its affiliated companies.