
850 Hillcrest Road Ne, Hutchinson, MN 55350
Local realty services provided by:Better Homes and Gardens Real Estate Park Company
850 Hillcrest Road Ne,Hutchinson, MN 55350
$229,000
- 2 Beds
- 2 Baths
- 1,506 sq. ft.
- Single family
- Active
Upcoming open houses
- Fri, Nov 1304:30 pm - 05:30 pm
Listed by: the broll team, julie haefner
Office: keller williams realty integrity northwest
MLS#:7165141
Source:NSMLS
Price summary
- Price:$229,000
- Price per sq. ft.:$152.06
About this home
Enjoy effortless, single-level living without the monthly association dues!
Located in a sought-after NE Hutchinson neighborhood, this charming 2 bedroom,
2 bathroom townhome greets you with a welcoming covered front patio.
Inside, the functional kitchen features classic oak cabinetry, an electric flat-top range,
dishwasher, and a brand-new garbage disposal (2026). Daily convenience shines with
dedicated main-floor laundry and a spacious primary bedroom complete with a
private 3/4 ensuite bathroom. Step out to the back patio for quiet morning coffee
or summer grilling.
Best of all, the insulated attached 2 car garage boasts a sleek, durable epoxy floor,
included storage cabinetry, and pull-down ladder access to expansive attic storage.
Move-in ready, practical, and completely free of HOA fees!
Contact an agent
Home facts
- Year built:2001
- Subdivision & Development:Walnut Ridge Estates
- Listing ID #:7165141
- Added:1 day(s) ago
- Updated:November 13, 2026 at 06:51 PM
Rooms and interior
- Bedrooms:2
- Total bathrooms:2
- Full bathrooms:1
- Dining Description:Eat In Kitchen, Informal Dining Room
- Bathrooms Description:Main Floor Full Bath, Walk-In Shower Stall
- Kitchen Description:Dishwasher, Disposal, Microwave, Range, Refrigerator
- Living area:1,506 sq. ft.
Heating and cooling
- Cooling:Central Air
- Heating:Boiler, In-Floor Heating
- Central air:Yes
Structure and exterior
- Roof:Age Over 8 Years, Asphalt, Pitched
- Year built:2001
- Building area:1,506 sq. ft.
- Lot area:0.12 Acres
- Lot Features:Tree Coverage - Light
- Levels:1 Story
Utilities
- Water:City Water - Connected
- Sewer:City Sewer - Connected
Finances and disclosures
- Price:$229,000
- Price per sq. ft.:$152.06
- Tax amount:$3,162 (2026)
Features and amenities
- Appliances:Disposal, Microwave, Range, Refrigerator, Washer, Water Softener Owned
- Laundry features:Dryer, Washer
- Amenities:Electric Water Heater, Water Softener Owned
Parking
- Parking description:Attached Garage, Concrete, Garage Door Opener, Insulated Garage
- Garage:Yes
- Garage spaces:2
New listings near 850 Hillcrest Road Ne
- Coming SoonOpen Fri, 3 to 6pm
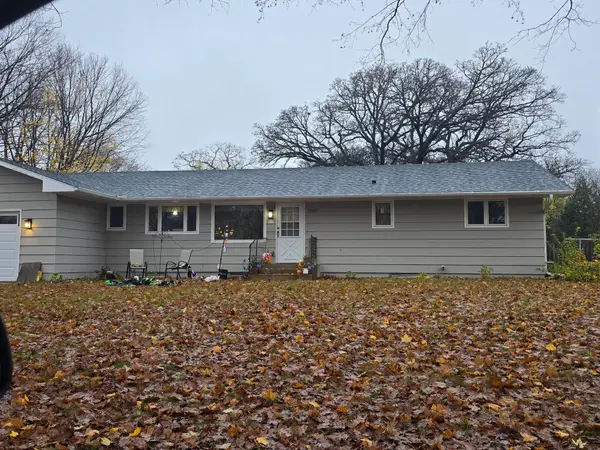 $285,000Coming Soon3 beds 2 baths1,686 sq. ft.
1016 Jorgenson Street Se, Hutchinson, MN 55350
MLS# 7169452Listed by: REALTY ONE GROUP CHOICE - New
 $220,000Active3 beds 2 baths1,548 sq. ft.
725 Maple Street Ne, Hutchinson, MN 55350
MLS# 7172338Listed by: HOMETOWN REALTY, INC - New
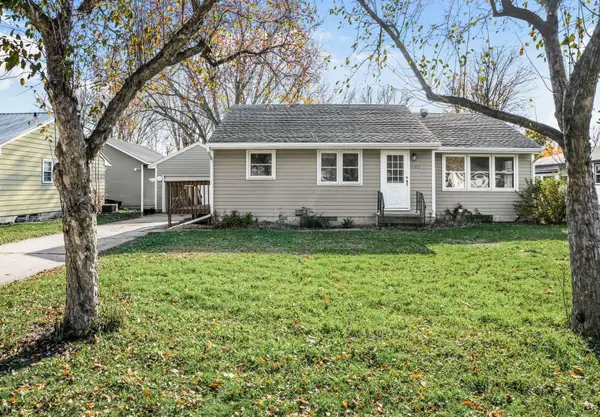 $219,000Active3 beds 1 baths2,209 sq. ft.
580 Miller Avenue Sw, Hutchinson, MN 55350
MLS# 7111480Listed by: LAKES SOTHEBY'S INTERNATIONAL 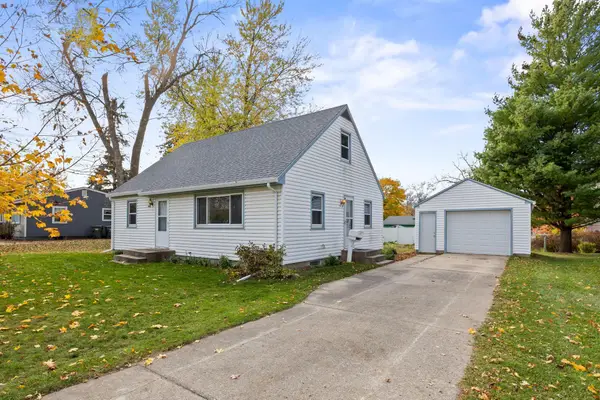 $142,500Pending2 beds 2 baths1,056 sq. ft.
840 Grove Street Sw, Hutchinson, MN 55350
MLS# 7163202Listed by: EDINA REALTY, INC.- New
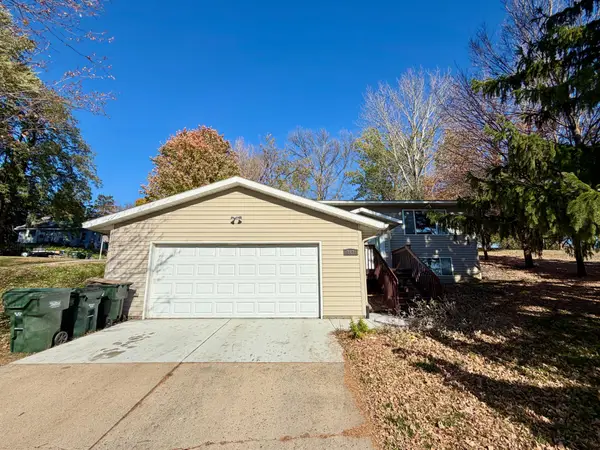 $250,000Active4 beds 2 baths2,312 sq. ft.
207 4th Avenue Ne, Hutchinson, MN 55350
MLS# 7147985Listed by: RE/MAX RESULTS - New
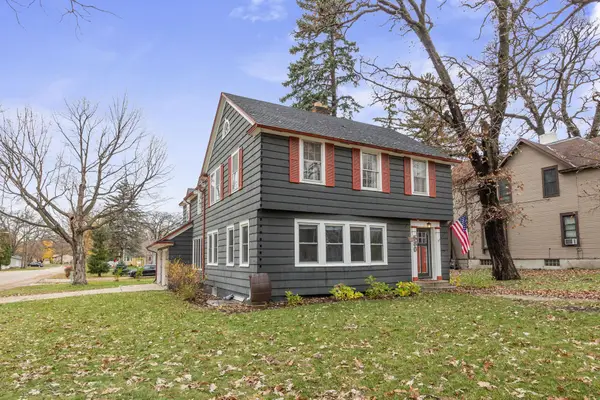 $250,000Active3 beds 3 baths2,532 sq. ft.
580 Brown Street Sw, Hutchinson, MN 55350
MLS# 7145976Listed by: EDINA REALTY, INC. - New
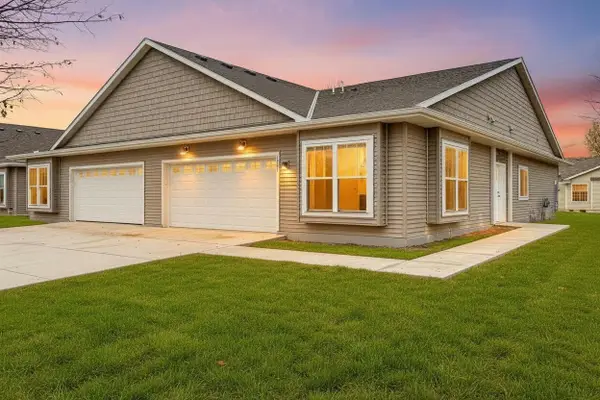 $359,900Active2 beds 2 baths1,480 sq. ft.
1031 Golf Course Road Nw, Hutchinson, MN 55350
MLS# 7153625Listed by: HOMETOWN REALTY, INC - New
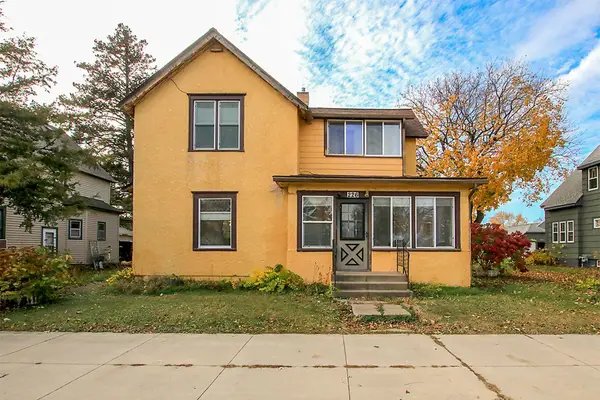 $174,900Active2 beds 2 baths1,138 sq. ft.
226 Adams Street Se, Hutchinson, MN 55350
MLS# 7166683Listed by: HOMETOWN REALTY, INC 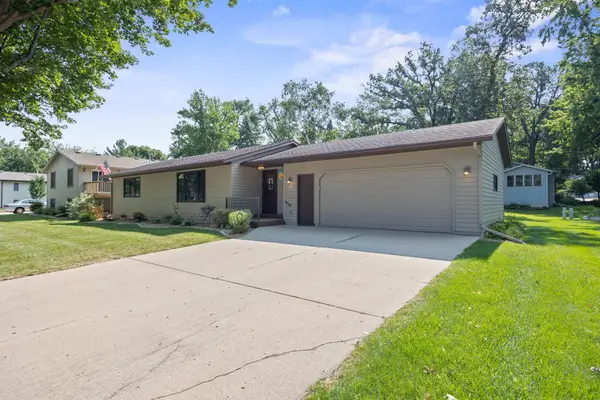 $309,900Pending3 beds 2 baths2,230 sq. ft.
665 Lakewood Drive Sw, Hutchinson, MN 55350
MLS# 7117566Listed by: HOMETOWN REALTY, INC


Protect your home and budget from life's surprises with an Assurant Home Warranty, backed by a partner that supports you through every step of homeownership. Explore Plans.
© 2026 Better Homes and Gardens Real Estate LLC. An Anywhere Real Estate company. All rights reserved. Better Homes and Gardens® Real Estate is a registered trademark owned by Meredith Operations Corporation, licensed to Better Homes and Gardens Real Estate LLC and used with permission. Better Homes and Gardens Real Estate LLC fully supports the principles of the Fair Housing Act and the Equal Opportunity Act. Listing information is deemed reliable but is not guaranteed accurate.
Each office is independently owned and operated.
Any services or products provided by third parties are not provided by, affiliated with or related to Better Homes and Gardens Real Estate LLC, or its affiliated companies.