
7080 Highway 12 #U, Independence, MN 55359
Local realty services provided by:Better Homes and Gardens Real Estate First Choice
7080 Highway 12 #U,Independence, MN 55359
$459,000
- 2 Beds
- 1 Baths
- 1,167 sq. ft.
- Single family
- Coming Soon
Upcoming open houses
- Sat, Oct 1011:00 am - 01:00 pm
Listed by: amy j kroells
Office: keller williams classic rlty nw
MLS#:7155019
Source:NSMLS
Price summary
- Price:$459,000
- Price per sq. ft.:$196.66
About this home
Welcome to this beautifully cared-for home nestled on a picturesque 2.49-acre lot in the highly sought-after Orono School District! Offering a wonderful open floor plan, this charming 2-bedroom, 1-bath home combines comfortable living with thoughtful upgrades and plenty of room to grow.
The spacious, open-concept main level creates an inviting atmosphere for everyday living and entertaining. The oversized, finished and heated 3-car garage is a standout feature, complete with durable epoxy flooring and plenty of room for vehicles, hobbies, storage, or a workshop.
Energy efficiency is another major highlight, with geothermal heating and cooling providing year-round comfort while helping reduce energy costs. The lower level offers even more potential with 9-foot ceilings and in-floor heat installed, just needs to be hooked up creating an excellent opportunity to add finished living space and build equity over time. Set on 2.49 acres, the property offers the space and privacy you’ve been looking for while still being located in a desirable area with access to the exceptional Orono schools. Meticulously maintained and thoughtfully upgraded, this home is a wonderful opportunity for those seeking acreage, efficiency, quality, and future potential all in one property....
Contact an agent
Home facts
- Year built:2007
- Listing ID #:7155019
- Updated:October 06, 2026 at 12:12 PM
Rooms and interior
- Bedrooms:2
- Total bathrooms:1
- Full bathrooms:1
- Dining Description:Informal Dining Room, Kitchen/Dining Room
- Bathrooms Description:Upper Level Full Bath
- Kitchen Description:Dishwasher, Exhaust Fan, Microwave, Range, Refrigerator
- Basement:Yes
- Basement Description:Block, Drain Tiled, Full, Sump Pump, Unfinished
- Living area:1,167 sq. ft.
Heating and cooling
- Cooling:Central Air
- Heating:Dual Fuel/Off Peak, Geothermal, Wood Stove
- Central air:Yes
Structure and exterior
- Roof:Age 8 Years or Less, Asphalt
- Year built:2007
- Building area:1,167 sq. ft.
- Lot area:2.49 Acres
- Lot Features:Tree Coverage - Medium
- Construction Materials:Block
- Levels:Bi/Split Level
Utilities
- Water:Well
- Sewer:Private Sewer
Finances and disclosures
- Price:$459,000
- Price per sq. ft.:$196.66
- Tax amount:$4,500 (2026)
Features and amenities
- Appliances:Exhaust Fan, Microwave, Range, Refrigerator, Washer, Water Softener Owned
- Laundry features:Dryer, Washer
- Amenities:Air-To-Air Exchanger, Electric Water Heater, Electronic Air Filter, Fuel Tank - Owned, Water Softener Owned
Parking
- Parking description:Attached Garage, Garage Door Opener, Heated Garage, Insulated Garage
- Garage:Yes
- Garage spaces:3
New listings near 7080 Highway 12 #U
 $3,190,000Active5 beds 5 baths7,270 sq. ft.
3541 William Way, Independence, MN 55359
MLS# 7149492Listed by: COMPASS $550,000Pending3 beds 3 baths2,323 sq. ft.
2725 Nelson Road, Independence, MN 55328
MLS# 7143945Listed by: EXP REALTY $4,995,000Active12.09 Acres
2331 Budd Street, Independence, MN 55359
MLS# 7135757Listed by: LEYENDECKER REALTY $1,795,000Pending3 beds 3 baths3,064 sq. ft.
6353 Fogelman Road, Independence, MN 55359
MLS# 7120817Listed by: COLDWELL BANKER REALTY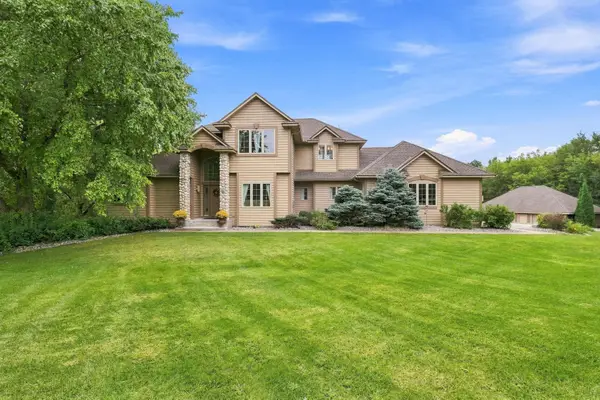 $1,090,000Active5 beds 5 baths3,868 sq. ft.
4741 S Lake Sarah Drive, Independence, MN 55359
MLS# 7142246Listed by: WOODSIDE EQUITIES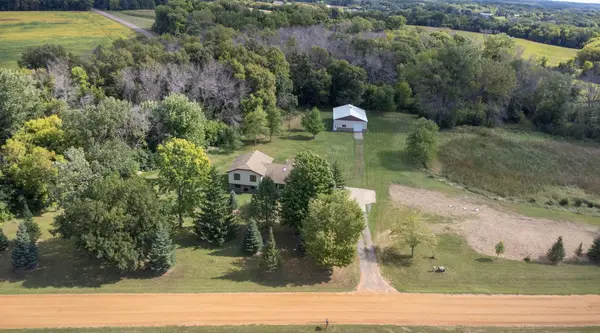 $550,000Pending4 beds 3 baths2,257 sq. ft.
7120 Pagenkopf Road, Maple Plain, MN 55359
MLS# 7106786Listed by: VANDERLINDE GROUP | EDGE REALTY, INC.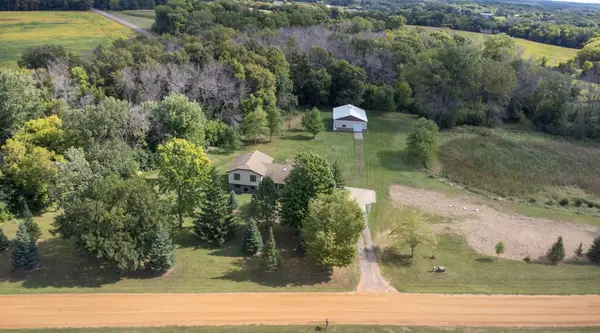 $550,000Pending4 beds 3 baths2,257 sq. ft.
7120 Pagenkopf Road, Independence, MN 55359
MLS# 7106786Listed by: VANDERLINDE GROUP | EDGE REALTY, INC. $325,000Active5.2 Acres
6387 Gustavus Drive, Maple Plain, MN 55359
MLS# 7138145Listed by: ENGEL & VOLKERS LAKE MINNETONKA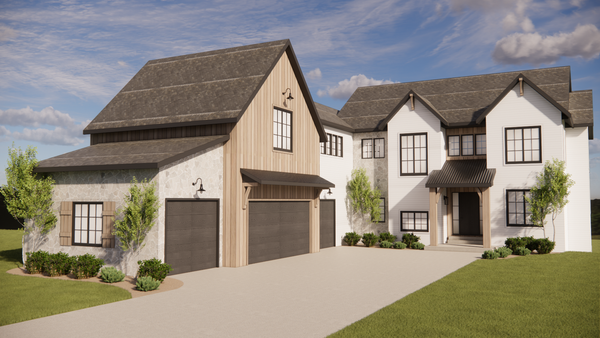 $2,695,000Active5 beds 5 baths5,650 sq. ft.
6611 County Road 6, Independence, MN 55359
MLS# 7130946Listed by: COLDWELL BANKER REALTY


Protect your home and budget from life's surprises with an Assurant Home Warranty, backed by a partner that supports you through every step of homeownership. Explore Plans.
© 2026 Better Homes and Gardens Real Estate LLC. An Anywhere Real Estate company. All rights reserved. Better Homes and Gardens® Real Estate is a registered trademark owned by Meredith Operations Corporation, licensed to Better Homes and Gardens Real Estate LLC and used with permission. Better Homes and Gardens Real Estate LLC fully supports the principles of the Fair Housing Act and the Equal Opportunity Act. Listing information is deemed reliable but is not guaranteed accurate.
Each office is independently owned and operated.
Any services or products provided by third parties are not provided by, affiliated with or related to Better Homes and Gardens Real Estate LLC, or its affiliated companies.