
11796 Akron Avenue, Inver Grove Heights, MN 55077
Local realty services provided by:Better Homes and Gardens Real Estate Advantage One
Listed by: peter salazar iii
Office: coldwell banker realty
MLS#:7137401
Source:NSMLS
Price summary
- Price:$499,950
- Price per sq. ft.:$209.45
About this home
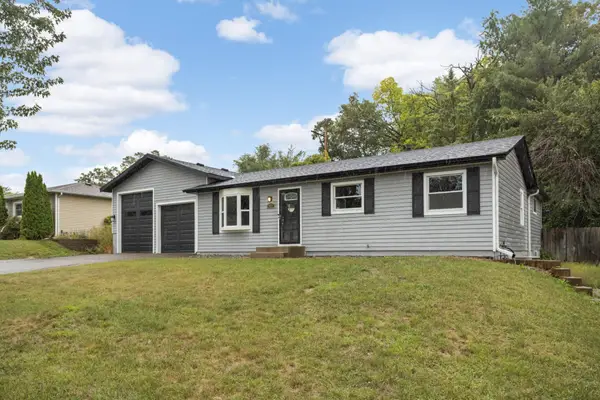
5 Acres of Opportunity in Inver Grove Heights! This one-owner home offers 3 bedrooms, 3 bathrooms, and a 2-car attached garage, all nestled on a picturesque 5-acre property. Whether you're looking for space to spread out, enjoy nature, or create your dream hobby farm, this rare acreage provides endless possibilities. The solid home is ready for its next chapter and offers the perfect opportunity to add your personal touch while building equity. Properties like this don't come along often. Bring your vision, enjoy the privacy, and make this special property your own. Schedule your showing today before it's gone!
Contact an agent
Home facts
- Year built:1976
- Listing ID #:7137401
- Added:13 day(s) ago
- Updated:September 24, 2026 at 03:43 PM
Rooms and interior
- Bedrooms:3
- Total bathrooms:3
- Full bathrooms:1
- Dining Description:Informal Dining Room
- Basement:Yes
- Basement Description:Block, Daylight / Lookout Windows, Finished
- Living area:2,290 sq. ft.
Heating and cooling
- Cooling:Central Air
- Heating:Forced Air
- Central air:Yes
Structure and exterior
- Roof:Age 8 Years or Less
- Year built:1976
- Building area:2,290 sq. ft.
- Lot area:5.07 Acres
- Lot Features:Tree Coverage - Heavy
- Construction Materials:Block
- Levels:Bi/Split Level
Utilities
- Water:Well
- Sewer:Septic System Compliant - No
Finances and disclosures
- Price:$499,950
- Price per sq. ft.:$209.45
- Tax amount:$7,104 (2026)
Parking
- Parking description:Attached Garage, Concrete, Garage Door Opener, Gravel, Heated Garage
- Garage:Yes
- Garage spaces:2
New listings near 11796 Akron Avenue
- Coming Soon
 $429,000Coming Soon3 beds 3 baths2,296 sq. ft.
7161 Cahill Avenue, Inver Grove Heights, MN 55076
MLS# 7149482Listed by: NATIONAL REALTY GUILD - Coming Soon
 $259,990Coming Soon4 beds 3 baths2,000 sq. ft.
8841 Brunswick Path, Inver Grove Heights, MN 55076
MLS# 7148819Listed by: KELLER WILLIAMS REALTY INTEGRITY LAKES - Coming Soon
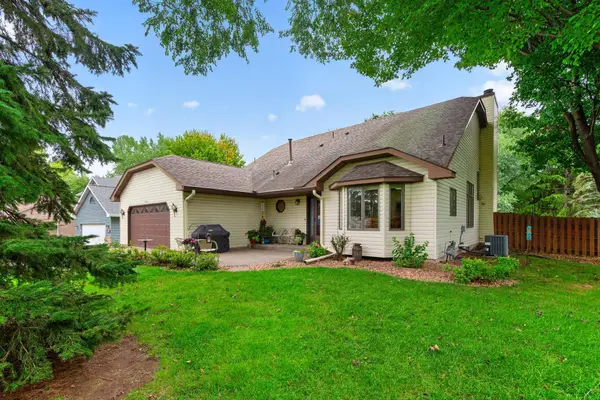 $485,000Coming Soon5 beds 4 baths2,510 sq. ft.
7948 Blanchard Way, Inver Grove Heights, MN 55076
MLS# 7145504Listed by: BRIX REAL ESTATE - Coming SoonOpen Fri, 4 to 6pm
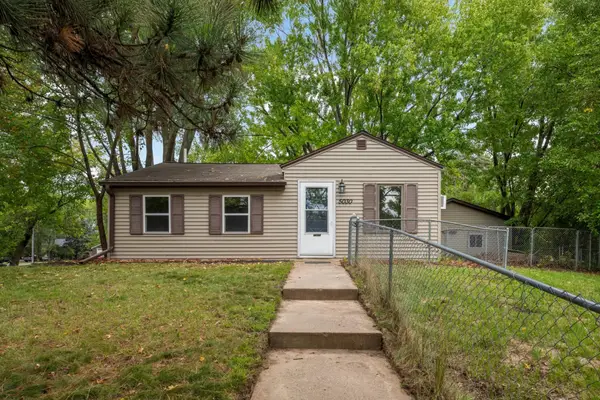 $199,900Coming Soon2 beds 1 baths752 sq. ft.
5030 Brent Avenue, Inver Grove Heights, MN 55076
MLS# 7100195Listed by: KELLER WILLIAMS REALTY INTEGRITY LAKES - New
 $539,900Active3 beds 3 baths2,946 sq. ft.
8981 Coffman Path, Inver Grove Heights, MN 55076
MLS# 7146714Listed by: LPT REALTY, LLC - Open Sat, 11am to 1pmNew
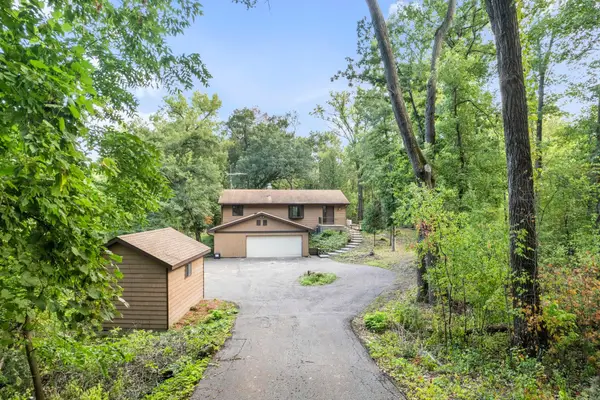 $499,900Active3 beds 2 baths2,373 sq. ft.
9432 Old Concord Boulevard, Inver Grove Heights, MN 55076
MLS# 7148114Listed by: RE/MAX ADVANTAGE PLUS - Open Fri, 4 to 5:30pmNew
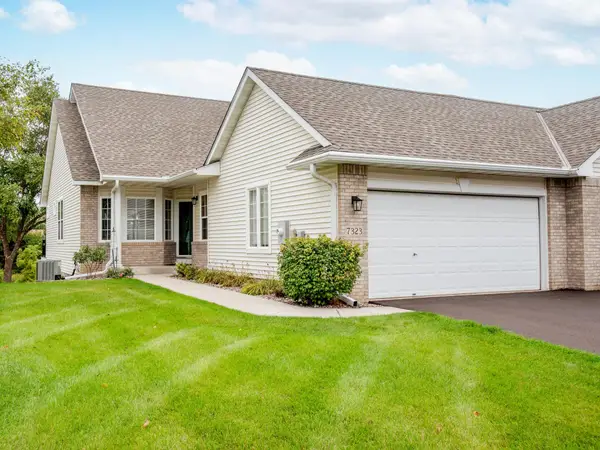 $420,000Active3 beds 3 baths2,341 sq. ft.
7323 Brittany Lane, Inver Grove Heights, MN 55076
MLS# 7145996Listed by: COLDWELL BANKER REALTY - Open Thu, 4 to 5pmNew
 $290,000Active3 beds 2 baths1,874 sq. ft.
8796 Brunswick Path #2401, Inver Grove Heights, MN 55076
MLS# 7136526Listed by: KELLER WILLIAMS PREFERRED RLTY - Open Sat, 1 to 3pmNew
 $385,000Active3 beds 1 baths2,102 sq. ft.
3937 77th Street E, Inver Grove Heights, MN 55076
MLS# 7144511Listed by: KELLER WILLIAMS SELECT REALTY - Open Sat, 2 to 4pmNew
 $820,000Active4 beds 4 baths3,894 sq. ft.
7400 Agate Trail, Inver Grove Heights, MN 55077
MLS# 7146868Listed by: COMPASS


Protect your home and budget from life's surprises with an Assurant Home Warranty, backed by a partner that supports you through every step of homeownership. Explore Plans.
© 2026 Better Homes and Gardens Real Estate LLC. An Anywhere Real Estate company. All rights reserved. Better Homes and Gardens® Real Estate is a registered trademark owned by Meredith Operations Corporation, licensed to Better Homes and Gardens Real Estate LLC and used with permission. Better Homes and Gardens Real Estate LLC fully supports the principles of the Fair Housing Act and the Equal Opportunity Act. Listing information is deemed reliable but is not guaranteed accurate.
Each office is independently owned and operated.
Any services or products provided by third parties are not provided by, affiliated with or related to Better Homes and Gardens Real Estate LLC, or its affiliated companies.