
8575 Corcoran Path, Inver Grove Heights, MN 55076
Local realty services provided by:Better Homes and Gardens Real Estate Park Company
8575 Corcoran Path,Inver Grove Heights, MN 55076
$300,000
- 2 Beds
- 2 Baths
- 1,399 sq. ft.
- Townhouse
- Active
Upcoming open houses
- Sat, Oct 3111:00 am - 01:00 pm
- Sun, Nov 0111:00 am - 01:00 pm
Listed by: jason robert zoellner, cherise crofoot
Office: edina realty, inc.
MLS#:7143636
Source:NSMLS
Price summary
- Price:$300,000
- Price per sq. ft.:$214.44
- Monthly HOA dues:$403
About this home
Exceptional opportunity to own a rare, true one-level townhome in Inver Grove Heights! Located in
desirable Springwood Ponds, this beautifully maintained 2-bedroom, 2-bath home offers 1,399 finished square feet, an attached two-car garage, and over $36,000 in improvements! The inviting floor plan features a cozy gas fireplace, Andersen replacement windows, and a spacious primary suite with jetted tub, separate shower, and walk-in closet. A standout feature is the beautiful sunroom with direct access to a private patio surrounded by gorgeous landscaping, perennial gardens, and decorative wrought-iron fencing perfect for relaxing or entertaining! Notable improvements include a newer furnace, water softener, kitchen appliances, Andersen windows, and gas fireplace. Enjoy the convenience of stair-free, low-maintenance living with comfortable indoor and outdoor spaces. A hard-to-find combination of one-level convenience, thoughtful improvements, and exceptional outdoor living!
Contact an agent
Home facts
- Year built:1992
- Subdivision & Development:Springwood Ponds
- Listing ID #:7143636
- Added:1 day(s) ago
- Updated:October 30, 2026 at 01:35 PM
Rooms and interior
- Bedrooms:2
- Total bathrooms:2
- Full bathrooms:1
- Dining Description:Eat In Kitchen
- Bathrooms Description:Jetted Tub, Main Floor 3/4 Bath, Separate Shower and Tub, Walk-In Shower Stall
- Kitchen Description:Dishwasher, Disposal, Freezer, Microwave, Range, Refrigerator, Stainless Steel Appliances
- Living area:1,399 sq. ft.
Heating and cooling
- Cooling:Central Air
- Heating:Fireplace(s), Forced Air
- Central air:Yes
Structure and exterior
- Roof:Age 8 Years or Less, Asphalt
- Year built:1992
- Building area:1,399 sq. ft.
- Lot area:0.13 Acres
- Levels:1 Story
Utilities
- Water:City Water - Connected
- Sewer:Compost
Finances and disclosures
- Price:$300,000
- Price per sq. ft.:$214.44
- Tax amount:$3,124 (2026)
Features and amenities
- Appliances:Disposal, Microwave, Range, Refrigerator, Stainless Steel Appliances, Washer, Water Softener Owned
- Laundry features:Dryer, Washer
- Amenities:Gas Water Heater, Water Softener Owned
Parking
- Parking description:Asphalt, Attached Garage, Garage Door Opener, Guest Parking, Insulated Garage
- Garage:Yes
- Garage spaces:2
New listings near 8575 Corcoran Path
- Open Sun, 3 to 5pmNew
 $369,900Active4 beds 2 baths1,880 sq. ft.
6520 Dawn Avenue, Inver Grove Heights, MN 55076
MLS# 7166593Listed by: METZEN REALTY AND ASSOCIATES CO. - Open Sat, 1:30 to 3pmNew
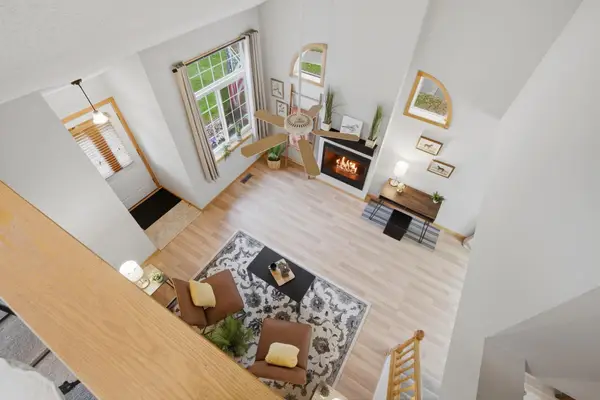 $249,900Active2 beds 2 baths1,260 sq. ft.
8771 Branson Drive #80, Inver Grove Heights, MN 55076
MLS# 7165881Listed by: KELLER WILLIAMS SELECT REALTY - New
 $650,000Active3.62 Acres
TBD 50th Street E, Inver Grove Heights, MN 55076
MLS# 7165717Listed by: LEGION PROPERTIES - New
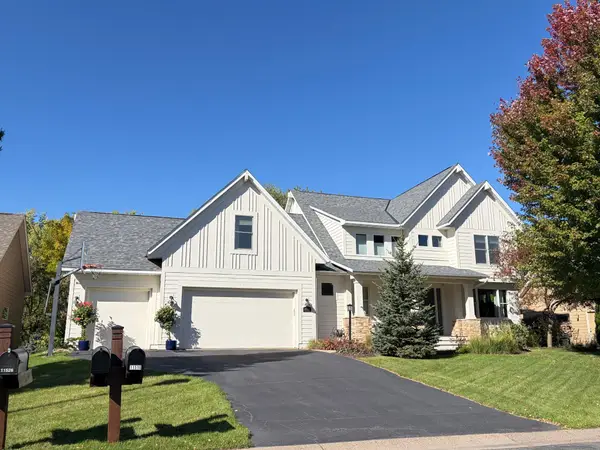 $840,000Active4 beds 5 baths4,264 sq. ft.
11519 Avery Drive, Inver Grove Heights, MN 55077
MLS# 7150742Listed by: RE/MAX RESULTS - New
 $374,900Active3 beds 2 baths2,092 sq. ft.
7286 Clay Avenue E, Inver Grove Heights, MN 55076
MLS# 7164121Listed by: COUNSELOR REALTY, INC. - New
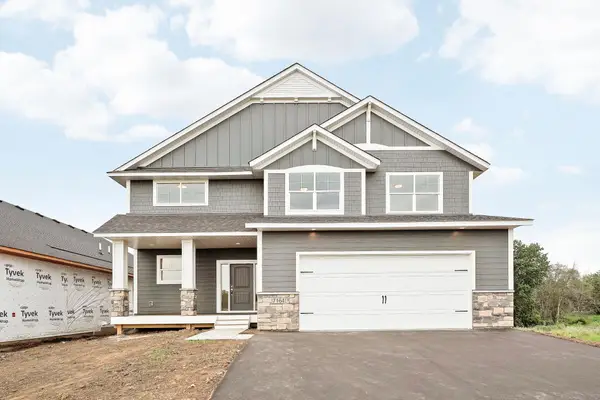 $744,900Active4 beds 3 baths2,429 sq. ft.
7187 Agate Trail, Inver Grove Heights, MN 55077
MLS# 7164232Listed by: KELLER WILLIAMS REALTY INTEGRITY - New
 $199,900Active3 beds 1 baths1,248 sq. ft.
5902 Cahill Avenue, Inver Grove Heights, MN 55076
MLS# 7162574Listed by: HOME AVENUE FLAT FEE REALTY - New
 $269,500Active2 beds 2 baths1,325 sq. ft.
6822 Benton Circle #37, Inver Grove Heights, MN 55076
MLS# 7163273Listed by: RE/MAX RESULTS - New
 $189,900Active2 beds 1 baths962 sq. ft.
3297 Lower 67th Street E, Inver Grove Heights, MN 55076
MLS# 7161214Listed by: METROHOMESMARKET.COM


Protect your home and budget from life's surprises with an Assurant Home Warranty, backed by a partner that supports you through every step of homeownership. Explore Plans.
© 2026 Better Homes and Gardens Real Estate LLC. An Anywhere Real Estate company. All rights reserved. Better Homes and Gardens® Real Estate is a registered trademark owned by Meredith Operations Corporation, licensed to Better Homes and Gardens Real Estate LLC and used with permission. Better Homes and Gardens Real Estate LLC fully supports the principles of the Fair Housing Act and the Equal Opportunity Act. Listing information is deemed reliable but is not guaranteed accurate.
Each office is independently owned and operated.
Any services or products provided by third parties are not provided by, affiliated with or related to Better Homes and Gardens Real Estate LLC, or its affiliated companies.