
2129 49th Way E, Inver Grove Heights, MN 55077
Local realty services provided by:Better Homes and Gardens Real Estate First Choice
2129 49th Way E,Inver Grove Heights, MN 55077
$219,900
- 2 Beds
- 1 Baths
- 928 sq. ft.
- Single family
- Active
Upcoming open houses
- Sun, Jul 2601:00 pm - 02:00 pm
Listed by: tou yang, tou fang
Office: creative results
MLS#:7115618
Source:NSMLS
Price summary
- Price:$219,900
- Price per sq. ft.:$118.48
About this home
Newly renovated and super affordable, this Inver Grove Heights townhome is a fantastic opportunity for homeowners and investors! The home just got a new paint job, new carpet, and beautiful updates throughout. This is a move-in-ready home that also offers incredible potential for improvements and equity. The clean, unfinished basement provides the perfect opportunity to add 2 more bedrooms and 1 full bathroom! For a total of 4 beds / 2 baths. This will help you to build instant equity while customizing the space to fit your liking. Relax on the balcony or unwind in the jetted tub after a long day. This property is located in a highly desirable neighborhood (Inver Grove Heights) with easy access to parks, shopping, restaurants, and highways (494 & 52). This home offers both comfort and long-term value. Opportunities like this don't come around often—schedule your showing today before it's gone!
Contact an agent
Home facts
- Year built:1985
- Listing ID #:7115618
- Added:1 day(s) ago
- Updated:July 25, 2026 at 05:01 AM
Rooms and interior
- Bedrooms:2
- Total bathrooms:1
- Full bathrooms:1
- Bathrooms Description:Main Floor Full Bath
- Kitchen Description:Dishwasher, Freezer
- Basement:Yes
- Basement Description:Block
- Living area:928 sq. ft.
Heating and cooling
- Cooling:Central Air
- Heating:Boiler
- Central air:Yes
Structure and exterior
- Year built:1985
- Building area:928 sq. ft.
- Lot area:0.03 Acres
- Levels:2 Story
Utilities
- Water:City Water - In Street
- Sewer:City Sewer - In Street
Finances and disclosures
- Price:$219,900
- Price per sq. ft.:$118.48
- Tax amount:$1,708 (2026)
Parking
- Parking description:On-Street Parking Only
New listings near 2129 49th Way E
- New
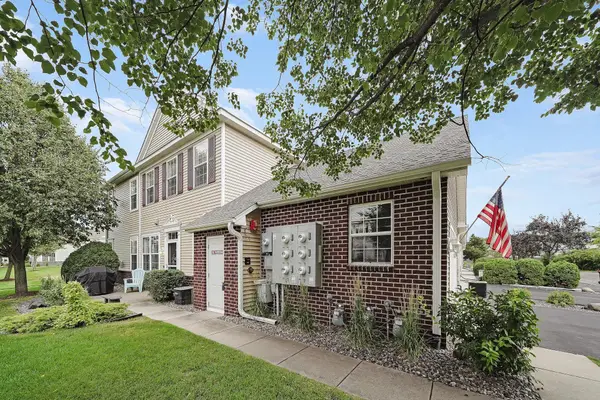 $315,000Active2 beds 2 baths1,748 sq. ft.
4926 Bisset Lane #7506, Inver Grove Heights, MN 55076
MLS# 7102616Listed by: EDINA REALTY, INC. - Open Sat, 11am to 1pmNew
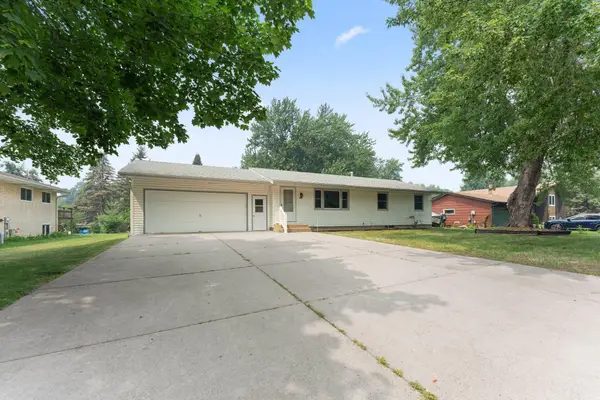 $384,900Active4 beds 2 baths2,302 sq. ft.
8053 Cloman Avenue, Inver Grove Heights, MN 55076
MLS# 7115568Listed by: RE/MAX ADVANTAGE PLUS - New
 $315,000Active3 beds 3 baths2,230 sq. ft.
7730 Blaine Avenue, Inver Grove Heights, MN 55076
MLS# 7115212Listed by: NATIONAL REALTY GUILD - New
 $244,900Active2 beds 2 baths1,379 sq. ft.
4843 Bisset Lane, Inver Grove Heights, MN 55076
MLS# 7115405Listed by: RE/MAX ADVANTAGE PLUS - Open Sat, 10am to 12pmNew
 $399,000Active4 beds 2 baths2,127 sq. ft.
3694 Upper 73rd Street E, Inver Grove Heights, MN 55076
MLS# 7115436Listed by: LABELLE REAL ESTATE GROUP INC - New
 $795,000Active4 beds 3 baths4,912 sq. ft.
6653 Alverno Lane, Inver Grove Heights, MN 55077
MLS# 7079240Listed by: NORTON REALTY, INC - New
 $300,000Active2 beds 3 baths1,660 sq. ft.
6866 Blackhawk Trail #12, Inver Grove Heights, MN 55077
MLS# 7112890Listed by: EXP REALTY - Open Sat, 11am to 1pmNew
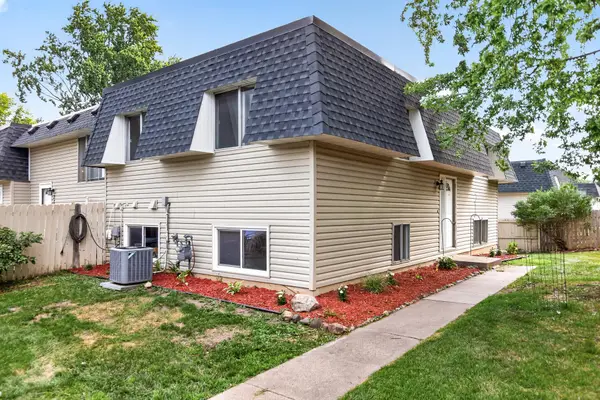 $239,000Active4 beds 2 baths1,680 sq. ft.
3750 Conroy Trail E, Inver Grove Heights, MN 55076
MLS# 7114097Listed by: LPT REALTY, LLC - Coming Soon
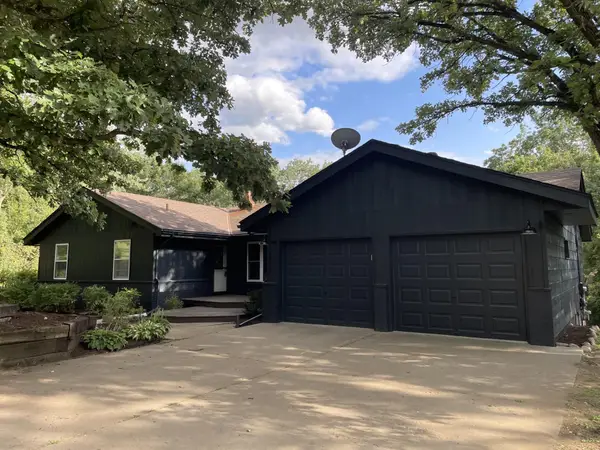 $689,700Coming Soon4 beds 3 baths
10630 Borman Avenue, Inver Grove Heights, MN 55077
MLS# 7115003Listed by: METZEN REALTY AND ASSOCIATES CO.


Protect your home and budget from life's surprises with an Assurant Home Warranty, backed by a partner that supports you through every step of homeownership. Explore Plans.
© 2026 Better Homes and Gardens Real Estate LLC. An Anywhere Real Estate company. All rights reserved. Better Homes and Gardens® Real Estate is a registered trademark owned by Meredith Operations Corporation, licensed to Better Homes and Gardens Real Estate LLC and used with permission. Better Homes and Gardens Real Estate LLC fully supports the principles of the Fair Housing Act and the Equal Opportunity Act. Listing information is deemed reliable but is not guaranteed accurate.
Each office is independently owned and operated.
Any services or products provided by third parties are not provided by, affiliated with or related to Better Homes and Gardens Real Estate LLC, or its affiliated companies.