
4926 Bisset Lane #7506, Inver Grove Heights, MN 55076
Local realty services provided by:Better Homes and Gardens Real Estate Advantage One
4926 Bisset Lane #7506,Inver Grove Heights, MN 55076
$300,000
- 2 Beds
- 2 Baths
- 1,748 sq. ft.
- Single family
- Active
Listed by: jody hartwell
Office: edina realty, inc.
MLS#:7102616
Source:ND_FMAAR
Price summary
- Price:$300,000
- Price per sq. ft.:$171.62
- Monthly HOA dues:$399
About this home
Welcome home to this lovely end-unit townhome featuring 2 bedrooms, 2 bathrooms, and a spacious loft that offers endless possibilities for a home office, family room, or guest space. The open floor plan, soaring ceilings, and abundant natural light create a warm and inviting atmosphere throughout.
Freshly painted and beautifully updated, this home boasts an upgraded kitchen with a breakfast bar, remodeled bathrooms, upgraded flooring, and a stunning stone fireplace that serves as the focal point of the living area. The upper-level bath features a relaxing soaking tub and dual sinks for added comfort and convenience.
Enjoy the private patio overlooking a large green space, with paved walking paths winding throughout the neighborhood. An attached garage and maintenance-free living make everyday life easy and enjoyable.
Conveniently located near Highway 52 and Interstate 494, this home offers quick access to shopping, dining, parks, and all the conveniences of the Twin Cities metro.
Welcome to a wonderful home in a welcoming community you'll be proud to call your own!...
Contact an agent
Home facts
- Year built:2005
- Subdivision & Development:Lafayette East 2nd Add
- Listing ID #:7102616
- Added:18 day(s) ago
- Updated:August 11, 2026 at 03:33 PM
Rooms and interior
- Bedrooms:2
- Total bathrooms:2
- Full bathrooms:1
- Half bathrooms:1
- Rooms Total:7
- Living area:1,748 sq. ft.
Heating and cooling
- Cooling:Central Air
- Heating:Forced Air
- Central air:Yes
Structure and exterior
- Year built:2005
- Building area:1,748 sq. ft.
- Lot Features:Corner Lot
Utilities
- Water:City Water/Connected
- Sewer:City Sewer/Connected
Finances and disclosures
- Price:$300,000
- Price per sq. ft.:$171.62
- Tax amount:$3,286
Parking
- Garage spaces:2
New listings near 4926 Bisset Lane #7506
- New
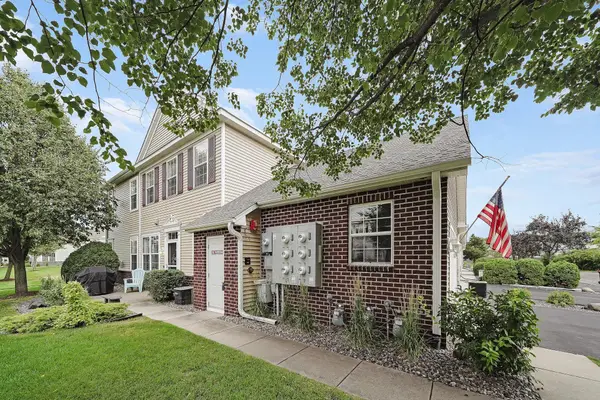 $300,000Active2 beds 2 baths1,748 sq. ft.
4926 Bisset Lane #7506, Inver Grove Heights, MN 55076
MLS# 7125557Listed by: EDINA REALTY, INC. - New
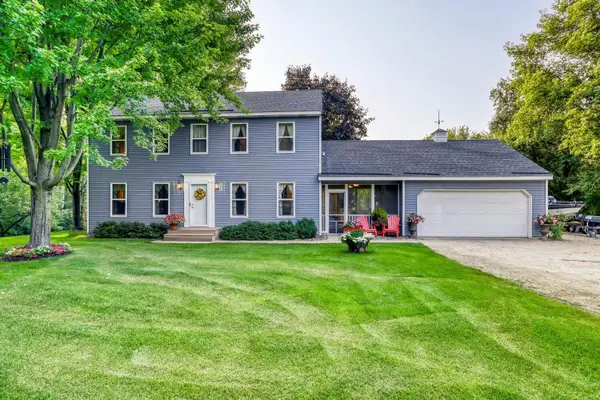 $575,000Active3 beds 2 baths2,036 sq. ft.
9905 Brent Avenue, Inver Grove Heights, MN 55077
MLS# 7115058Listed by: EDINA REALTY, INC. - New
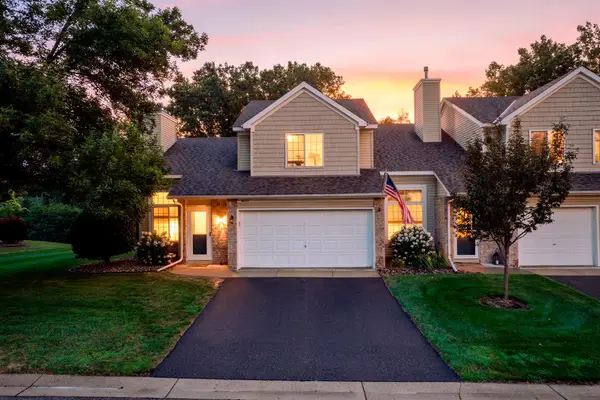 $279,900Active2 beds 2 baths1,237 sq. ft.
8692 Bechtel Avenue #73, Inver Grove Heights, MN 55076
MLS# 7121565Listed by: REAL BROKER, LLC - New
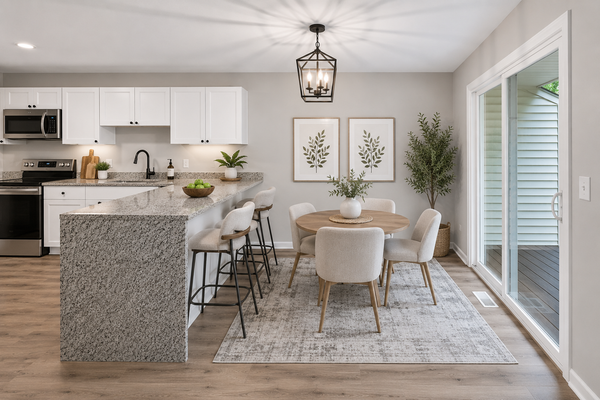 $216,000Active2 beds 2 baths1,067 sq. ft.
7956 Charles Way, Inver Grove Heights, MN 55076
MLS# 7124537Listed by: RE/MAX ADVANTAGE PLUS - New
 $364,500Active4 beds 2 baths1,914 sq. ft.
6364 Dawn Way, Inver Grove Heights, MN 55076
MLS# 7124067Listed by: LPT REALTY, LLC - New
 $249,900Active2 beds 2 baths1,320 sq. ft.
3550 Cloman Way E, Inver Grove Heights, MN 55076
MLS# 7123901Listed by: EDINA REALTY, INC. - New
 $139,900Active2 beds 2 baths1,190 sq. ft.
3295 80th Street E #501, Inver Grove Heights, MN 55076
MLS# 7121868Listed by: KELLER WILLIAMS PREMIER REALTY LAKE MINNETONKA - Open Thu, 4:30 to 6pmNew
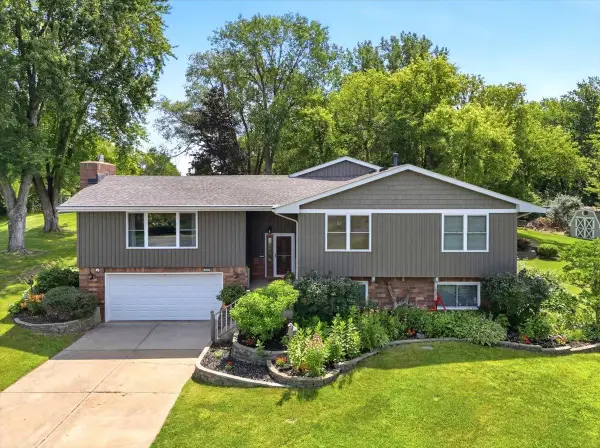 $567,900Active5 beds 3 baths1,292 sq. ft.
2432 73rd Court E, Inver Grove Heights, MN 55076
MLS# 7098665Listed by: DIVINE REAL ESTATE GROUP - New
 $214,900Active2 beds 2 baths928 sq. ft.
2129 49th Way E, Inver Grove Heights, MN 55077
MLS# 7122988Listed by: CREATIVE RESULTS - New
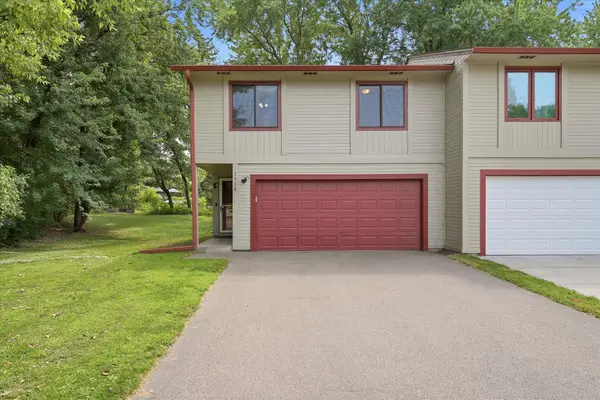 $299,000Active2 beds 2 baths1,520 sq. ft.
1930 55th Street Court E, Inver Grove Heights, MN 55077
MLS# 7118582Listed by: EDINA REALTY, INC.


Protect your home and budget from life's surprises with an Assurant Home Warranty, backed by a partner that supports you through every step of homeownership. Explore Plans.
© 2026 Better Homes and Gardens Real Estate LLC. An Anywhere Real Estate company. All rights reserved. Better Homes and Gardens® Real Estate is a registered trademark owned by Meredith Operations Corporation, licensed to Better Homes and Gardens Real Estate LLC and used with permission. Better Homes and Gardens Real Estate LLC fully supports the principles of the Fair Housing Act and the Equal Opportunity Act. Listing information is deemed reliable but is not guaranteed accurate.
Each office is independently owned and operated.
Any services or products provided by third parties are not provided by, affiliated with or related to Better Homes and Gardens Real Estate LLC, or its affiliated companies.