
2545 70th Street E, Inver Grove Heights, MN 55076
Local realty services provided by:Better Homes and Gardens Real Estate Advantage One
2545 70th Street E,Inver Grove Heights, MN 55076
$610,000
- 9 Beds
- 6 Baths
- 5,442 sq. ft.
- Multi-family
- Active
Listed by: terry mitchell, melissa a pugh
Office: terry mitchell realty, inc.
MLS#:7148201
Source:ND_FMAAR
Price summary
- Price:$610,000
- Price per sq. ft.:$112.09
About this home
Not your average duplex—this property is purpose-built for multi-generational living. Bring your extended family and still enjoy plenty of space and privacy. A huge bonus room connects the two units and was previously used as a daycare, complete with a half bath, sink, and flexible utility features—ideal for shared family use, a studio, or a gathering space.
Set on a .93-acre, fully fenced lot with a basketball/tennis/volleyball court, this home offers room to spread out, play, and live comfortably together. Each unit has its own dedicated laundry room (two total), plus two additional common-area baths outside the units for convenience.
A truly unique property designed to support multiple generations under one roof—don’t miss this opportunity.
Contact an agent
Home facts
- Year built:1958
- Subdivision & Development:Johnny Cake Dg 3rd Add
- Listing ID #:7148201
- Added:1 day(s) ago
- Updated:September 29, 2026 at 08:57 PM
Rooms and interior
- Bedrooms:9
- Total bathrooms:6
- Living area:5,442 sq. ft.
Heating and cooling
- Heating:Forced Air
Structure and exterior
- Year built:1958
- Building area:5,442 sq. ft.
- Lot area:0.91 Acres
- Construction Materials:Brick
- Exterior Features:Patio
Utilities
- Water:City Water/Connected
- Sewer:City Sewer/Connected
Finances and disclosures
- Price:$610,000
- Price per sq. ft.:$112.09
- Tax amount:$9,718
Parking
- Garage spaces:6
New listings near 2545 70th Street E
- Coming Soon
 $375,000Coming Soon4 beds 2 baths2,003 sq. ft.
6364 Crosby Avenue, Inver Grove Heights, MN 55076
MLS# 7147596Listed by: BRIX REAL ESTATE - Coming Soon
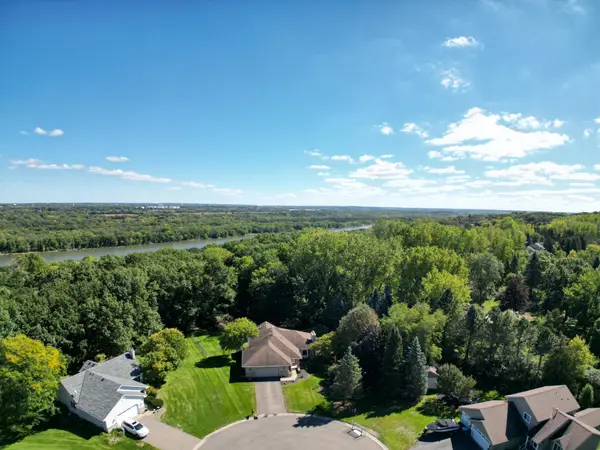 $549,900Coming Soon4 beds 3 baths3,174 sq. ft.
8023 Delano Court, Inver Grove Heights, MN 55076
MLS# 7151930Listed by: RE/MAX RESULTS - Coming Soon
 $625,000Coming Soon4 beds 4 baths3,164 sq. ft.
7662 Addisen Court, Inver Grove Heights, MN 55077
MLS# 7134148Listed by: RE/MAX RESULTS - New
 $349,900Active2 beds 2 baths1,572 sq. ft.
6936 Inverness Court #23, Inver Grove Heights, MN 55077
MLS# 7151481Listed by: COLDWELL BANKER REALTY - SOUTHWEST REGIONAL - New
 $425,000Active2.5 Acres
XXXX Cahill Boulevard, Inver Grove Heights, MN 55076
MLS# 7151466Listed by: METZEN REALTY AND ASSOCIATES CO. - New
 $172,900Active2 beds 2 baths1,180 sq. ft.
6601 Buckley Circle #105, Inver Grove Heights, MN 55076
MLS# 7151102Listed by: DOUGLAS REALTY - New
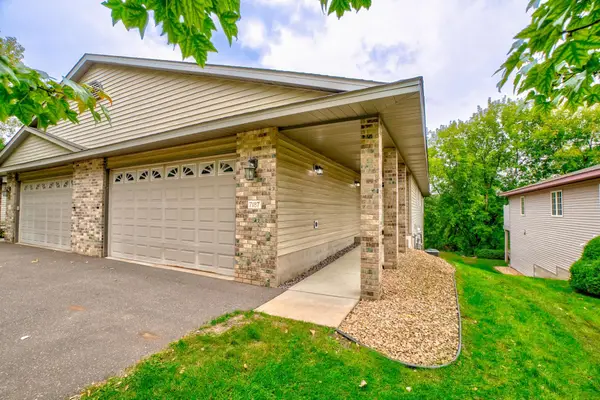 $399,000Active3 beds 3 baths3,027 sq. ft.
7187 Cahill Avenue, Inver Grove Heights, MN 55076
MLS# 7146265Listed by: COLDWELL BANKER REALTY - New
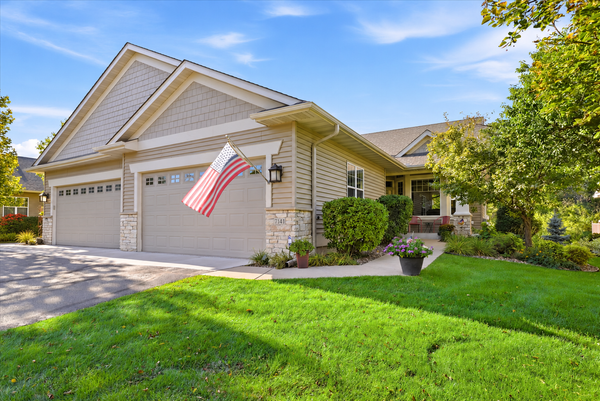 $495,000Active2 beds 3 baths2,588 sq. ft.
7141 Ballard Trail, Inver Grove Heights, MN 55077
MLS# 7147990Listed by: KELLER WILLIAMS SELECT REALTY - New
 $204,900Active2 beds 2 baths928 sq. ft.
2129 49th Way E, Inver Grove Heights, MN 55077
MLS# 7150246Listed by: CREATIVE RESULTS


Protect your home and budget from life's surprises with an Assurant Home Warranty, backed by a partner that supports you through every step of homeownership. Explore Plans.
© 2026 Better Homes and Gardens Real Estate LLC. An Anywhere Real Estate company. All rights reserved. Better Homes and Gardens® Real Estate is a registered trademark owned by Meredith Operations Corporation, licensed to Better Homes and Gardens Real Estate LLC and used with permission. Better Homes and Gardens Real Estate LLC fully supports the principles of the Fair Housing Act and the Equal Opportunity Act. Listing information is deemed reliable but is not guaranteed accurate.
Each office is independently owned and operated.
Any services or products provided by third parties are not provided by, affiliated with or related to Better Homes and Gardens Real Estate LLC, or its affiliated companies.