
6332 Apple Court, Inver Grove Heights, MN 55077
Local realty services provided by:Better Homes and Gardens Real Estate First Choice
6332 Apple Court,Inver Grove Heights, MN 55077
$924,900
- 6 Beds
- 5 Baths
- 4,388 sq. ft.
- Single family
- Active
Listed by: ryan a lange
Office: bridge realty, llc.
MLS#:7042906
Source:NSMLS
Price summary
- Price:$924,900
- Price per sq. ft.:$199.63
- Monthly HOA dues:$75
About this home
Why wait 9–12 months for new construction when this home already includes thousands of dollars in post-closing upgrades and improvements? Built in 2022 and offering the feel of brand-new construction, this highly sought-after McKinley floor plan combines modern design, exceptional functionality, and a desirable walkout lower level—all without the wait, uncertainty, or added expense of finishing a new build after closing.
The thoughtfully designed main level features an open-concept layout centered around a spacious great room with a cozy gas fireplace, an oversized gourmet kitchen with quartz countertops and a large center island, a dedicated office or formal dining room, plus a convenient main-floor bedroom and full bathroom.
Upstairs, you'll find a generous primary suite, 4 piece bath, his and her walk-in closets, along with three additional bedrooms and two full bathrooms, including both a junior suite and a Jack-and-Jill layout, providing flexibility for families of all sizes.
The fully finished walkout lower level adds even more living space with a large family room, game area, full bathroom, and a custom fitness room complete with commercial-grade flooring and mirrors that can easily function as a sixth bedroom, hobby room, or private office.
Step outside to enjoy the flat backyard, peaceful setting, maintenance-free deck, and welcoming front porch. Conveniently located near major highways, shopping, dining, parks, and just minutes from the TCO Performance Center, this home delivers the space, upgrades, and lifestyle today's buyers are looking for. Move in and enjoy all the benefits of new construction—without the additional projects, costs, or delays....
Contact an agent
Home facts
- Year built:2022
- Listing ID #:7042906
- Added:44 day(s) ago
- Updated:July 10, 2026 at 12:18 PM
Rooms and interior
- Bedrooms:6
- Total bathrooms:5
- Full bathrooms:5
- Dining Description:Separate/Formal Dining Room
- Bathrooms Description:Full Basement, Main Floor Full Bath, Separate Shower and Tub, Upper Level Full Bath
- Kitchen Description:Cooktop, Dishwasher, Exhaust Fan, Microwave, Refrigerator, Stainless Steel Appliances, Wall Oven
- Basement:Yes
- Basement Description:Finished, Walkout
- Living area:4,388 sq. ft.
Heating and cooling
- Cooling:Central Air
- Heating:Forced Air
- Central air:Yes
Structure and exterior
- Roof:Age 8 Years or Less
- Year built:2022
- Building area:4,388 sq. ft.
- Lot area:0.2 Acres
- Levels:2 Story
Utilities
- Water:City Water - Connected
- Sewer:City Sewer - Connected
Finances and disclosures
- Price:$924,900
- Price per sq. ft.:$199.63
- Tax amount:$11,086 (2026)
Features and amenities
- Appliances:Exhaust Fan, Microwave, Refrigerator, Stainless Steel Appliances, Wall Oven, Washer, Water Softener Owned
- Laundry features:Dryer, Washer
- Amenities:Air-To-Air Exchanger, Gas Water Heater, Water Softener Owned
Parking
- Parking description:Attached Garage, Insulated Garage
- Garage:Yes
- Garage spaces:3
New listings near 6332 Apple Court
- Open Sat, 1 to 3pmNew
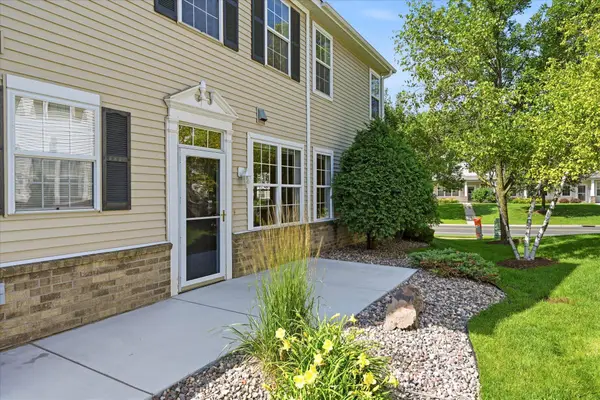 $274,900Active2 beds 2 baths1,748 sq. ft.
4873 Boatman Lane #6801, Inver Grove Heights, MN 55076
MLS# 7097675Listed by: REMAX RESULTS - New
 $250,000Active2 beds 2 baths1,411 sq. ft.
5467 Bryce Avenue, Inver Grove Heights, MN 55076
MLS# 7104311Listed by: REDFIN CORPORATION - New
 $349,999Active3 beds 2 baths1,468 sq. ft.
5745 Babcock Trail, Inver Grove Heights, MN 55077
MLS# 7105824Listed by: RE/MAX ADVANTAGE PLUS - Open Sun, 12 to 2pmNew
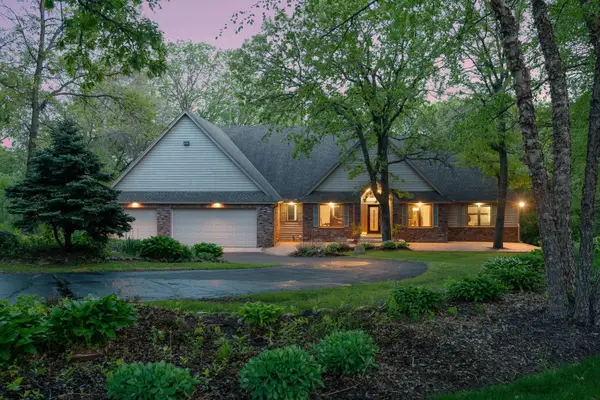 $950,000Active4 beds 3 baths5,899 sq. ft.
9440 Abigail Court, Inver Grove Heights, MN 55077
MLS# 7106494Listed by: COLDWELL BANKER REALTY - New
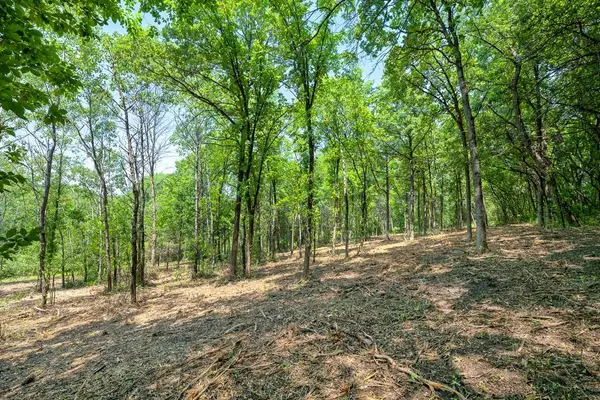 $225,000Active2.57 Acres
xxxx 82nd Street East, Inver Grove Heights, MN 55077
MLS# 7104505Listed by: RE/MAX RESULTS - New
 $220,000Active2 beds 3 baths1,398 sq. ft.
4834 Bisset Lane, Inver Grove Heights, MN 55076
MLS# 7104694Listed by: KELLER WILLIAMS PREMIER REALTY - New
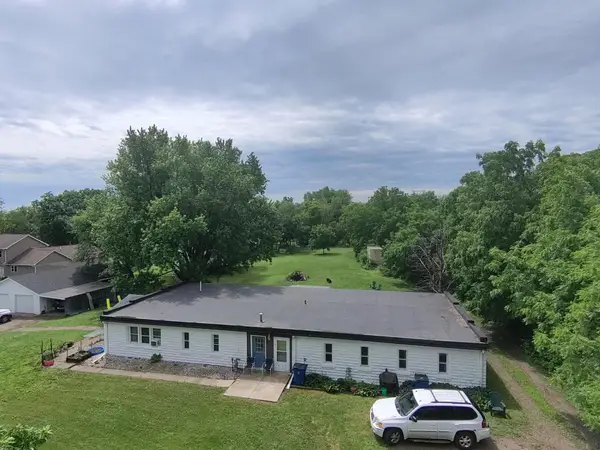 $475,000Active5 beds 3 baths2,560 sq. ft.
4376 Upper 71st Street E, Inver Grove Heights, MN 55076
MLS# 7095881Listed by: PERITUS REAL ESTATE - New
 $325,000Active2 beds 2 baths1,832 sq. ft.
2390 50th Street E, Inver Grove Heights, MN 55076
MLS# 7104247Listed by: EDINA REALTY, INC. - New
 $435,000Active4 beds 2 baths1,885 sq. ft.
7389 Degrio Way, Inver Grove Heights, MN 55076
MLS# 7104388Listed by: CREATIVE RESULTS - New
 $725,000Active4 beds 3 baths3,346 sq. ft.
1696 73rd Street W, Inver Grove Heights, MN 55077
MLS# 7103829Listed by: JOE SORENSON REALTY


Protect your home and budget from life's surprises with an Assurant Home Warranty, backed by a partner that supports you through every step of homeownership. Explore Plans.
© 2026 Better Homes and Gardens Real Estate LLC. An Anywhere Real Estate company. All rights reserved. Better Homes and Gardens® Real Estate is a registered trademark owned by Meredith Operations Corporation, licensed to Better Homes and Gardens Real Estate LLC and used with permission. Better Homes and Gardens Real Estate LLC fully supports the principles of the Fair Housing Act and the Equal Opportunity Act. Listing information is deemed reliable but is not guaranteed accurate.
Each office is independently owned and operated.
Any services or products provided by third parties are not provided by, affiliated with or related to Better Homes and Gardens Real Estate LLC, or its affiliated companies.