
6841 Carmen Avenue, Inver Grove Heights, MN 55076
Local realty services provided by:Better Homes and Gardens Real Estate First Choice
6841 Carmen Avenue,Inver Grove Heights, MN 55076
$405,000
- 5 Beds
- 2 Baths
- - sq. ft.
- Single family
- Sold
Listed by: jodi gillard, heidi hartzell
Office: lakes sotheby's international realty
MLS#:7108642
Source:NSMLS
Sorry, we are unable to map this address
Price summary
- Price:$405,000
About this home
Truly Special and Move-In Ready! This beautifully remodeled five-bedroom, two-bath, two-and-a-half car garage rambler offers the perfect blend of charm, comfort, and modern updates—all just minutes from the elementary school. Step inside to discover gorgeous original hardwood floors, abundant natural light, and a spacious, fully finished layout designed for everyday living and entertaining. The inviting kitchen features stainless steel appliances, while the finished lower level offers additional living space centered around a stunning gas fireplace with a real stone surround. Outside, you'll fall in love with the fully fenced backyard—a gardener's dream filled with established perennial gardens, mature apple trees, raspberries, blueberries, rhubarb, dill, and plenty of room to enjoy the outdoors. Relax in the screened porch, gather on the patio, or enjoy the sandbox, which stays with the home. An extra parking pad provides added convenience for guests, trailers, or recreational vehicles. Major updates provide peace of mind, including a new furnace, AC and roof. This meticulously cared-for home is the complete package, offering timeless character, thoughtful updates, and an exceptional outdoor retreat. Don't miss this opportunity!...
Contact an agent
Home facts
- Year built:1966
- Subdivision & Development:South Grove 11
- Listing ID #:7108642
- Added:61 day(s) ago
- Updated:September 22, 2026 at 03:43 PM
Rooms and interior
- Bedrooms:5
- Total bathrooms:2
- Full bathrooms:1
- Dining Description:Informal Dining Room, Kitchen/Dining Room
- Bathrooms Description:3/4 Basement, Main Floor Full Bath
- Kitchen Description:Dishwasher, Microwave, Range, Refrigerator, Stainless Steel Appliances
- Basement:Yes
- Basement Description:Finished
Heating and cooling
- Cooling:Central Air
- Heating:Forced Air
- Central air:Yes
Structure and exterior
- Roof:Age 8 Years or Less, Asphalt
- Year built:1966
- Levels:1 Story
Utilities
- Water:City Water - Connected
- Sewer:City Sewer - Connected
Finances and disclosures
- Price:$405,000
- Tax amount:$4,242 (2026)
Features and amenities
- Appliances:Microwave, Range, Refrigerator, Stainless Steel Appliances, Washer, Water Softener Owned
- Laundry features:Dryer, Washer
- Amenities:Gas Water Heater, Water Softener Owned
Parking
- Parking description:Attached Garage, Concrete, Gravel
- Garage:Yes
- Garage spaces:2
New listings near 6841 Carmen Avenue
- Coming Soon
 $485,000Coming Soon5 beds 4 baths2,510 sq. ft.
7948 Blanchard Way, Inver Grove Heights, MN 55076
MLS# 7145504Listed by: BRIX REAL ESTATE - Coming Soon
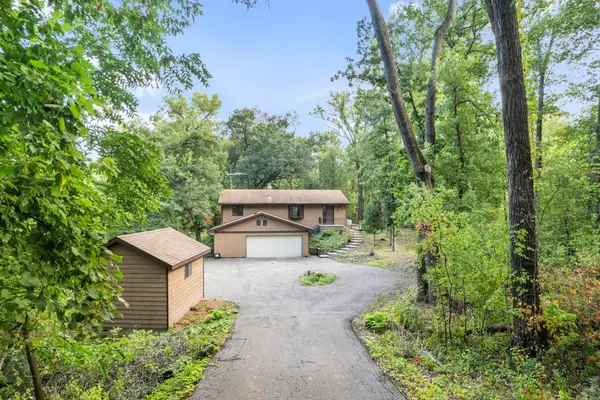 $499,900Coming Soon3 beds 2 baths2,373 sq. ft.
9432 Old Concord Boulevard, Inver Grove Heights, MN 55076
MLS# 7148114Listed by: RE/MAX ADVANTAGE PLUS - Coming Soon
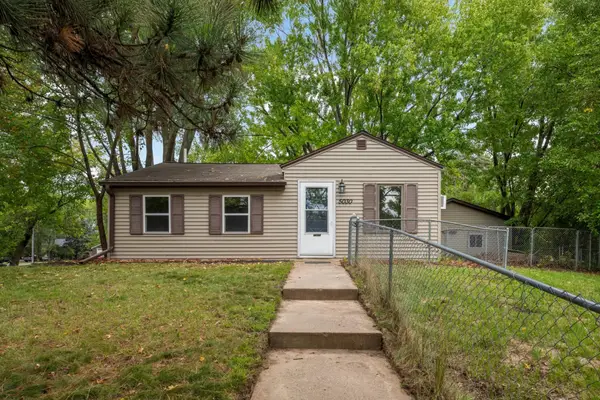 $199,900Coming Soon2 beds 1 baths752 sq. ft.
5030 Brent Avenue, Inver Grove Heights, MN 55076
MLS# 7100195Listed by: KELLER WILLIAMS REALTY INTEGRITY LAKES - Coming Soon
 $290,000Coming Soon3 beds 2 baths1,874 sq. ft.
8796 Brunswick Path #2401, Inver Grove Heights, MN 55076
MLS# 7136526Listed by: KELLER WILLIAMS PREFERRED RLTY - New
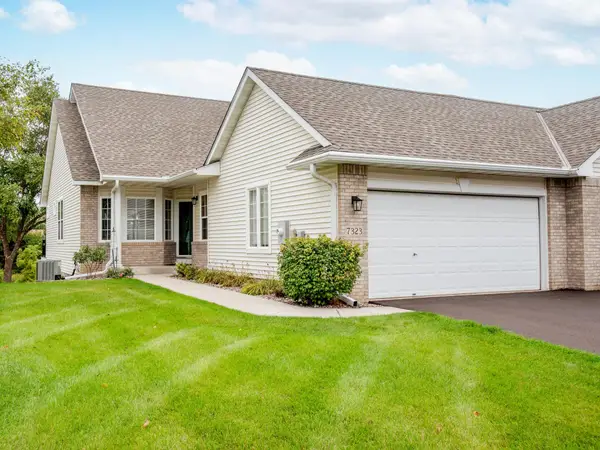 $420,000Active3 beds 3 baths2,341 sq. ft.
7323 Brittany Lane, Inver Grove Heights, MN 55076
MLS# 7145996Listed by: COLDWELL BANKER REALTY - Open Sat, 1 to 3pmNew
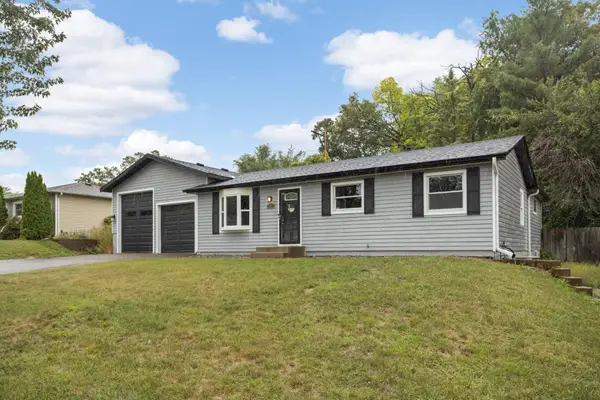 $385,000Active3 beds 1 baths2,102 sq. ft.
3937 77th Street E, Inver Grove Heights, MN 55076
MLS# 7144511Listed by: KELLER WILLIAMS SELECT REALTY - New
 $820,000Active4 beds 4 baths3,894 sq. ft.
7400 Agate Trail, Inver Grove Heights, MN 55077
MLS# 7146868Listed by: COMPASS - New
 $210,000Active2 beds 2 baths1,201 sq. ft.
8763 Branson Drive #90, Inver Grove Heights, MN 55076
MLS# 7145685Listed by: RE/MAX RESULTS - New
 $274,900Active2 beds 2 baths1,158 sq. ft.
6939 Inverness Court #43, Inver Grove Heights, MN 55077
MLS# 7138668Listed by: RE/MAX RESULTS - New
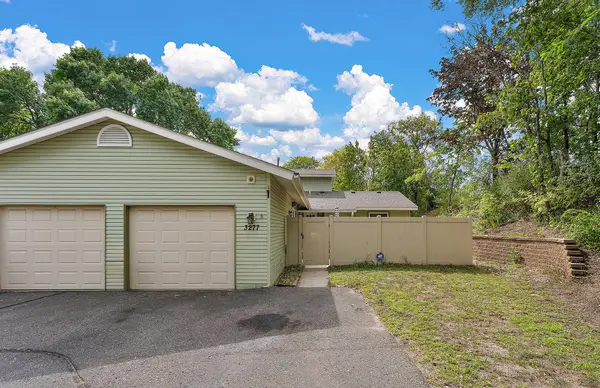 $190,000Active2 beds 1 baths916 sq. ft.
3277 Cloman Way #26, Inver Grove Heights, MN 55076
MLS# 7141730Listed by: METZEN REALTY AND ASSOCIATES CO.


Protect your home and budget from life's surprises with an Assurant Home Warranty, backed by a partner that supports you through every step of homeownership. Explore Plans.
© 2026 Better Homes and Gardens Real Estate LLC. An Anywhere Real Estate company. All rights reserved. Better Homes and Gardens® Real Estate is a registered trademark owned by Meredith Operations Corporation, licensed to Better Homes and Gardens Real Estate LLC and used with permission. Better Homes and Gardens Real Estate LLC fully supports the principles of the Fair Housing Act and the Equal Opportunity Act. Listing information is deemed reliable but is not guaranteed accurate.
Each office is independently owned and operated.
Any services or products provided by third parties are not provided by, affiliated with or related to Better Homes and Gardens Real Estate LLC, or its affiliated companies.