
8796 Brunswick Path #2401, Inver Grove Heights, MN 55076
Local realty services provided by:Better Homes and Gardens Real Estate Advantage One
8796 Brunswick Path #2401,Inver Grove Heights, MN 55076
$290,000
- 3 Beds
- 2 Baths
- 1,874 sq. ft.
- Single family
- Active
Upcoming open houses
- Sat, Sep 2611:00 am - 12:00 pm
Listed by: jason r huerkamp, michele meredith
Office: keller williams preferred rlty
MLS#:7136526
Source:ND_FMAAR
Price summary
- Price:$290,000
- Price per sq. ft.:$154.75
- Monthly HOA dues:$409
About this home
Welcome to this beautiful end-unit Inver Grove Heights home, where spacious living and abundant natural light create an inviting place to call home. The main level features an open kitchen and dining area with beautiful hardwood floors, flowing into a large living room with oversized windows that bring in plenty of natural light. Step out to the balcony for a little fresh air. Upstairs offers three bedrooms, including a spacious primary with an updated walk-in closet. The lower level adds a versatile recreation room, laundry, utility space, and storage. A new HVAC system installed late last year adds peace of mind, while the garage is wired for an EV charger. With the added privacy of an end-unit location and a thoughtful blend of comfort and functionality, this home is ready to impress.
Contact an agent
Home facts
- Year built:2002
- Subdivision & Development:Arbor Gables
- Listing ID #:7136526
- Added:3 day(s) ago
- Updated:September 25, 2026 at 03:55 AM
Rooms and interior
- Bedrooms:3
- Total bathrooms:2
- Full bathrooms:1
- Half bathrooms:1
- Rooms Total:9
- Living area:1,874 sq. ft.
Heating and cooling
- Cooling:Central Air
- Heating:Forced Air, Natural Gas
- Central air:Yes
Structure and exterior
- Year built:2002
- Building area:1,874 sq. ft.
- Construction Materials:Vinyl
Utilities
- Water:City Water/Connected
- Sewer:City Sewer/Connected
Finances and disclosures
- Price:$290,000
- Price per sq. ft.:$154.75
- Tax amount:$2,827
Features and amenities
- Amenities:Hardwood Floors, Tile Floors
Parking
- Garage spaces:2
New listings near 8796 Brunswick Path #2401
- Coming Soon
 $289,900Coming Soon3 beds 2 baths1,316 sq. ft.
3990 66th Street E, Inver Grove Heights, MN 55076
MLS# 7149772Listed by: RE/MAX RESULTS - Coming Soon
 $255,000Coming Soon2 beds 2 baths1,374 sq. ft.
8334 Delaney Drive, Inver Grove Heights, MN 55076
MLS# 7149825Listed by: RE/MAX RESULTS - Coming Soon
 $429,000Coming Soon3 beds 3 baths2,296 sq. ft.
7161 Cahill Avenue, Inver Grove Heights, MN 55076
MLS# 7149482Listed by: NATIONAL REALTY GUILD - Coming Soon
 $259,990Coming Soon4 beds 3 baths2,000 sq. ft.
8841 Brunswick Path, Inver Grove Heights, MN 55076
MLS# 7148819Listed by: KELLER WILLIAMS REALTY INTEGRITY LAKES - Coming Soon
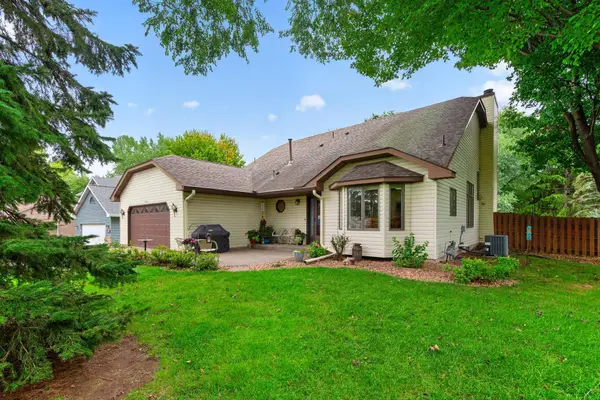 $485,000Coming Soon5 beds 4 baths2,510 sq. ft.
7948 Blanchard Way, Inver Grove Heights, MN 55076
MLS# 7145504Listed by: BRIX REAL ESTATE - Coming SoonOpen Fri, 4 to 6pm
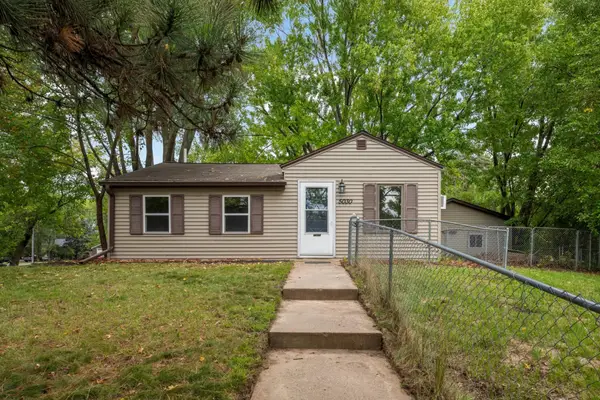 $199,900Coming Soon2 beds 1 baths752 sq. ft.
5030 Brent Avenue, Inver Grove Heights, MN 55076
MLS# 7100195Listed by: KELLER WILLIAMS REALTY INTEGRITY LAKES - New
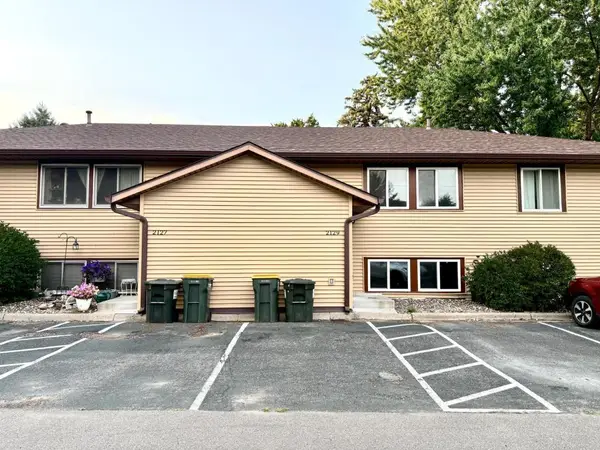 $204,900Active2 beds 2 baths928 sq. ft.
2129 49th Way E, Inver Grove Heights, MN 55077
MLS# 7150246Listed by: CREATIVE RESULTS - Open Sun, 12 to 2pmNew
 $249,900Active2 beds 2 baths1,379 sq. ft.
4887 Bivens Court #9706, Inver Grove Heights, MN 55076
MLS# 7149697Listed by: TWIN CITIES REAL ESTATE - New
 $539,900Active3 beds 3 baths2,946 sq. ft.
8981 Coffman Path, Inver Grove Heights, MN 55076
MLS# 7146714Listed by: LPT REALTY, LLC - Open Sat, 11am to 1pmNew
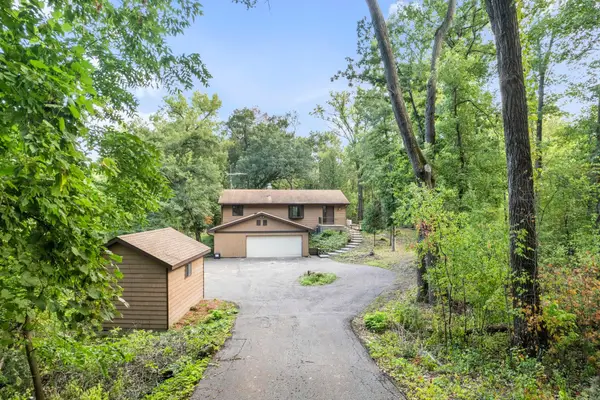 $499,900Active3 beds 2 baths2,373 sq. ft.
9432 Old Concord Boulevard, Inver Grove Heights, MN 55076
MLS# 7148114Listed by: RE/MAX ADVANTAGE PLUS


Protect your home and budget from life's surprises with an Assurant Home Warranty, backed by a partner that supports you through every step of homeownership. Explore Plans.
© 2026 Better Homes and Gardens Real Estate LLC. An Anywhere Real Estate company. All rights reserved. Better Homes and Gardens® Real Estate is a registered trademark owned by Meredith Operations Corporation, licensed to Better Homes and Gardens Real Estate LLC and used with permission. Better Homes and Gardens Real Estate LLC fully supports the principles of the Fair Housing Act and the Equal Opportunity Act. Listing information is deemed reliable but is not guaranteed accurate.
Each office is independently owned and operated.
Any services or products provided by third parties are not provided by, affiliated with or related to Better Homes and Gardens Real Estate LLC, or its affiliated companies.