
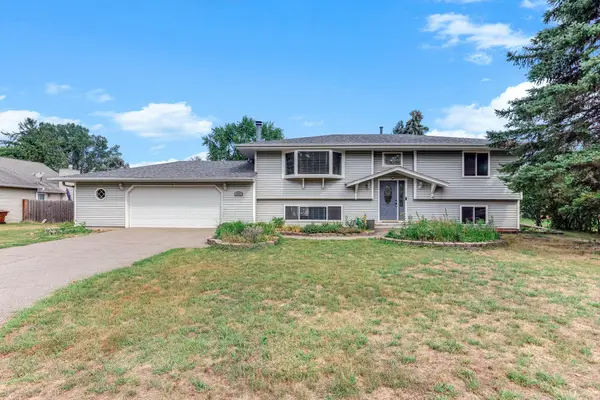
7283 Archer Trail, Inver Grove Heights, MN 55077
Local realty services provided by:Better Homes and Gardens Real Estate First Choice
7283 Archer Trail,Inver Grove Heights, MN 55077
$728,000
- 4 Beds
- 3 Baths
- - sq. ft.
- Single family
- Sold
Listed by: patricia a. ryan
Office: edina realty, inc.
MLS#:7085370
Source:NSMLS
Sorry, we are unable to map this address
Price summary
- Price:$728,000
- Monthly HOA dues:$58
About this home
Be prepared to be impressed. This exceptional home offers an impressive blend of style, space and thoughtful design. The main level showcases a stunning gourmet kitchen anchored by an oversized island, double ovens, stainless steel appliances and a generously sized custom-shelved pantry. The beautifully appointed main floor also offers a private office, inviting living room with gas fireplace, elegant formal dining space and a warm, welcoming gathering room—perfect for everyday living and entertaining alike.
The expansive primary bedroom offers an abundance of space and overlooks a serene wooded setting and pond. The spacious primary bath provides a luxurious retreat with an oversized walk-in closet, dual vanities, soaking tub and separate shower.
The opportunity continues in the expansive unfinished walk-out lower level, complete with a bathroom rough-in and endless potential to create additional living, entertaining or recreational space. Step outside to enjoy the charming exterior spaces, including a screened porch off the lower-level walkout, inviting paver patio and maintenance-free deck.
All of this in a highly convenient location just minutes from Target, Vikings facilities, the airport and inside the coveted 196 school district....
Contact an agent
Home facts
- Year built:2016
- Subdivision & Development:Blackstone Vista
- Listing ID #:7085370
- Added:53 day(s) ago
- Updated:September 08, 2026 at 07:20 AM
Rooms and interior
- Bedrooms:4
- Total bathrooms:3
- Full bathrooms:2
- Half bathrooms:1
- Dining Description:Separate/Formal Dining Room
- Bathrooms Description:Main Floor 1/2 Bath, Rough In, Separate Shower and Tub, Upper Level Full Bath
- Kitchen Description:Cooktop, Dishwasher, Exhaust Fan, Microwave, Refrigerator, Stainless Steel Appliances
- Basement:Yes
- Basement Description:Drain Tiled, Full, Sump Pump, Walkout
Heating and cooling
- Cooling:Central Air
- Heating:Forced Air
- Central air:Yes
Structure and exterior
- Roof:Age 8 Years or Less
- Year built:2016
- Levels:2 Story
Utilities
- Water:City Water - Connected
- Sewer:City Sewer - Connected
Finances and disclosures
- Price:$728,000
- Tax amount:$8,668 (2025)
Features and amenities
- Appliances:Exhaust Fan, Microwave, Refrigerator, Stainless Steel Appliances, Washer, Water Softener Owned
- Laundry features:Dryer, Washer
- Amenities:Air-To-Air Exchanger, Gas Water Heater, Humidifier, Water Softener Owned
Parking
- Parking description:Asphalt, Attached Garage, Garage Door Opener
- Garage:Yes
- Garage spaces:3
New listings near 7283 Archer Trail
- Coming Soon
 $945,000Coming Soon5 beds 4 baths3,600 sq. ft.
8620 Inver Grove Trail, Inver Grove Heights, MN 55076
MLS# 7130383Listed by: RE/MAX RESULTS - Coming Soon
 $1,395,000Coming Soon4 beds 4 baths4,611 sq. ft.
9356 Albright Court, Inver Grove Heights, MN 55077
MLS# 7029168Listed by: RE/MAX ADVANTAGE PLUS - Coming Soon
 $339,900Coming Soon3 beds 4 baths2,243 sq. ft.
4560 Blaylock Way #4303, Inver Grove Heights, MN 55076
MLS# 7121513Listed by: REAL BROKER, LLC. - Coming SoonOpen Sat, 12 to 1:30pm
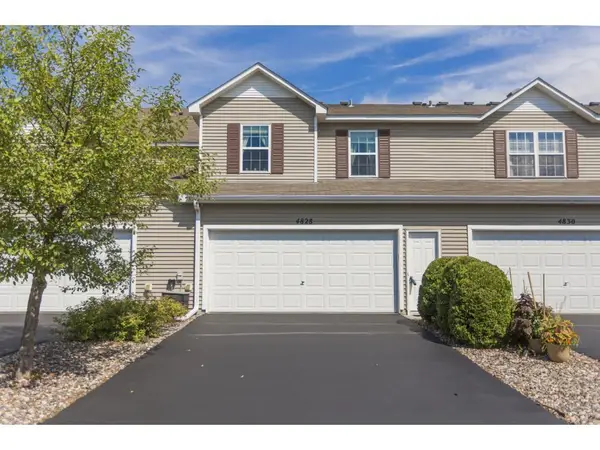 $245,000Coming Soon2 beds 2 baths1,398 sq. ft.
4828 Bisset Lane #8505, Inver Grove Heights, MN 55076
MLS# 7136157Listed by: COMPASS - New
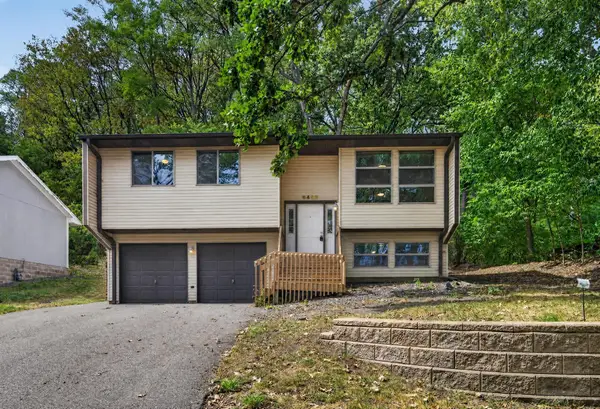 $260,000Active3 beds 1 baths1,308 sq. ft.
6463 Delilah Avenue, Inver Grove Heights, MN 55076
MLS# 7124535Listed by: KELLER WILLIAMS PREFERRED RLTY - New
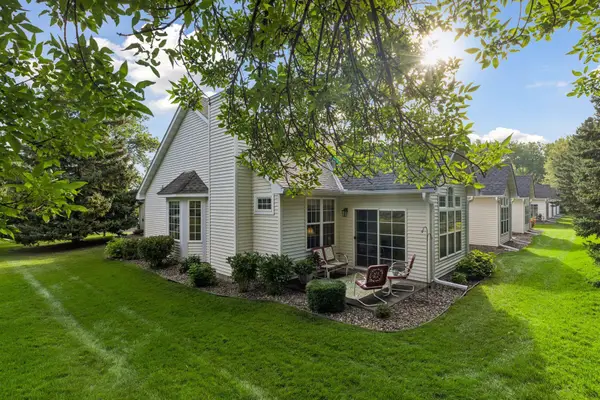 $350,000Active2 beds 2 baths1,425 sq. ft.
7290 Bordner Drive, Inver Grove Heights, MN 55076
MLS# 7137453Listed by: KELLER WILLIAMS PREMIER REALTY - New
 $669,850Active4 beds 3 baths2,883 sq. ft.
7194 Agate Trail, Inver Grove Heights, MN 55077
MLS# 7138583Listed by: FIELDSTONE REAL ESTATE SPECIALISTS - New
 $315,000Active2 beds 2 baths2,042 sq. ft.
7333 Bolton Way, Inver Grove Heights, MN 55076
MLS# 7123799Listed by: RE/MAX RESULTS - New
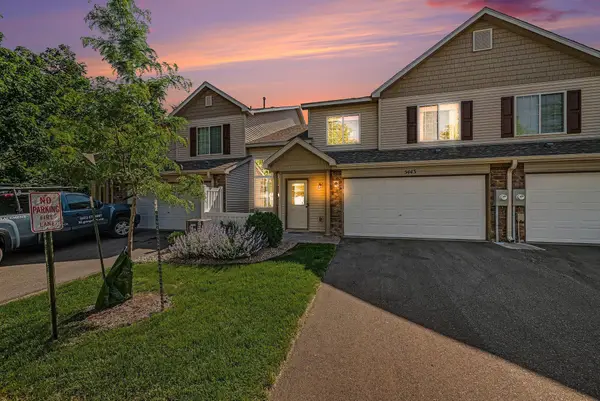 $265,000Active2 beds 2 baths1,411 sq. ft.
5443 Brewer Lane, Inver Grove Heights, MN 55076
MLS# 7138156Listed by: RE/MAX ADVANTAGE PLUS - Open Sat, 12 to 2pmNew
 $384,900Active4 beds 2 baths2,100 sq. ft.
3855 66th Street E, Inver Grove Heights, MN 55076
MLS# 7137287Listed by: EXP REALTY


Protect your home and budget from life's surprises with an Assurant Home Warranty, backed by a partner that supports you through every step of homeownership. Explore Plans.
© 2026 Better Homes and Gardens Real Estate LLC. An Anywhere Real Estate company. All rights reserved. Better Homes and Gardens® Real Estate is a registered trademark owned by Meredith Operations Corporation, licensed to Better Homes and Gardens Real Estate LLC and used with permission. Better Homes and Gardens Real Estate LLC fully supports the principles of the Fair Housing Act and the Equal Opportunity Act. Listing information is deemed reliable but is not guaranteed accurate.
Each office is independently owned and operated.
Any services or products provided by third parties are not provided by, affiliated with or related to Better Homes and Gardens Real Estate LLC, or its affiliated companies.