
9905 Brent Avenue, Inver Grove Heights, MN 55077
Local realty services provided by:Better Homes and Gardens Real Estate First Choice
9905 Brent Avenue,Inver Grove Heights, MN 55077
$575,000
- 3 Beds
- 2 Baths
- 2,036 sq. ft.
- Single family
- Active
Listed by: kari storkamp, mary murphy
Office: edina realty, inc.
MLS#:7115058
Source:NSMLS
Price summary
- Price:$575,000
- Price per sq. ft.:$221.84
About this home
Nestled among mature trees on five gently rolling acres, this charming two-story home offers privacy, comfort, and beautiful woodland views. Watch deer and other wildlife wander the property from an inviting screen porch while enjoying this peaceful, secluded country setting.
The home features three upper-level bedrooms, a welcoming screened porch connecting the house and garage, and an open kitchen and dining area with travertine tile flooring. The extra large living area includes a cozy wood-burning fireplace, with plenty of firewood available from the property's many trees and existing wood piles.
Additional features include a full basement, semi-finished, a large garage, a small shed, a lean-to for
extra storage, a garden shed and plenty of outdoor space to enjoy nature and country living in beautiful
Inver Grove Heights.
Contact an agent
Home facts
- Year built:1985
- Subdivision & Development:Cic #484 Condo
- Listing ID #:7115058
- Added:48 day(s) ago
- Updated:September 29, 2026 at 12:24 PM
Rooms and interior
- Bedrooms:3
- Total bathrooms:2
- Full bathrooms:1
- Half bathrooms:1
- Dining Description:Informal Dining Room, Kitchen/Dining Room
- Bathrooms Description:Main Floor 1/2 Bath, Upper Level Full Bath
- Kitchen Description:Dishwasher, Exhaust Fan, Microwave, Range, Refrigerator
- Basement:Yes
- Basement Description:Block, Drain Tiled, Partially Finished, Storage Space, Sump Pump
- Living area:2,036 sq. ft.
Heating and cooling
- Cooling:Window Unit(s)
- Heating:Baseboard, Fireplace(s), In-Floor Heating
Structure and exterior
- Roof:Age 8 Years or Less
- Year built:1985
- Building area:2,036 sq. ft.
- Lot area:5.04 Acres
- Lot Features:Irregular Lot, Suitable for Horses, Tree Coverage - Heavy
- Levels:2 Story
Utilities
- Water:Well
- Sewer:Private Sewer
Finances and disclosures
- Price:$575,000
- Price per sq. ft.:$221.84
- Tax amount:$5,102 (2026)
Features and amenities
- Appliances:Exhaust Fan, Microwave, Range, Refrigerator, Washer, Water Softener Owned
- Laundry features:Dryer, Washer
- Amenities:Electric Water Heater, Iron Filter, Water Softener Owned
Parking
- Parking description:Garage Door Opener, Gravel
- Garage:Yes
- Garage spaces:2
New listings near 9905 Brent Avenue
- Coming Soon
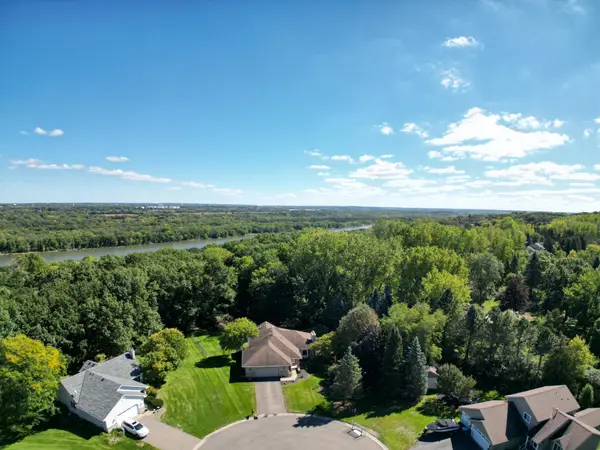 $549,900Coming Soon4 beds 3 baths3,174 sq. ft.
8023 Delano Court, Inver Grove Heights, MN 55076
MLS# 7151930Listed by: RE/MAX RESULTS - Coming Soon
 $375,000Coming Soon4 beds 2 baths2,003 sq. ft.
6364 Crosby Avenue, Inver Grove Heights, MN 55076
MLS# 7147596Listed by: BRIX REAL ESTATE - Coming Soon
 $625,000Coming Soon4 beds 4 baths3,164 sq. ft.
7662 Addisen Court, Inver Grove Heights, MN 55077
MLS# 7134148Listed by: RE/MAX RESULTS - New
 $349,900Active2 beds 2 baths1,572 sq. ft.
6936 Inverness Court #23, Inver Grove Heights, MN 55077
MLS# 7151481Listed by: COLDWELL BANKER REALTY - SOUTHWEST REGIONAL - New
 $425,000Active2.5 Acres
XXXX Cahill Boulevard, Inver Grove Heights, MN 55076
MLS# 7151466Listed by: METZEN REALTY AND ASSOCIATES CO. - New
 $172,900Active2 beds 2 baths1,180 sq. ft.
6601 Buckley Circle #105, Inver Grove Heights, MN 55076
MLS# 7151102Listed by: DOUGLAS REALTY - New
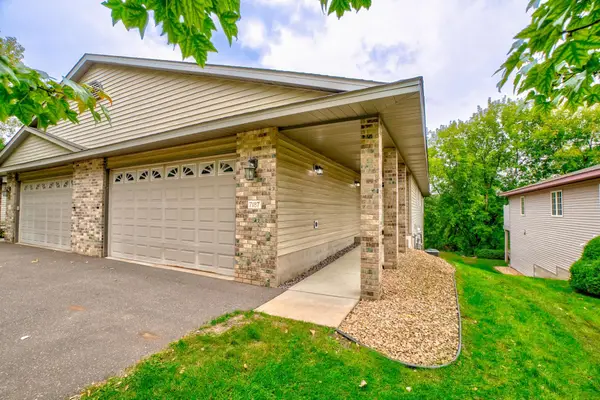 $399,000Active3 beds 3 baths3,027 sq. ft.
7187 Cahill Avenue, Inver Grove Heights, MN 55076
MLS# 7146265Listed by: COLDWELL BANKER REALTY - New
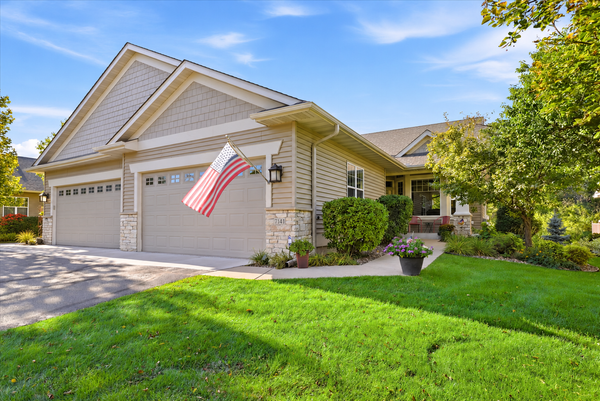 $495,000Active2 beds 3 baths2,588 sq. ft.
7141 Ballard Trail, Inver Grove Heights, MN 55077
MLS# 7147990Listed by: KELLER WILLIAMS SELECT REALTY - New
 $204,900Active2 beds 2 baths928 sq. ft.
2129 49th Way E, Inver Grove Heights, MN 55077
MLS# 7150246Listed by: CREATIVE RESULTS - New
 $249,900Active2 beds 2 baths1,379 sq. ft.
4887 Bivens Court #9706, Inver Grove Heights, MN 55076
MLS# 7149697Listed by: TWIN CITIES REAL ESTATE


Protect your home and budget from life's surprises with an Assurant Home Warranty, backed by a partner that supports you through every step of homeownership. Explore Plans.
© 2026 Better Homes and Gardens Real Estate LLC. An Anywhere Real Estate company. All rights reserved. Better Homes and Gardens® Real Estate is a registered trademark owned by Meredith Operations Corporation, licensed to Better Homes and Gardens Real Estate LLC and used with permission. Better Homes and Gardens Real Estate LLC fully supports the principles of the Fair Housing Act and the Equal Opportunity Act. Listing information is deemed reliable but is not guaranteed accurate.
Each office is independently owned and operated.
Any services or products provided by third parties are not provided by, affiliated with or related to Better Homes and Gardens Real Estate LLC, or its affiliated companies.