
1016 Maplewood Avenue Sw, Isanti, MN 55040
Local realty services provided by:Better Homes and Gardens Real Estate Park Company
1016 Maplewood Avenue Sw,Isanti, MN 55040
$367,500
- 4 Beds
- 3 Baths
- 2,454 sq. ft.
- Single family
- Active
Listed by: brody bakken, nick scherer
Office: turpen realty, inc.
MLS#:7173922
Source:NSMLS
Price summary
- Price:$367,500
- Price per sq. ft.:$139.31
About this home
Space is the story in this 4 bedroom, 3 bath home, and it’s close to everything Isanti has to offer. The oversized living areas give everyone room to gather, relax, or have their own corner.
The large kitchen is made for cooking and hosting, with plenty of counter and cabinet space and room for everyone to pitch in. Step out to the deck, a great spot for morning coffee, summer grilling, and evenings outside.
All four bedrooms are generously sized, with space for full furniture sets, a home office, or guests. Three baths mean fewer morning lines.
Contact an agent
Home facts
- Year built:2005
- Subdivision & Development:Rum River Meadows
- Listing ID #:7173922
- Added:3 day(s) ago
- Updated:November 22, 2026 at 01:27 PM
Rooms and interior
- Bedrooms:4
- Total bathrooms:3
- Full bathrooms:2
- Basement:Yes
- Basement Description:Finished, Full, Walkout
- Living area:2,454 sq. ft.
Heating and cooling
- Cooling:Central Air
- Heating:Forced Air
- Central air:Yes
Structure and exterior
- Year built:2005
- Building area:2,454 sq. ft.
- Lot area:0.31 Acres
- Levels:Bi/Split Level
Utilities
- Water:City Water - In Street
- Sewer:City Sewer - In Street
Finances and disclosures
- Price:$367,500
- Price per sq. ft.:$139.31
- Tax amount:$3,296 (2026)
Parking
- Parking description:Attached Garage
- Garage:Yes
- Garage spaces:3
New listings near 1016 Maplewood Avenue Sw
- New
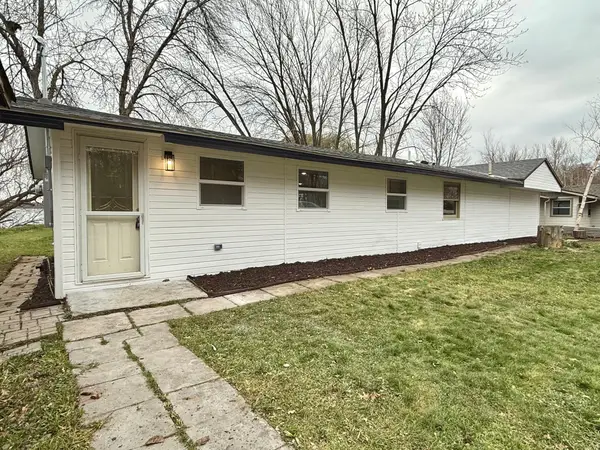 $349,900Active3 beds 2 baths1,160 sq. ft.
29741 Dahlia Street Nw, Isanti, MN 55040
MLS# 7175205Listed by: CREATIVE RESULTS - Open Tue, 12 to 5pmNew
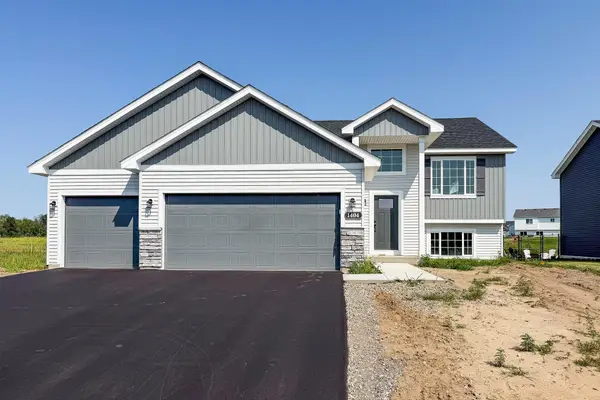 $399,900Active5 beds 3 baths2,270 sq. ft.
1404 Woods Road Ne, Isanti, MN 55040
MLS# 7173844Listed by: JPW REALTY - New
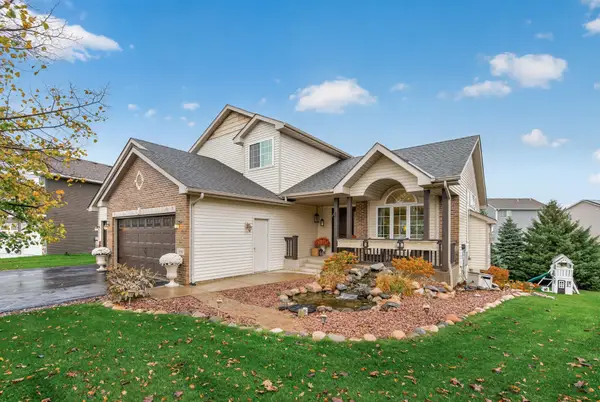 $479,900Active3 beds 3 baths1,725 sq. ft.
904 Bellaire Boulevard Nw, Isanti, MN 55040
MLS# 7172707Listed by: COLDWELL BANKER REALTY - SOUTHWEST REGIONAL - New
 $250,000Active4 beds 2 baths1,760 sq. ft.
122 Main Street E, Isanti, MN 55040
MLS# 7165826Listed by: COLDWELL BANKER REALTY - New
 $65,000Active3 beds 2 baths1,216 sq. ft.
1449 267 Avenue Ne, Isanti, MN 55040
MLS# 7166708Listed by: CENTURY 21 MOLINE REALTY INC - New
 $289,000Active3 beds 1 baths1,148 sq. ft.
2478 266th Lane Ne, Isanti, MN 55040
MLS# 7172123Listed by: PREMIER REAL ESTATE SERVICES - New
 $449,900Active3 beds 2 baths1,638 sq. ft.
604 7th Avenue Ne, Isanti, MN 55040
MLS# 7172298Listed by: KELLER WILLIAMS CLASSIC REALTY - New
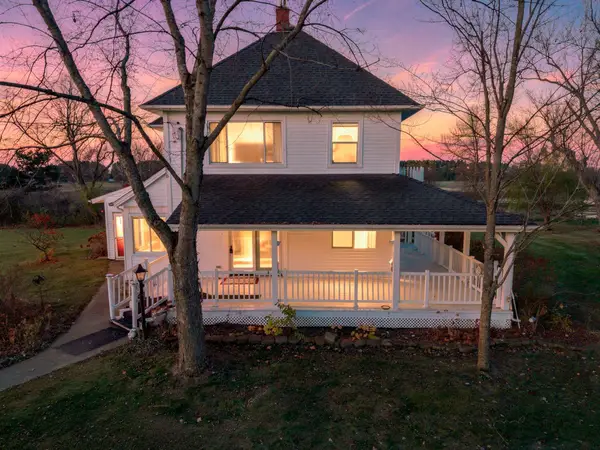 $425,000Active3 beds 1 baths2,521 sq. ft.
2340 265th Avenue Ne, Isanti, MN 55040
MLS# 7148980Listed by: RE/MAX RESULTS - Open Tue, 12 to 5pmNew
 $444,900Active4 beds 3 baths2,289 sq. ft.
1422 Woods Road Ne, Isanti, MN 55040
MLS# 7172182Listed by: JPW REALTY


Protect your home and budget from life's surprises with an Assurant Home Warranty, backed by a partner that supports you through every step of homeownership. Explore Plans.
© 2026 Better Homes and Gardens Real Estate LLC. An Anywhere Real Estate company. All rights reserved. Better Homes and Gardens® Real Estate is a registered trademark owned by Meredith Operations Corporation, licensed to Better Homes and Gardens Real Estate LLC and used with permission. Better Homes and Gardens Real Estate LLC fully supports the principles of the Fair Housing Act and the Equal Opportunity Act. Listing information is deemed reliable but is not guaranteed accurate.
Each office is independently owned and operated.
Any services or products provided by third parties are not provided by, affiliated with or related to Better Homes and Gardens Real Estate LLC, or its affiliated companies.