
1116 Rum River Drive Sw, Isanti, MN 55040
Local realty services provided by:Better Homes and Gardens Real Estate Advantage One
1116 Rum River Drive Sw,Isanti, MN 55040
$390,000
- 5 Beds
- 3 Baths
- 2,433 sq. ft.
- Single family
- Active
Listed by: kris lindahl, ashley bredemus
Office: kris lindahl real estate
MLS#:7101318
Source:NSMLS
Price summary
- Price:$390,000
- Price per sq. ft.:$147.95
About this home
The home you'll grow into, not out of! Built in 2017, this spacious 5-bedroom home offers the
flexibility, abundant storage, and room to spread out that growing and multi-generational families need.
Designed with the future in mind, this is the kind of home you can grow into instead of out of. The
inviting open-concept main living area seamlessly connects the living room, dining room, and kitchen, creating the perfect space for everyday living and entertaining. With three separate living spaces, everyone has room to gather, relax, work, or play. The spacious primary suite features a private bath and walk-in closet, while an additional upstairs bedroom also includes its own walk-in closet. The finished lower level offers endless flexibility as a family room, playroom, home office, hobby space, or can be converted into a sixth bedroom with minor finishing. Abundant storage throughout means there's room for everyone and everything. Enjoy the peace of mind that comes with newer construction while making the home
your own over time. Conveniently located in Isanti with an easy commute while still enjoying nearby
parks, schools, shopping, and everyday amenities....
Contact an agent
Home facts
- Year built:2017
- Listing ID #:7101318
- Added:1 day(s) ago
- Updated:July 10, 2026 at 05:09 PM
Rooms and interior
- Bedrooms:5
- Total bathrooms:3
- Full bathrooms:1
- Bathrooms Description:3/4 Basement, Bathroom Ensuite, Upper Level Full Bath, Walk-In Shower Stall
- Kitchen Description:Dishwasher, Microwave, Range, Refrigerator, Stainless Steel Appliances
- Basement:Yes
- Basement Description:Block, Daylight / Lookout Windows, Drain Tiled, Egress Window(s), Full, Partially Finished
- Living area:2,433 sq. ft.
Heating and cooling
- Cooling:Central Air
- Heating:Forced Air
- Central air:Yes
Structure and exterior
- Roof:Age Over 8 Years
- Year built:2017
- Building area:2,433 sq. ft.
- Lot area:0.26 Acres
- Levels:4 or More Level Split
Utilities
- Water:City Water - Connected
- Sewer:City Sewer - Connected
Finances and disclosures
- Price:$390,000
- Price per sq. ft.:$147.95
- Tax amount:$4,514 (2025)
Features and amenities
- Appliances:Microwave, Range, Refrigerator, Stainless Steel Appliances, Washer
- Laundry features:Dryer, Washer
Parking
- Parking description:Asphalt, Attached Garage
- Garage:Yes
- Garage spaces:3
New listings near 1116 Rum River Drive Sw
- New
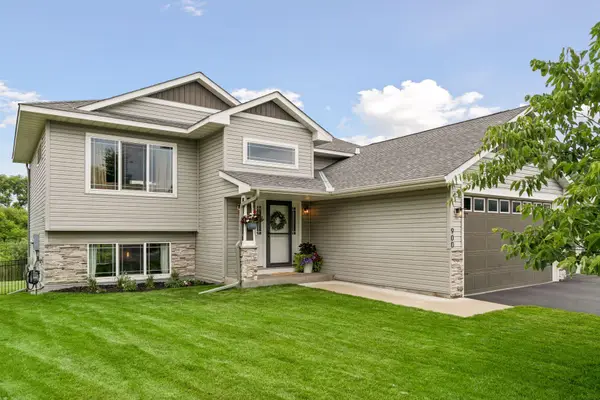 $409,900Active4 beds 3 baths2,374 sq. ft.
900 Winsome Way Ne, Isanti, MN 55040
MLS# 7105299Listed by: NFP REAL ESTATE SERVICES - Open Sun, 1:30 to 3pmNew
 $325,000Active3 beds 2 baths1,550 sq. ft.
308 Elm Street Sw, Isanti, MN 55040
MLS# 7091599Listed by: COLDWELL BANKER REALTY - SOUTHWEST REGIONAL - Open Sat, 10am to 12pmNew
 $350,000Active3 beds 2 baths1,774 sq. ft.
1002 3rd Avenue Sw, Isanti, MN 55040
MLS# 7092236Listed by: EXP REALTY - New
 $575,000Active3.17 Acres
TBD Whiskey Road, Isanti, MN 55040
MLS# 7102514Listed by: MINNKOTA REALTY, LLC - New
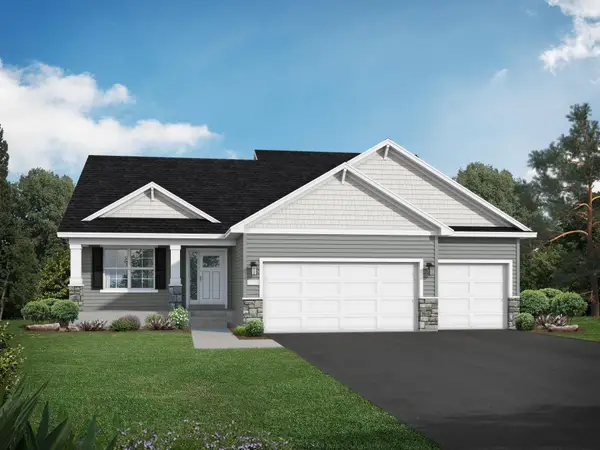 $489,900Active4 beds 4 baths2,562 sq. ft.
1507 Woods Road Ne, Isanti, MN 55040
MLS# 7102003Listed by: JPW REALTY - New
 $384,900Active3 beds 2 baths1,305 sq. ft.
1504 Woods Road Ne, Isanti, MN 55040
MLS# 7101966Listed by: JPW REALTY - New
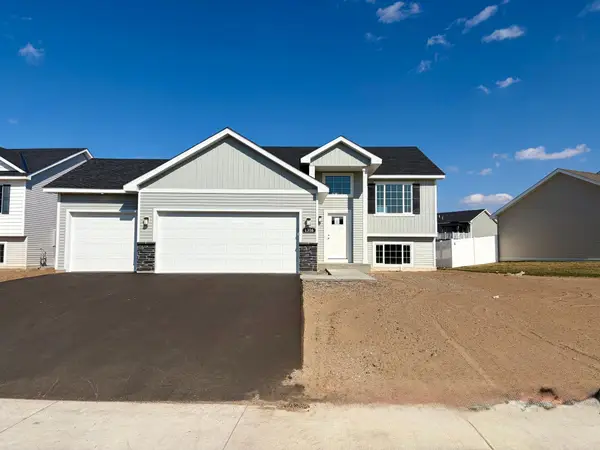 $414,900Active5 beds 3 baths2,270 sq. ft.
1500 Woods Road Ne, Isanti, MN 55040
MLS# 7101988Listed by: JPW REALTY - New
 $397,900Active4 beds 3 baths1,994 sq. ft.
1502 Woods Road Ne, Isanti, MN 55040
MLS# 7102013Listed by: JPW REALTY - New
 $449,900Active5 beds 3 baths2,263 sq. ft.
1503 Woods Road Ne, Isanti, MN 55040
MLS# 7102492Listed by: JPW REALTY


Protect your home and budget from life's surprises with an Assurant Home Warranty, backed by a partner that supports you through every step of homeownership. Explore Plans.
© 2026 Better Homes and Gardens Real Estate LLC. An Anywhere Real Estate company. All rights reserved. Better Homes and Gardens® Real Estate is a registered trademark owned by Meredith Operations Corporation, licensed to Better Homes and Gardens Real Estate LLC and used with permission. Better Homes and Gardens Real Estate LLC fully supports the principles of the Fair Housing Act and the Equal Opportunity Act. Listing information is deemed reliable but is not guaranteed accurate.
Each office is independently owned and operated.
Any services or products provided by third parties are not provided by, affiliated with or related to Better Homes and Gardens Real Estate LLC, or its affiliated companies.