
1405 Carlson Drive, Isanti, MN 55040
Local realty services provided by:Better Homes and Gardens Real Estate Advantage One
1405 Carlson Drive,Isanti, MN 55040
$415,000
- 5 Beds
- 3 Baths
- 2,496 sq. ft.
- Single family
- Active
Listed by: tom yang, evan m yang
Office: realty executive associates
MLS#:7135071
Source:ND_FMAAR
Price summary
- Price:$415,000
- Price per sq. ft.:$153.7
About this home
Welcome to this beautiful, move-in-ready 5-bedroom, 3-full-bathroom home with a spacious 3-car garage and an impressive list of updates!
Fresh interior paint creates a clean, bright, and inviting atmosphere throughout. The home features a newer roof, furnace, A/C, kitchen appliances, washer, and dryer—giving you peace of mind and making the move-in process easy.
The spacious primary suite offers a private full bathroom and walk-in closet, while the second and third bedrooms also feature walk-in closets for excellent storage.
The recently renovated basement adds incredible living space, including two large bedrooms with walk in closets, a full bathroom with a stylish tile surround, and a spacious family room—perfect for entertaining, movie nights, guests, or additional living space.
The updated kitchen features painted white maple cabinetry with convenient pull-out drawers and soft-close doors, an espresso-finish island, and beautiful granite countertops.
Outside, enjoy a large driveway with parking for up to 5 vehicles, plus a 3-car garage equipped with an EV charging station. A sprinkler system helps keep the yard looking its best.
With spacious living areas, thoughtful updates, abundant storage, and a fantastic finished basement, this home offers the comfort, functionality, and convenience today’s buyers are looking for. Come see it—you may have just found your next home!...
Contact an agent
Home facts
- Year built:2018
- Subdivision & Development:South Park
- Listing ID #:7135071
- Added:26 day(s) ago
- Updated:September 24, 2026 at 03:55 PM
Rooms and interior
- Bedrooms:5
- Total bathrooms:3
- Full bathrooms:3
- Rooms Total:10
- Living area:2,496 sq. ft.
Heating and cooling
- Cooling:Central Air
- Heating:Forced Air, Natural Gas
- Central air:Yes
Structure and exterior
- Year built:2018
- Building area:2,496 sq. ft.
- Lot area:0.27 Acres
- Construction Materials:Vinyl
Utilities
- Water:City Water/Connected
- Sewer:City Sewer/Connected
Finances and disclosures
- Price:$415,000
- Price per sq. ft.:$153.7
- Tax amount:$4,264
Features and amenities
- Amenities:Tile Floors
Parking
- Garage spaces:3
New listings near 1405 Carlson Drive
- Coming Soon
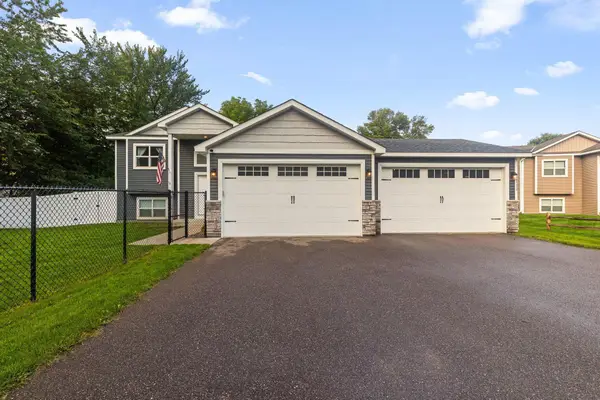 $350,000Coming Soon3 beds 2 baths1,258 sq. ft.
111 3rd Avenue Sw, Isanti, MN 55040
MLS# 7147577Listed by: KELLER WILLIAMS PREMIER REALTY - New
 $279,900Active2 beds 1 baths912 sq. ft.
205 Heritage Boulevard Nw, Isanti, MN 55040
MLS# 7149155Listed by: TURPEN REALTY, INC. - New
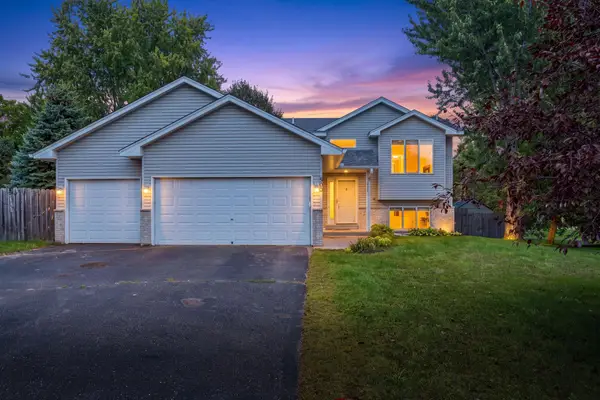 $299,900Active3 beds 2 baths1,906 sq. ft.
506 Birch Street Sw, Isanti, MN 55040
MLS# 7129685Listed by: REAL BROKER, LLC - New
 $345,000Active3 beds 2 baths1,819 sq. ft.
808 5th Avenue Sw, Isanti, MN 55040
MLS# 7146113Listed by: RE/MAX RESULTS - Open Sun, 12 to 2pmNew
 $285,000Active2 beds 1 baths997 sq. ft.
767 Park Brook Road Nw, Isanti, MN 55040
MLS# 7141580Listed by: KELLER WILLIAMS INTEGRITY NW - New
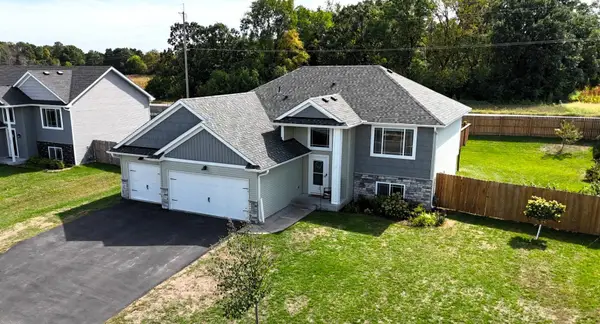 $399,900Active5 beds 3 baths2,430 sq. ft.
707 Hickory Street Sw, Isanti, MN 55040
MLS# 7145653Listed by: KELLER WILLIAMS REALTY PROFESSIONALS - Open Sat, 2 to 4pmNew
 $399,900Active4 beds 3 baths2,230 sq. ft.
415 Eagle Street Nw, Isanti, MN 55040
MLS# 7140141Listed by: COLDWELL BANKER REALTY 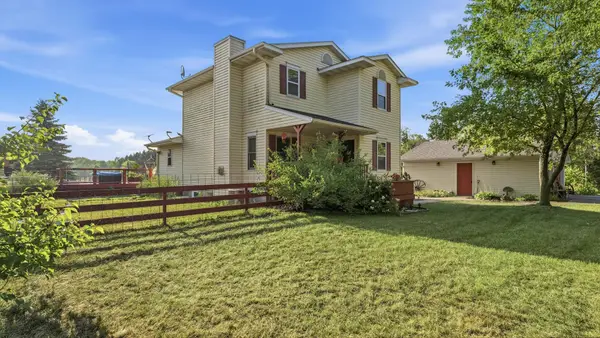 $549,900Active4 beds 3 baths2,432 sq. ft.
25921 Jivaro Street Nw, Isanti, MN 55040
MLS# 7140044Listed by: MINNESOTA REAL ESTATE GROUP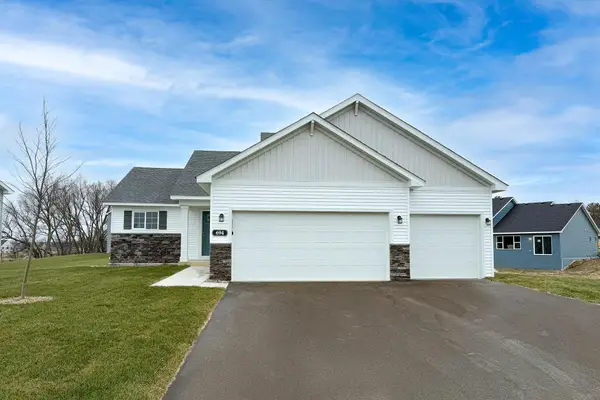 $449,900Active4 beds 3 baths2,289 sq. ft.
1422 Woods Road Ne, Isanti, MN 55040
MLS# 7143197Listed by: JPW REALTY- Open Thu, 12 to 5pm
 $399,900Active5 beds 3 baths2,270 sq. ft.
1404 Woods Road Ne, Isanti, MN 55040
MLS# 7143200Listed by: JPW REALTY


Protect your home and budget from life's surprises with an Assurant Home Warranty, backed by a partner that supports you through every step of homeownership. Explore Plans.
© 2026 Better Homes and Gardens Real Estate LLC. An Anywhere Real Estate company. All rights reserved. Better Homes and Gardens® Real Estate is a registered trademark owned by Meredith Operations Corporation, licensed to Better Homes and Gardens Real Estate LLC and used with permission. Better Homes and Gardens Real Estate LLC fully supports the principles of the Fair Housing Act and the Equal Opportunity Act. Listing information is deemed reliable but is not guaranteed accurate.
Each office is independently owned and operated.
Any services or products provided by third parties are not provided by, affiliated with or related to Better Homes and Gardens Real Estate LLC, or its affiliated companies.