
720 Cherrywood Lane Ne, Isanti, MN 55040
Local realty services provided by:Better Homes and Gardens Real Estate Park Company
720 Cherrywood Lane Ne,Isanti, MN 55040
$324,900
- 2 Beds
- 2 Baths
- 1,220 sq. ft.
- Single family
- Active
Upcoming open houses
- Sat, Nov 1401:00 pm - 04:00 pm
- Sun, Nov 1501:00 pm - 04:00 pm
Listed by: mary j. hanson
Office: lpt realty, llc.
MLS#:7016688
Source:NSMLS
Price summary
- Price:$324,900
- Price per sq. ft.:$266.31
- Monthly HOA dues:$180
About this home
LAST NEW CONSTRUCTION HOME in this development!! Quick-close possible on this NEWLY COMPLETED home!
One-level Villa-style home with covered Front Porch, plus rear patio with beautiful views. Interior features vaulted ceilings, beautiful custom Alder wood cabinetry and modern luxury vinyl plank flooring, laundry room with window, spacious kitchen has 5 ft center island with seating, beautiful natural granite
countertops, pantry, upgraded kitchen appliances, large dining area with built-in dry bar, spacious living room with vaulted ceilings and patio with views of pond and nature. The spacious owner's suite has high box-vault ceiling, HUGE walk-in closet, elegant bath with linen closet, window, shower with seat, granite countertop.
The 2nd bedroom is near kitchen and hall bath and linen closet. Full yard sod & irrigation newly installed.
This development is located within 1 mile of grocery, banks, restaurants, shopping, medical, dental, pet clinic, hotel, convenient stores, and more!
One-level living Villa-style home community with snow/lawn care services! This development is Single-family homes exempt from MN 515B (not a townhouse association)....
Contact an agent
Home facts
- Year built:2026
- Subdivision & Development:Heritage Estates
- Listing ID #:7016688
- Added:511 day(s) ago
- Updated:November 12, 2026 at 02:05 PM
Rooms and interior
- Bedrooms:2
- Total bathrooms:2
- Full bathrooms:1
- Dining Description:Breakfast Bar, Eat In Kitchen, Informal Dining Room, Kitchen/Dining Room, Living/Dining Room
- Bathrooms Description:Bathroom Ensuite, Main Floor Full Bath
- Kitchen Description:Dishwasher, Exhaust Fan, Microwave, Range, Refrigerator, Stainless Steel Appliances, Tankless Water Heater
- Living area:1,220 sq. ft.
Heating and cooling
- Cooling:Central Air
- Heating:Forced Air
- Central air:Yes
Structure and exterior
- Roof:Age 8 Years or Less, Pitched
- Year built:2026
- Building area:1,220 sq. ft.
- Lot area:6000 Acres
- Lot Features:Sod Included in Price, Tree Coverage - Light, Underground Utilities
- Construction Materials:Block
- Levels:1 Story
Utilities
- Water:City Water - Connected
- Sewer:City Sewer - In Street
Finances and disclosures
- Price:$324,900
- Price per sq. ft.:$266.31
- Tax amount:$692 (2025)
Features and amenities
- Appliances:Exhaust Fan, Microwave, Range, Refrigerator, Stainless Steel Appliances, Tankless Water Heater
- Amenities:Air-To-Air Exchanger, Tankless Water Heater
Parking
- Parking description:Asphalt, Attached Garage, Garage Door Opener, Insulated Garage
- Garage:Yes
- Garage spaces:2
New listings near 720 Cherrywood Lane Ne
- New
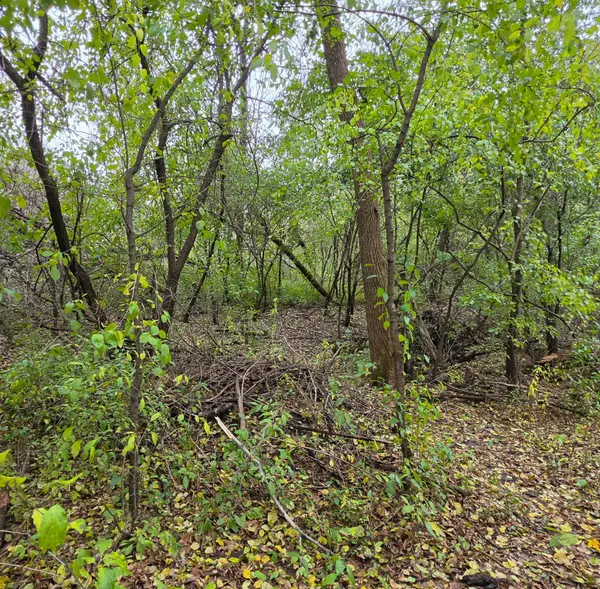 $29,000Active4.71 Acres
TBD 4th Avenue Sw, Isanti, MN 55040
MLS# 7170218Listed by: EDINA REALTY, INC. - New
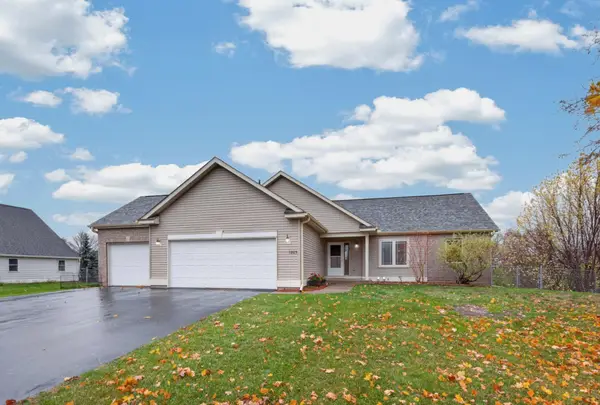 $375,000Active4 beds 3 baths2,340 sq. ft.
1205 Wendover Street Nw, Isanti, MN 55040
MLS# 7169890Listed by: MNSOTA REAL ESTATE - New
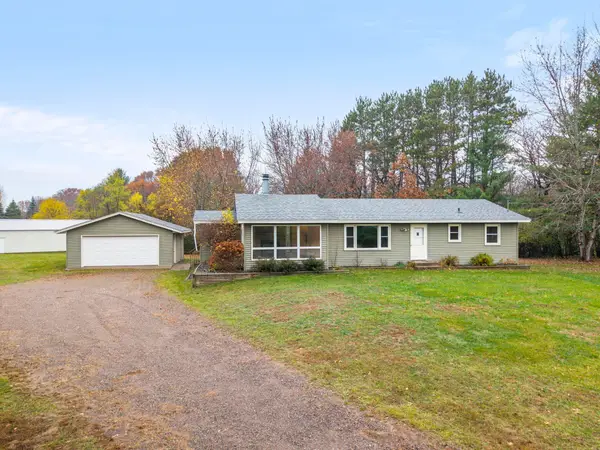 $390,000Active4 beds 2 baths1,753 sq. ft.
172 277th Avenue Nw, Isanti, MN 55040
MLS# 7168292Listed by: RE/MAX RESULTS - Open Sat, 11am to 1pm
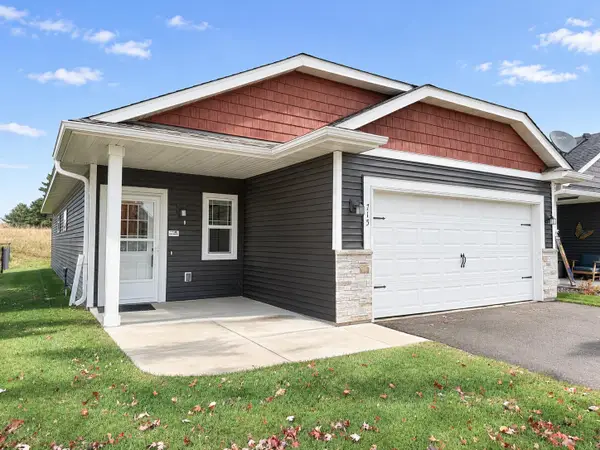 $294,900Active2 beds 2 baths1,329 sq. ft.
715 Cherrywood Lane Ne, Isanti, MN 55040
MLS# 7166642Listed by: COUNSELOR REALTY, INC. - Open Sat, 1 to 3pm
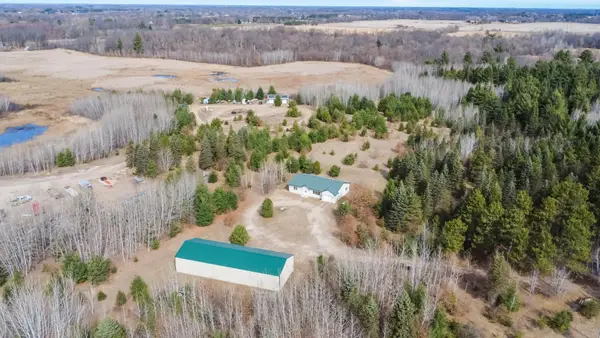 $589,900Active3 beds 2 baths1,434 sq. ft.
27924 Marget Lake Road Nw, Isanti, MN 55040
MLS# 7165362Listed by: KELLER WILLIAMS CLASSIC REALTY 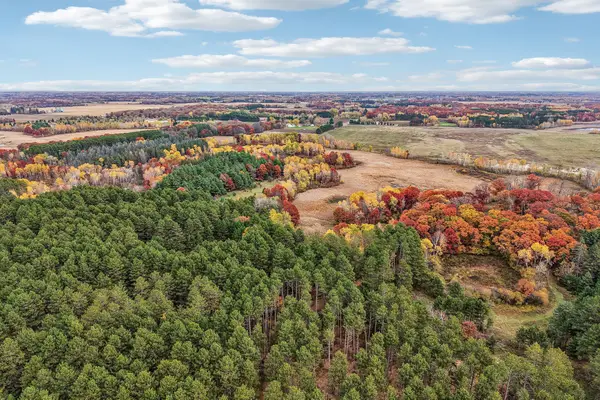 $274,900Active26.73 Acres
TBD University Avenue, Isanti, MN 55040
MLS# 7163930Listed by: COLDWELL BANKER REALTY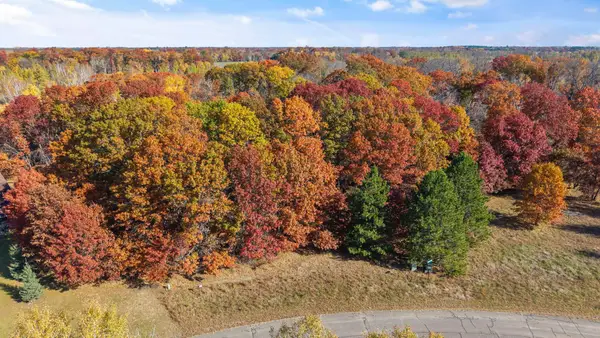 $200,000Active19.25 Acres
27xx 300th Avenue Nw, Isanti, MN 55040
MLS# 7164307Listed by: RE/MAX RESULTS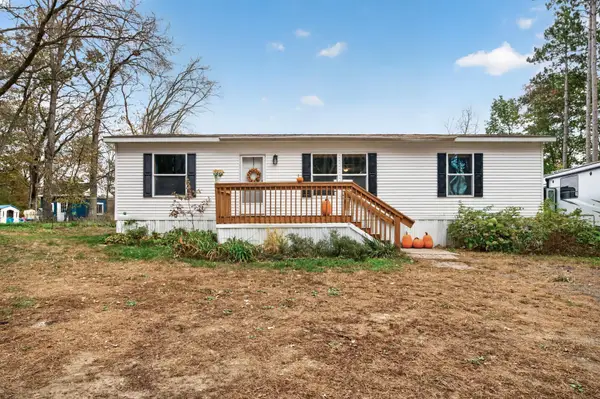 $424,900Active3 beds 2 baths1,329 sq. ft.
593 261st Avenue Nw, Isanti, MN 55040
MLS# 7160654Listed by: EXP REALTY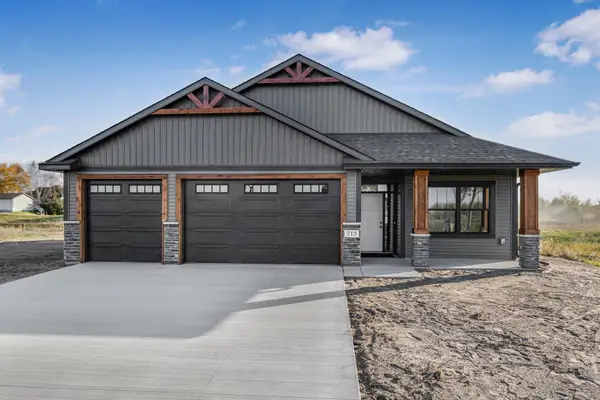 $489,900Active3 beds 2 baths1,638 sq. ft.
713 David Way, Isanti, MN 55040
MLS# 7163756Listed by: KELLER WILLIAMS CLASSIC REALTY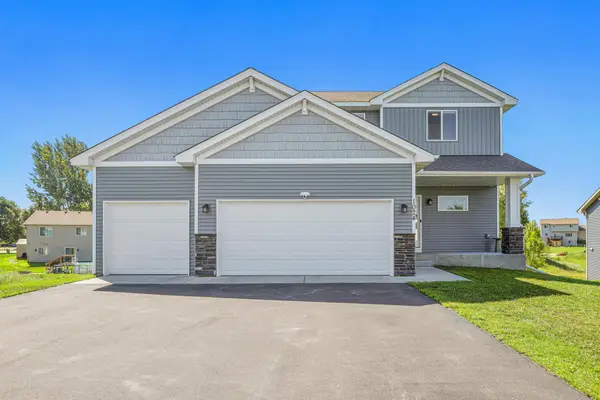 $369,900Active4 beds 3 baths1,818 sq. ft.
1024 Bellaire Boulevard Nw, Isanti, MN 55040
MLS# 7163753Listed by: PEMBERTON RE


Protect your home and budget from life's surprises with an Assurant Home Warranty, backed by a partner that supports you through every step of homeownership. Explore Plans.
© 2026 Better Homes and Gardens Real Estate LLC. An Anywhere Real Estate company. All rights reserved. Better Homes and Gardens® Real Estate is a registered trademark owned by Meredith Operations Corporation, licensed to Better Homes and Gardens Real Estate LLC and used with permission. Better Homes and Gardens Real Estate LLC fully supports the principles of the Fair Housing Act and the Equal Opportunity Act. Listing information is deemed reliable but is not guaranteed accurate.
Each office is independently owned and operated.
Any services or products provided by third parties are not provided by, affiliated with or related to Better Homes and Gardens Real Estate LLC, or its affiliated companies.