
549 Oakwood Drive, Janesville, MN 56048
Local realty services provided by:Better Homes and Gardens Real Estate First Choice
549 Oakwood Drive,Janesville, MN 56048
$324,900
- 2 Beds
- 2 Baths
- 1,612 sq. ft.
- Townhouse
- Pending
Listed by: chad ziemke
Office: century 21 atwood
MLS#:7110819
Source:NSMLS
Price summary
- Price:$324,900
- Price per sq. ft.:$201.55
- Monthly HOA dues:$200
About this home
Easy living starts here! If you've been waiting for a spacious, well-maintained townhome in Janesville, this is your opportunity. One of the very few townhomes in the community is now available, offering the comfort and convenience of one-level living. Inside, you'll find two generously sized bedrooms, two full bathrooms, a bright and inviting living room, an additional family room, a dining area, and an eat-in kitchen designed for everyday comfort. The charming sunroom is the perfect place to unwind and leads to a private, south-facing patio that's ideal for enjoying the sunshine. This home has been lovingly cared for and features in-floor heat for year-round comfort, new flooring throughout most of the home, a large laundry and utility room with extra storage cabinets, abundant storage throughout, and an attached two-stall garage. For added peace of mind, a brand-new roof was installed in July 2026. Whether you're looking to downsize, simplify, or enjoy a low-maintenance lifestyle without giving up space, this wonderful townhome is ready to welcome you home....
Contact an agent
Home facts
- Year built:2006
- Listing ID #:7110819
- Added:7 day(s) ago
- Updated:July 24, 2026 at 08:27 AM
Rooms and interior
- Bedrooms:2
- Total bathrooms:2
- Full bathrooms:2
- Dining Description:Eat In Kitchen, Informal Dining Room
- Bathrooms Description:Main Floor Full Bath
- Kitchen Description:Dishwasher, Disposal, Microwave, Refrigerator
- Basement:Yes
- Living area:1,612 sq. ft.
Heating and cooling
- Cooling:Central Air
- Heating:Forced Air, In-Floor Heating
- Central air:Yes
Structure and exterior
- Roof:Age 8 Years or Less, Asphalt
- Year built:2006
- Building area:1,612 sq. ft.
- Lot area:0.09 Acres
- Levels:1 Story
Utilities
- Water:City Water - Connected
- Sewer:City Sewer - Connected
Finances and disclosures
- Price:$324,900
- Price per sq. ft.:$201.55
- Tax amount:$4,242 (2026)
Features and amenities
- Appliances:Disposal, Microwave, Refrigerator, Washer, Water Softener Rented
- Laundry features:Dryer, Washer
- Amenities:Air-To-Air Exchanger, Gas Water Heater, Water Softener Rented
Parking
- Parking description:Attached Garage, Concrete, Garage Door Opener
- Garage:Yes
- Garage spaces:2
New listings near 549 Oakwood Drive
- New
 $40,000Active3.36 Acres
42658 24th Street, Janesville, MN 56048
MLS# 7111459Listed by: JULIE PROCHASKA REALTY - New
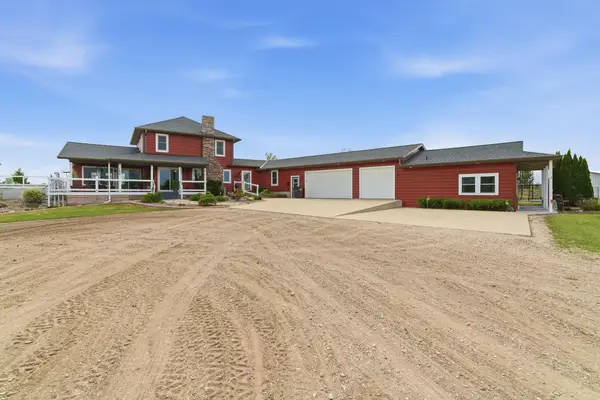 $799,900Active6 beds 5 baths4,253 sq. ft.
20811 Ocean Road, Janesville, MN 56048
MLS# 7110763Listed by: RE/MAX ADVANTAGE PLUS  $296,900Pending4 beds 2 baths2,076 sq. ft.
211 Holly Lane, Janesville, MN 56048
MLS# 7101905Listed by: CENTURY 21 ATWOOD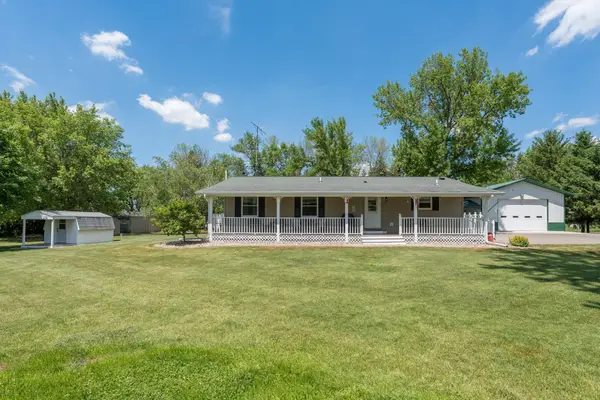 $394,900Pending4 beds 1 baths1,616 sq. ft.
1106 N Main Street, Janesville, MN 56048
MLS# 7089600Listed by: CENTURY 21 ATWOOD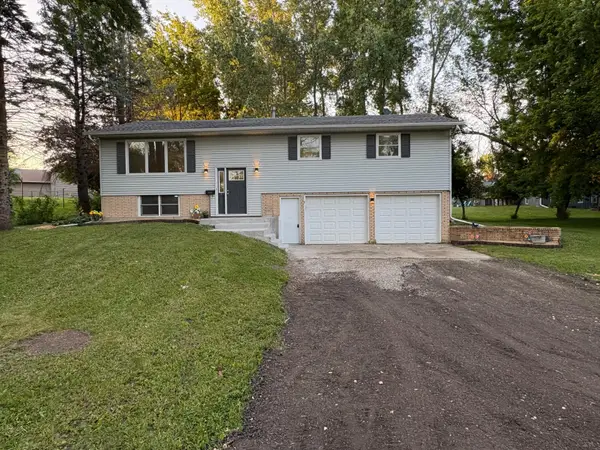 $282,000Active3 beds 2 baths2,028 sq. ft.
306 W North Street, Janesville, MN 56048
MLS# 7082268Listed by: REALTY EXECUTIVES ASSOCIATES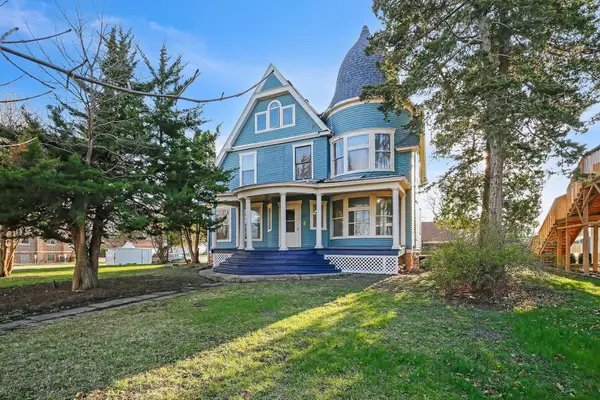 $249,900Pending5 beds 3 baths4,540 sq. ft.
500 N Main Street, Janesville, MN 56048
MLS# 6716390Listed by: FINANCIALLY FREE, LLC


Protect your home and budget from life's surprises with an Assurant Home Warranty, backed by a partner that supports you through every step of homeownership. Explore Plans.
© 2026 Better Homes and Gardens Real Estate LLC. An Anywhere Real Estate company. All rights reserved. Better Homes and Gardens® Real Estate is a registered trademark owned by Meredith Operations Corporation, licensed to Better Homes and Gardens Real Estate LLC and used with permission. Better Homes and Gardens Real Estate LLC fully supports the principles of the Fair Housing Act and the Equal Opportunity Act. Listing information is deemed reliable but is not guaranteed accurate.
Each office is independently owned and operated.
Any services or products provided by third parties are not provided by, affiliated with or related to Better Homes and Gardens Real Estate LLC, or its affiliated companies.