
1131 Stonebridge Path, Jordan, MN 55352
Local realty services provided by:Better Homes and Gardens Real Estate First Choice
1131 Stonebridge Path,Jordan, MN 55352
$435,000
- 4 Beds
- 3 Baths
- - sq. ft.
- Single family
- Sold
Listed by: julie e. harris
Office: re/max advantage plus
MLS#:7108098
Source:NSMLS
Sorry, we are unable to map this address
Price summary
- Price:$435,000
About this home
Welcome home to this charming 3-level, Lennar Courtland floor plan, featuring 4 bedrooms, 3 bathrooms, and a spacious, functional layout designed for modern living. The main level boasts soaring vaulted ceilings, luxury vinyl flooring and an abundance of windows, creating a bright and welcoming atmosphere. The kitchen is appointed with beautiful quartz countertops, designer finishes, and ample workspace for cooking and entertaining. The open floor plan flows seamlessly into the living room, where a cozy gas fireplace creates the perfect gathering space for relaxing or entertaining. The upper level features the primary bedroom with a private bath, including a 5-foot walk-in shower, double-bowl vanity, quartz countertops and a walk-in closet. You will also find two additional bedrooms and a full bathroom. The finished lower level offers even more living space with a large family room, a fourth bedroom, a full bathroom, and laundry—ideal for guests, a home office, or a private retreat. Step outside on the main level to the maintenance-free deck overlooking a fully fenced backyard, perfect for entertaining, family gatherings, or relaxing after a long day. Just down the street, you'll find a Ninja Park and playground, providing convenient outdoor recreation for all ages. Move-in ready and beautifully maintained, this home offers modern finishes, flexible living spaces, and a fantastic location....
Contact an agent
Home facts
- Year built:2018
- Subdivision & Development:Stonebridge/Jordan 3rd Add
- Listing ID #:7108098
- Added:65 day(s) ago
- Updated:September 21, 2026 at 07:58 AM
Rooms and interior
- Bedrooms:4
- Total bathrooms:3
- Full bathrooms:2
- Dining Description:Eat In Kitchen, Informal Dining Room, Kitchen/Dining Room
- Bathrooms Description:Full Basement, Upper Level Full Bath
- Kitchen Description:Dishwasher, Disposal, Microwave, Range, Refrigerator, Stainless Steel Appliances
- Basement:Yes
- Basement Description:Daylight / Lookout Windows, Drain Tiled, Finished, Storage Space, Sump Pump
Heating and cooling
- Cooling:Central Air
- Heating:Forced Air
- Central air:Yes
Structure and exterior
- Roof:Age 8 Years or Less
- Year built:2018
- Lot Features:Tree Coverage - Light
- Levels:3 Level Split
Utilities
- Water:City Water - Connected
- Sewer:City Sewer - Connected
Finances and disclosures
- Price:$435,000
- Tax amount:$5,336 (2026)
Features and amenities
- Appliances:Disposal, Microwave, Range, Refrigerator, Stainless Steel Appliances, Washer, Water Softener Owned
- Laundry features:Dryer, Washer
- Amenities:Air-To-Air Exchanger, Water Softener Owned
Parking
- Parking description:Asphalt, Attached Garage, Garage Door Opener
- Garage:Yes
- Garage spaces:3
New listings near 1131 Stonebridge Path
- New
 $799,000Active5 beds 2 baths3,136 sq. ft.
6851 W 195th Street, Jordan, MN 55352
MLS# 7146506Listed by: KELLER WILLIAMS REALTY INTEGRITY - New
 $365,000Active4 beds 2 baths2,688 sq. ft.
302 Jennifer Lane, Jordan, MN 55352
MLS# 7140823Listed by: KELLER WILLIAMS PREFERRED RLTY - Open Fri, 1 to 4pmNew
 $399,990Active3 beds 3 baths2,162 sq. ft.
1233 Edge Circle, Jordan, MN 55352
MLS# 7145686Listed by: M/I HOMES - Open Mon, 11am to 6pmNew
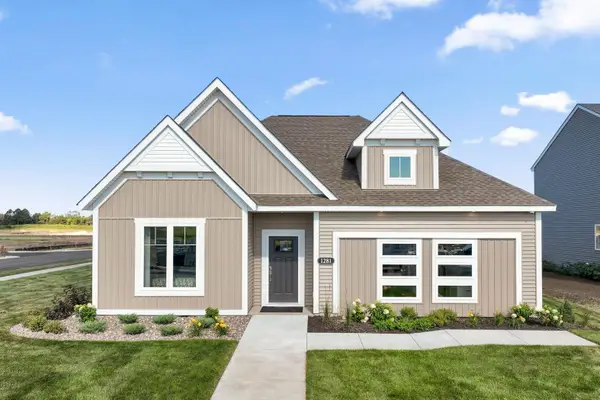 $524,372Active2 beds 2 baths1,899 sq. ft.
1281 Edge Way, Jordan, MN 55352
MLS# 7145530Listed by: M/I HOMES - New
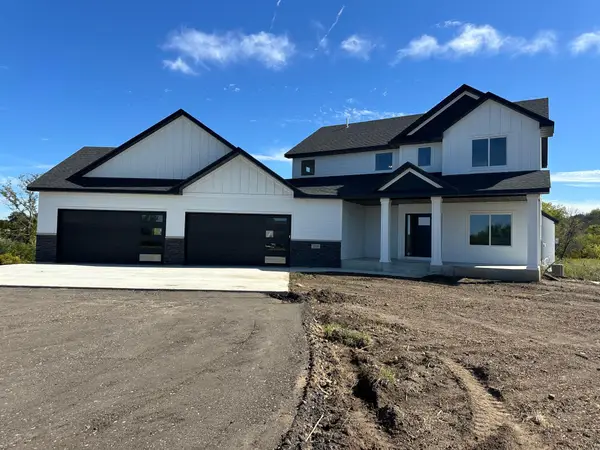 $1,175,000Active5 beds 4 baths3,564 sq. ft.
2193 Payten Lane, Jordan, MN 55352
MLS# 7145285Listed by: KUBES REALTY INC - Open Fri, 1 to 4pmNew
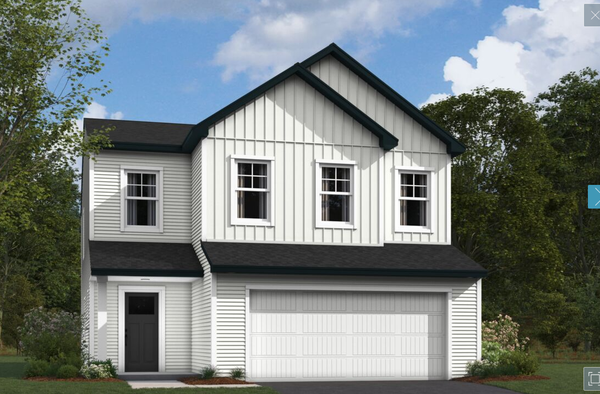 $415,990Active4 beds 3 baths2,311 sq. ft.
1220 Edge Circle, Jordan, MN 55352
MLS# 7145071Listed by: M/I HOMES - New
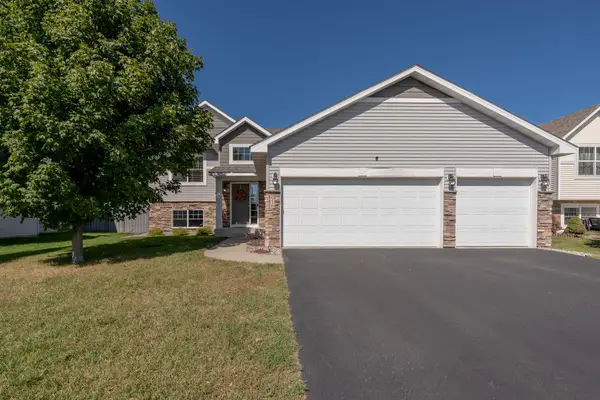 $369,900Active3 beds 2 baths1,385 sq. ft.
916 Forest Edge Drive, Jordan, MN 55352
MLS# 7144068Listed by: KUBES REALTY INC - New
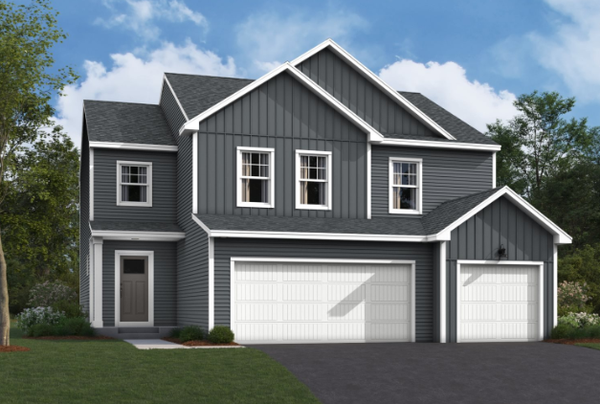 $499,990Active4 beds 3 baths2,526 sq. ft.
740 Prospect Pointe Road, Jordan, MN 55352
MLS# 7143451Listed by: M/I HOMES - New
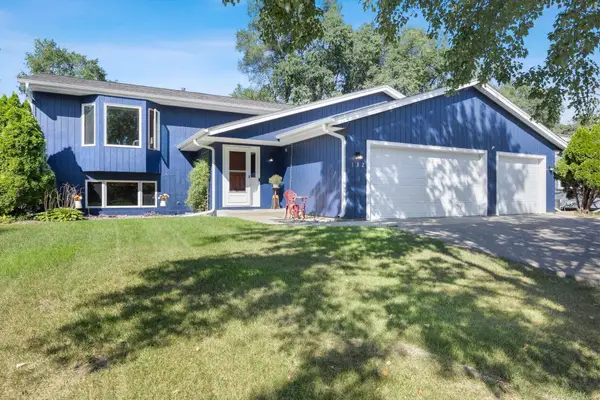 $385,000Active4 beds 2 baths2,125 sq. ft.
132 Stuart Drive, Jordan, MN 55352
MLS# 7140444Listed by: KELLER WILLIAMS PREFERRED RLTY - New
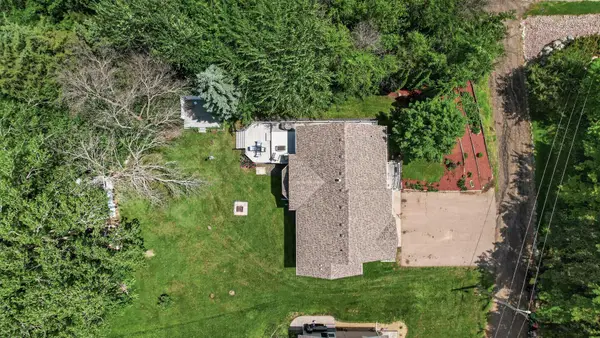 $495,000Active4 beds 3 baths2,260 sq. ft.
600 Kipp, Jordan, MN 55352
MLS# 7142993Listed by: NATIONAL REALTY GUILD


Protect your home and budget from life's surprises with an Assurant Home Warranty, backed by a partner that supports you through every step of homeownership. Explore Plans.
© 2026 Better Homes and Gardens Real Estate LLC. An Anywhere Real Estate company. All rights reserved. Better Homes and Gardens® Real Estate is a registered trademark owned by Meredith Operations Corporation, licensed to Better Homes and Gardens Real Estate LLC and used with permission. Better Homes and Gardens Real Estate LLC fully supports the principles of the Fair Housing Act and the Equal Opportunity Act. Listing information is deemed reliable but is not guaranteed accurate.
Each office is independently owned and operated.
Any services or products provided by third parties are not provided by, affiliated with or related to Better Homes and Gardens Real Estate LLC, or its affiliated companies.