
17620 Xanadu Avenue, Jordan, MN 55352
Local realty services provided by:Better Homes and Gardens Real Estate Park Company
17620 Xanadu Avenue,Jordan, MN 55352
$1,850,000
- 4 Beds
- 6 Baths
- 8,296 sq. ft.
- Single family
- Active
Listed by: geralyn e mornson
Office: coldwell banker realty
MLS#:7133341
Source:NSMLS
Price summary
- Price:$1,850,000
- Price per sq. ft.:$218.39
About this home
Seller willing to consider ALL reasonable written offers! View this remarkable updated interior and discover your ideal haven on a stunning 48-acre gated country estate, perched atop a bluff to offer tranquil views of nature, wildlife, and a serene ravine. This custom Wooddale-built, one-owner home offers a rare blend of elegance and tranquility, designed for luxurious living and entertaining. As you approach the stately gated entrance, a beautifully landscaped driveway with stamped concrete leads you to this exquisite home crafted with hand-formed brick and natural stone. Upon entry to the grand foyer, which opens to an expansive main level featuring interconnected living spaces ideal for both everyday gatherings and formal events greet you with soaring ceilings, 8-ft doors, pristine hardwood walnut floors and American cherry cabinetry create warmth while the walls of windows fill the space with natural light and lush green views. The property features multiple fireplaces and premium finishes, including quartzite, granite, Italian tile, and heated stone floors, providing both comfort and an elevated sense of elegance. The elevator provides access to all levels providing flexibility and ease. The formal dining room adorned with lit coved ceilings is perfect for hosting special occasions. A handsome study with built-ins and a cozy fireplace provides a quiet retreat. Gourmet kitchen features Sub-Zero and Wolf appliances, Induction Cooktop, an expansive granite island, and prep pantry, flows into the hearth room and sunroom. Ascend to the upper level to find three generously sized ensuite bedrooms, including the massive primary suite with a sitting area, spa-like bath with heated floors, walk-in shower, and his & her dressing rooms. There is also an additional office/flex room on this level.
The walkout lower level with heated stone floors is an entertainer’s dream, featuring a full bar, recreation space, exercise room, and a guest suite. Ideal multigenerational home with mother-in-law suite. Each floor offers ample storage.
Outdoors, enjoy a stone patio with fireplace, outdoor kitchen, perfected landscaping, and Ipe deck for perfect sunset views.
This exceptional property offers a rare opportunity for luxury living and is a true retreat just minutes from Hwy 169 and under 40 mins to MSP Airport.
Schedule your private showing today!...
Contact an agent
Home facts
- Year built:2005
- Listing ID #:7133341
- Added:52 day(s) ago
- Updated:October 17, 2026 at 02:43 PM
Rooms and interior
- Bedrooms:4
- Total bathrooms:6
- Full bathrooms:2
- Half bathrooms:2
- Dining Description:Breakfast Area, Eat In Kitchen, Kitchen/Dining Room, Separate/Formal Dining Room
- Bathrooms Description:1/2 Basement, 3/4 Basement, Bathroom Ensuite, Jetted Tub, Main Floor 1/2 Bath, Separate Shower and Tub, Two Basement Baths, Upper Level Full Bath, Walk-In Shower Stall
- Kitchen Description:Cooktop, Dishwasher, Disposal, Double Oven, Exhaust Fan, Refrigerator, Stainless Steel Appliances, Wall Oven, Wine Cooler
- Basement:Yes
- Basement Description:Daylight / Lookout Windows, Drain Tiled, Drainage System, Finished, Full, Sump Pump, Walkout
- Living area:8,296 sq. ft.
Heating and cooling
- Cooling:Central Air, Zoned
- Heating:Fireplace(s), Forced Air, In-Floor Heating, Radiant, Zoned
- Central air:Yes
Structure and exterior
- Roof:Age Over 8 Years, Asphalt, Pitched
- Year built:2005
- Building area:8,296 sq. ft.
- Lot area:48.32 Acres
- Lot Features:High Ground, Ravine, Tree Coverage - Heavy, Walkout, Wooded
- Construction Materials:Block
- Levels:2+ Story
Utilities
- Water:Private, Well
- Sewer:Mound Septic, Septic System Compliant - Yes
Finances and disclosures
- Price:$1,850,000
- Price per sq. ft.:$218.39
- Tax amount:$15,562 (2026)
Features and amenities
- Appliances:Disposal, Exhaust Fan, Refrigerator, Stainless Steel Appliances, Wall Oven, Water Softener Owned, Wine Cooler
- Amenities:Air-To-Air Exchanger, Central Vacuum, Electronic Air Filter, Fuel Tank - Owned, Gas Water Heater, Humidifier, Iron Filter, Water Filtration System, Water Osmosis System, Water Softener Owned
Parking
- Parking description:Attached Garage, Concrete, Floor Drain, Garage Door Opener, Guest Parking, Insulated Garage, Secured
- Garage:Yes
- Garage spaces:3
New listings near 17620 Xanadu Avenue
- New
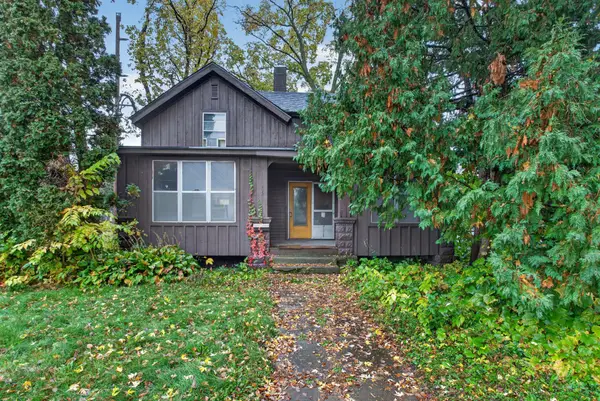 $159,990Active2 beds 1 baths1,400 sq. ft.
112 3rd Street E, Jordan, MN 55352
MLS# 7160042Listed by: HOMESTEAD ROAD - New
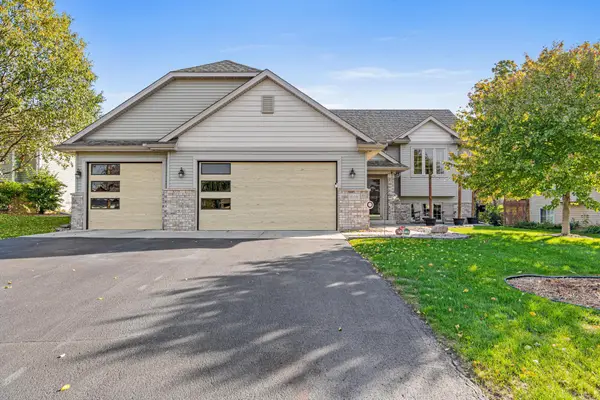 $399,900Active5 beds 2 baths2,119 sq. ft.
940 Firethorne Trail, Jordan, MN 55352
MLS# 7157613Listed by: BRIDGE REALTY, LLC - New
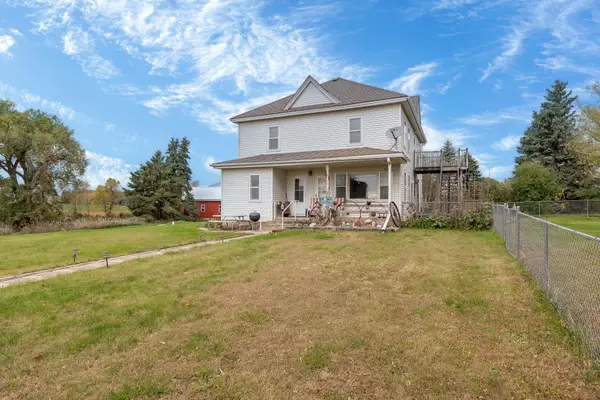 $899,900Active5 beds 2 baths2,210 sq. ft.
20588 Xeon Avenue, Jordan, MN 55352
MLS# 7157914Listed by: KUBES REALTY INC - New
 $465,000Active2 beds 2 baths1,734 sq. ft.
706 Kasota Avenue, Jordan, MN 55352
MLS# 7156820Listed by: BEYCOME BROKERAGE REALTY LLC - Open Sat, 3 to 4:30pmNew
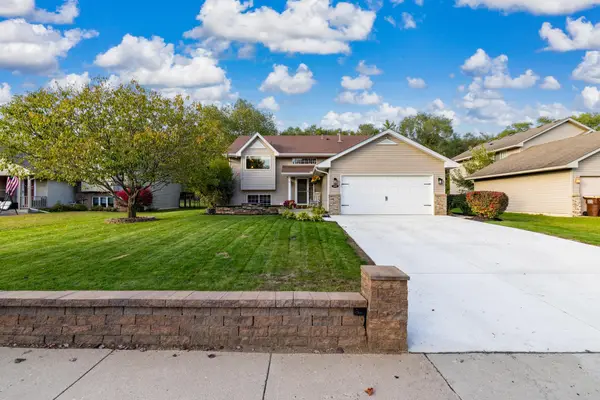 $390,000Active3 beds 2 baths2,264 sq. ft.
1115 Ridge Street, Jordan, MN 55352
MLS# 7111732Listed by: KELLER WILLIAMS PREFERRED RLTY - Open Sat, 11:30am to 5:30pm
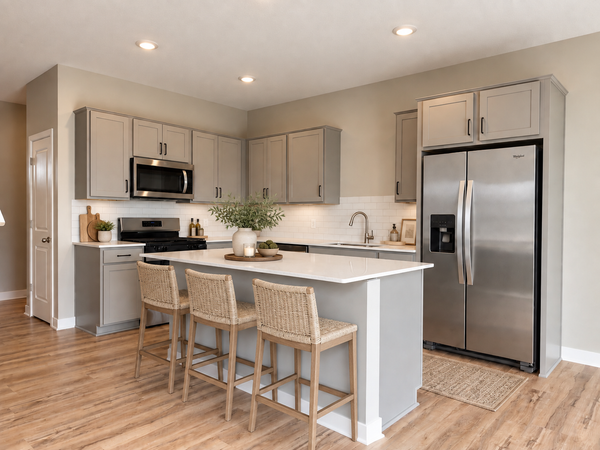 $437,510Active4 beds 3 baths2,391 sq. ft.
936 Stone Creek Drive, Jordan, MN 55352
MLS# 7155533Listed by: D.R. HORTON, INC. - Open Sat, 1 to 4pm
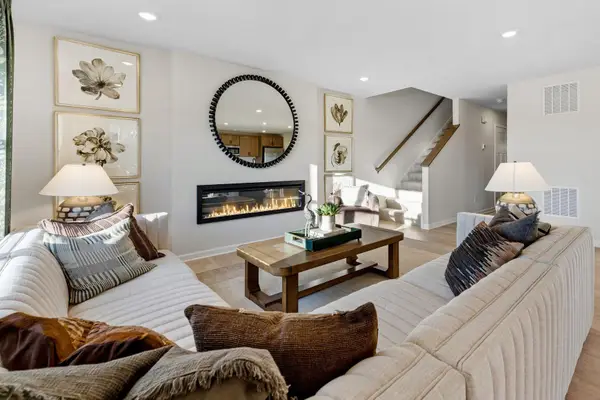 $434,990Active3 beds 3 baths2,163 sq. ft.
709 Highland Circle, Jordan, MN 55352
MLS# 7154932Listed by: M/I HOMES 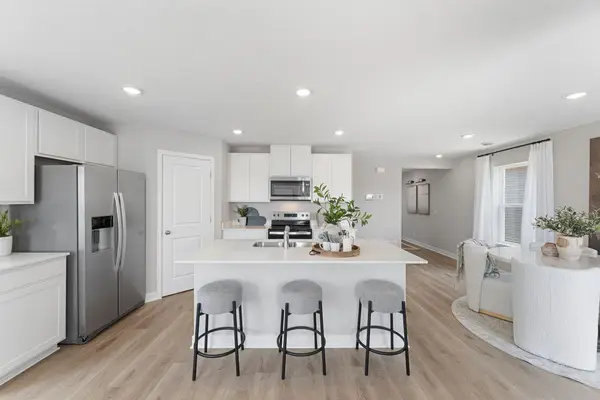 $402,730Active3 beds 3 baths1,686 sq. ft.
944 Stone Creek Drive, Jordan, MN 55352
MLS# 7154829Listed by: D.R. HORTON, INC.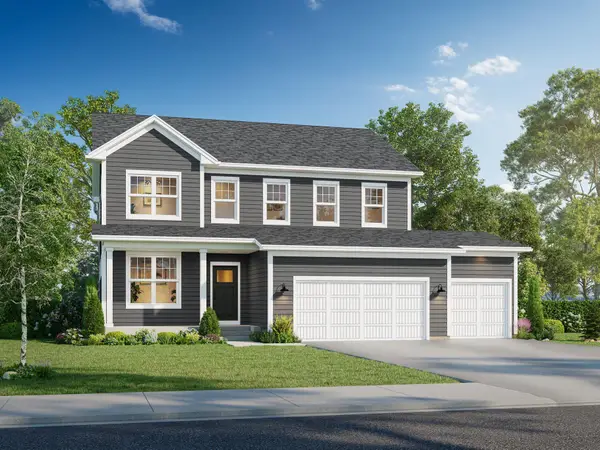 $546,990Active4 beds 3 baths2,777 sq. ft.
1273 Edge Way, Jordan, MN 55352
MLS# 7154432Listed by: M/I HOMES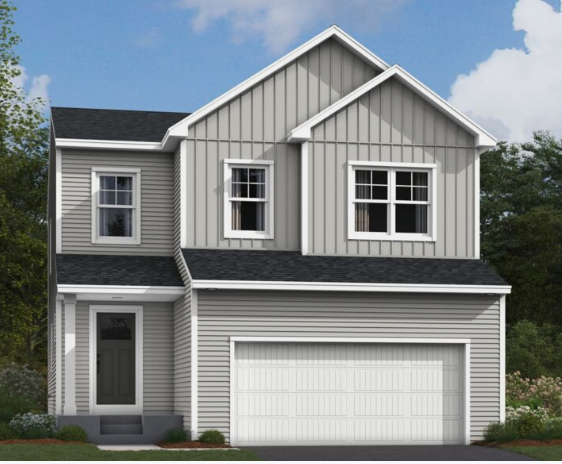 $499,990Active5 beds 4 baths3,159 sq. ft.
715 Highland Circle, Jordan, MN 55352
MLS# 7154623Listed by: M/I HOMES


Protect your home and budget from life's surprises with an Assurant Home Warranty, backed by a partner that supports you through every step of homeownership. Explore Plans.
© 2026 Better Homes and Gardens Real Estate LLC. An Anywhere Real Estate company. All rights reserved. Better Homes and Gardens® Real Estate is a registered trademark owned by Meredith Operations Corporation, licensed to Better Homes and Gardens Real Estate LLC and used with permission. Better Homes and Gardens Real Estate LLC fully supports the principles of the Fair Housing Act and the Equal Opportunity Act. Listing information is deemed reliable but is not guaranteed accurate.
Each office is independently owned and operated.
Any services or products provided by third parties are not provided by, affiliated with or related to Better Homes and Gardens Real Estate LLC, or its affiliated companies.