
101 Park Lane, Kenyon, MN 55946
Local realty services provided by:Better Homes and Gardens Real Estate Advantage One
Upcoming open houses
- Sat, Sep 2601:30 pm - 03:00 pm
Listed by: john buckingham
Office: keller williams premier realty
MLS#:7148753
Source:ND_FMAAR
Price summary
- Price:$599,900
- Price per sq. ft.:$138.19
About this home
Privacy, space, and room to enjoy it all! This well-maintained 4-bedroom, 3-bath home sits on 3.3 acres just a short drive from town and offers 4,071 finished sq ft. The wraparound deck, sunroom, walkout lower level, mature trees, and beautiful landscaping create plenty of ways to enjoy the peaceful setting.
The main level features an open kitchen, informal dining room, living room with a fireplace and vaulted ceiling, and a sunroom. The kitchen includes stainless steel appliances, a breakfast bar, and center island. The primary bedroom has a private bath with a jetted tub, separate shower, double sinks, and walk-in closet. A second bedroom, ¾ bath, and laundry closet in the sitting room/office complete the main level.
The lower level offers a spacious great room with a fireplace and wet bar, two more bedrooms, a full bath, and a bonus room that could be used as a den or office. Step outside to the wraparound deck, which spans two sides of the home and can be accessed from both the primary bedroom and dining room. The sunroom above the 3-stall tuck-under garage overlooks the deck and yard. The walkout basement leads to a concrete patio, landscaped area beneath the deck, and mature trees. Additional outdoor features include landscaping around the home, a 16' x 24' two-story storage shed, and an extra paved area with a basketball hoop. Move-in ready and well-maintained....
Contact an agent
Home facts
- Year built:1990
- Listing ID #:7148753
- Added:2 day(s) ago
- Updated:September 25, 2026 at 03:55 AM
Rooms and interior
- Bedrooms:4
- Total bathrooms:3
- Full bathrooms:2
- Rooms Total:12
- Living area:4,071 sq. ft.
Heating and cooling
- Heating:Baseboard
Structure and exterior
- Roof:Metal
- Year built:1990
- Building area:4,071 sq. ft.
- Lot area:3.3 Acres
- Construction Materials:Vinyl
- Exterior Features:Patio
Utilities
- Water:Shared System, Well
- Sewer:Mound Septic, Private Sewer, Septic System Compliant - Yes
Finances and disclosures
- Price:$599,900
- Price per sq. ft.:$138.19
- Tax amount:$5,956
Features and amenities
- Amenities:Tile Floors, Wet Bar
Parking
- Garage spaces:3
New listings near 101 Park Lane
- New
 $269,900Active4 beds 2 baths1,728 sq. ft.
540 Forest Street, Kenyon, MN 55946
MLS# 7148800Listed by: EDINA REALTY, INC. - New
 $239,900Active3 beds 1 baths1,632 sq. ft.
725 Home Street, Kenyon, MN 55946
MLS# 7142200Listed by: EDINA REALTY, INC. - Open Sat, 9 to 10:30amNew
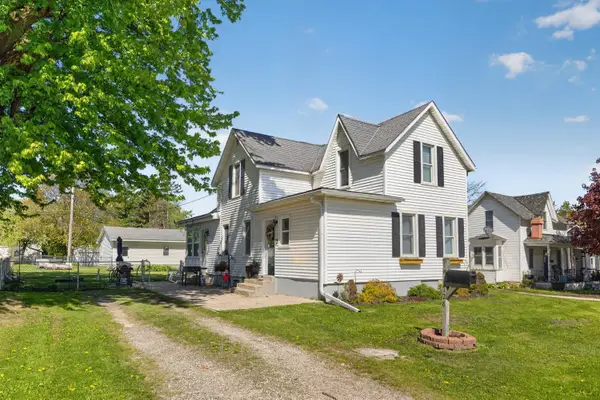 $264,900Active3 beds 1 baths1,558 sq. ft.
128 Langford Avenue, Kenyon, MN 55946
MLS# 7145099Listed by: DANIELSON REALTY GROUP, LLC - New
 $254,900Active2 beds 2 baths1,380 sq. ft.
418 Buckshot Court, Kenyon, MN 55946
MLS# 7142277Listed by: EDINA REALTY, INC. - New
 $499,900Active3 beds 2 baths1,674 sq. ft.
25115 Lamb Avenue, Kenyon, MN 55946
MLS# 7138314Listed by: WEICHERT, REALTORS- HEARTLAND 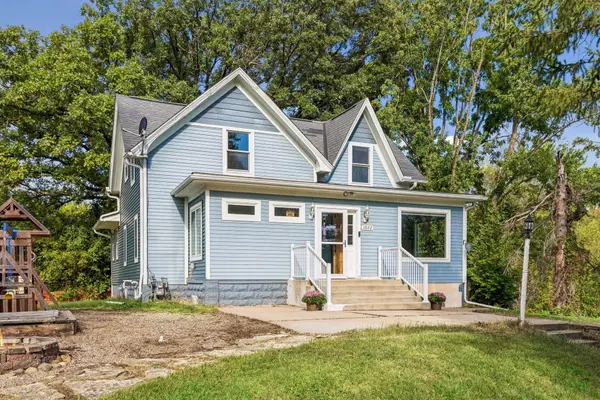 $290,000Active3 beds 2 baths1,452 sq. ft.
1022 2nd Street, Kenyon, MN 55946
MLS# 7136490Listed by: EXP REALTY $269,900Active5 beds 2 baths1,904 sq. ft.
416 1st Street, Kenyon, MN 55946
MLS# 7134897Listed by: GOLD DOOR REALTY LLC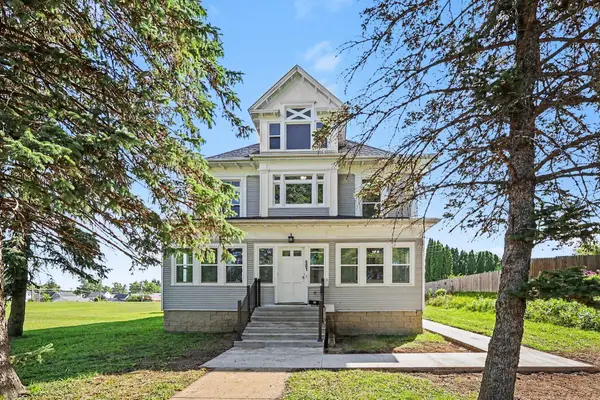 $359,900Active4 beds 4 baths3,409 sq. ft.
501 Forest Street, Kenyon, MN 55946
MLS# 7130499Listed by: REAL BROKER, LLC $269,900Pending4 beds 2 baths1,980 sq. ft.
615 1st Street, Kenyon, MN 55946
MLS# 7127623Listed by: EDINA REALTY, INC.


Protect your home and budget from life's surprises with an Assurant Home Warranty, backed by a partner that supports you through every step of homeownership. Explore Plans.
© 2026 Better Homes and Gardens Real Estate LLC. An Anywhere Real Estate company. All rights reserved. Better Homes and Gardens® Real Estate is a registered trademark owned by Meredith Operations Corporation, licensed to Better Homes and Gardens Real Estate LLC and used with permission. Better Homes and Gardens Real Estate LLC fully supports the principles of the Fair Housing Act and the Equal Opportunity Act. Listing information is deemed reliable but is not guaranteed accurate.
Each office is independently owned and operated.
Any services or products provided by third parties are not provided by, affiliated with or related to Better Homes and Gardens Real Estate LLC, or its affiliated companies.