
25115 Lamb Avenue, Kenyon, MN 55946
Local realty services provided by:Better Homes and Gardens Real Estate Advantage One
25115 Lamb Avenue,Kenyon, MN 55946
$499,900
- 3 Beds
- 2 Baths
- 1,674 sq. ft.
- Single family
- Active
Upcoming open houses
- Sat, Sep 1911:00 am - 01:00 pm
- Sun, Sep 2010:00 am - 11:30 am
Listed by: evan knutson
Office: weichert, realtors- heartland
MLS#:7138314
Source:NSMLS
Price summary
- Price:$499,900
- Price per sq. ft.:$213.09
About this home
Discover the country lifestyle you’ve been searching for with this impressive hobby farm! This beautifully updated 3-bedroom, 2-bath home features a stylish kitchen with solid-surface countertops and knotty alder cabinetry, updated flooring, spacious living and dining areas, and a sun-filled four-season room perfect for relaxing and enjoying the peaceful surroundings.
Outside, the possibilities are endless! A newer 30x48 heated garage includes water and a bathroom, while the expansive 54x58 shop offers ample storage , workshop space and established animal stalls. You’ll also appreciate the large pasture, generous yard space, mature apple trees, updated vinyl siding, and plenty of room for animals, equipment, hobbies, or a home-based business.
Enjoy peaceful country living without sacrificing convenience—located off a blacktop road just minutes from Kenyon and major highways. Properties offering this much space, versatility, and functionality are hard to find. Schedule your private showing today!...
Contact an agent
Home facts
- Year built:1920
- Listing ID #:7138314
- Added:1 day(s) ago
- Updated:September 16, 2026 at 12:04 PM
Rooms and interior
- Bedrooms:3
- Total bathrooms:2
- Full bathrooms:1
- Half bathrooms:1
- Dining Description:Separate/Formal Dining Room
- Bathrooms Description:Main Floor 1/2 Bath, Upper Level Full Bath
- Kitchen Description:Cooktop, Dishwasher, Microwave, Range, Refrigerator
- Living area:1,674 sq. ft.
Heating and cooling
- Cooling:Central Air
- Heating:Forced Air
- Central air:Yes
Structure and exterior
- Year built:1920
- Building area:1,674 sq. ft.
- Lot area:4.5 Acres
- Lot Features:Level
- Levels:1 1/2 Story
Utilities
- Water:Well
- Sewer:Mound Septic
Finances and disclosures
- Price:$499,900
- Price per sq. ft.:$213.09
- Tax amount:$2,996 (2026)
Features and amenities
- Appliances:Microwave, Range, Refrigerator, Washer, Water Softener Owned
- Laundry features:Dryer, Washer
- Amenities:Water Softener Owned
Parking
- Parking description:Detached Garage, Heated Garage, Insulated Garage, Multiple Garages
- Garage:Yes
- Garage spaces:8
New listings near 25115 Lamb Avenue
- Coming Soon
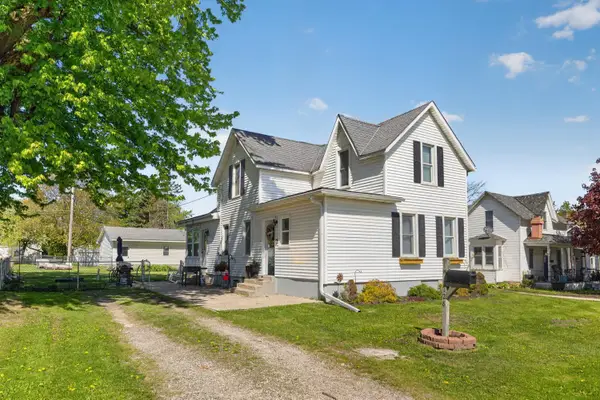 $264,900Coming Soon3 beds 1 baths1,558 sq. ft.
128 Langford Avenue, Kenyon, MN 55946
MLS# 7145099Listed by: DANIELSON REALTY GROUP, LLC - New
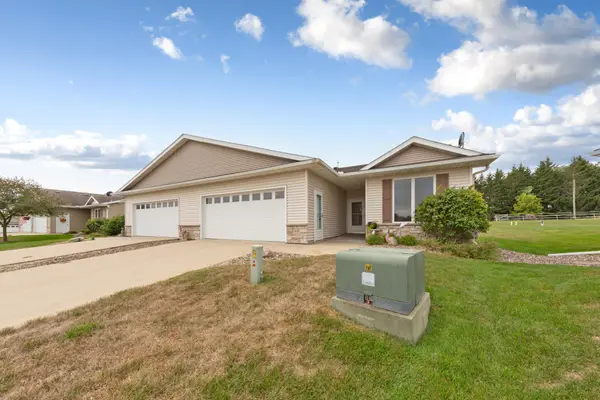 $254,900Active2 beds 2 baths1,380 sq. ft.
418 Buckshot Court, Kenyon, MN 55946
MLS# 7142277Listed by: EDINA REALTY, INC. 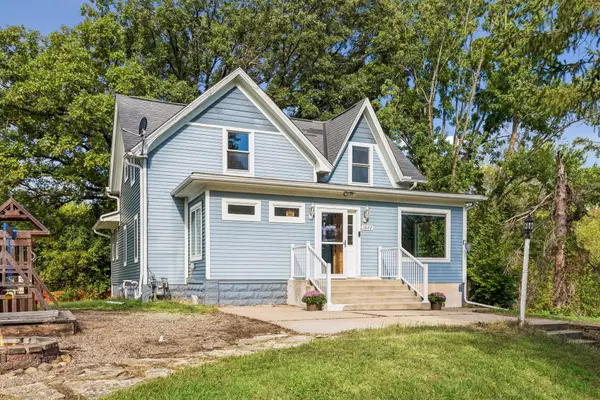 $290,000Active3 beds 2 baths1,452 sq. ft.
1022 2nd Street, Kenyon, MN 55946
MLS# 7136490Listed by: EXP REALTY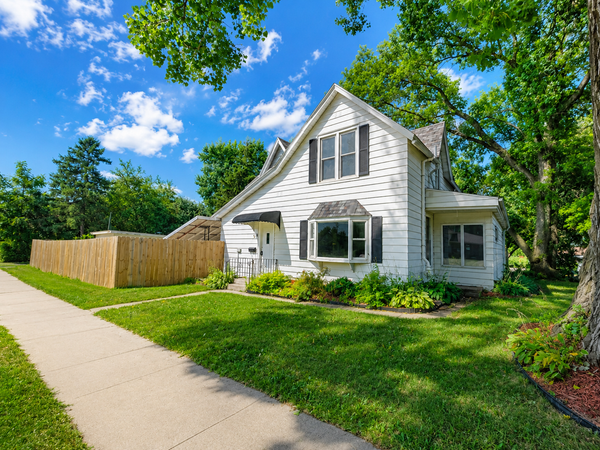 $269,900Active5 beds 2 baths1,904 sq. ft.
416 1st Street, Kenyon, MN 55946
MLS# 7134897Listed by: GOLD DOOR REALTY LLC $359,900Active4 beds 4 baths3,409 sq. ft.
501 Forest Street, Kenyon, MN 55946
MLS# 7130499Listed by: REAL BROKER, LLC $269,900Pending4 beds 2 baths1,980 sq. ft.
615 1st Street, Kenyon, MN 55946
MLS# 7127623Listed by: EDINA REALTY, INC. $650,000Active3 beds 3 baths2,113 sq. ft.
851 450th Street, Kenyon, MN 55946
MLS# 7120951Listed by: WEICHERT, REALTORS- HEARTLAND $699,900Active4 beds 2 baths2,562 sq. ft.
12964 E 270th Street, Kenyon, MN 55946
MLS# 7123655Listed by: EDINA REALTY, INC.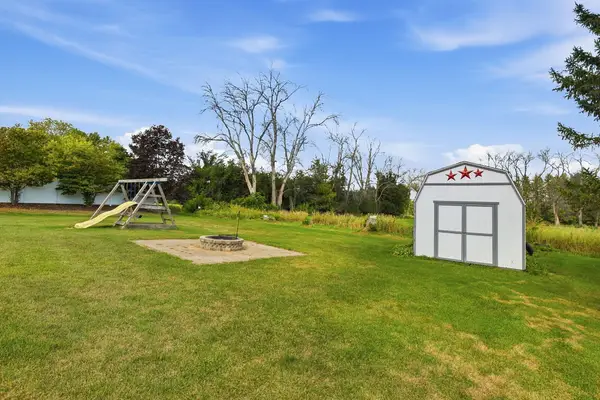 $449,900Active4 beds 3 baths3,174 sq. ft.
109 Anglewood Drive, Kenyon, MN 55946
MLS# 7122041Listed by: EDINA REALTY, INC.


Protect your home and budget from life's surprises with an Assurant Home Warranty, backed by a partner that supports you through every step of homeownership. Explore Plans.
© 2026 Better Homes and Gardens Real Estate LLC. An Anywhere Real Estate company. All rights reserved. Better Homes and Gardens® Real Estate is a registered trademark owned by Meredith Operations Corporation, licensed to Better Homes and Gardens Real Estate LLC and used with permission. Better Homes and Gardens Real Estate LLC fully supports the principles of the Fair Housing Act and the Equal Opportunity Act. Listing information is deemed reliable but is not guaranteed accurate.
Each office is independently owned and operated.
Any services or products provided by third parties are not provided by, affiliated with or related to Better Homes and Gardens Real Estate LLC, or its affiliated companies.