
40 Sunrise Drive, Kimball, MN 55353
Local realty services provided by:Better Homes and Gardens Real Estate Park Company
40 Sunrise Drive,Kimball, MN 55353
$284,900
- 2 Beds
- 2 Baths
- 1,256 sq. ft.
- Townhouse
- Active
Listed by: rick seagraves
Office: edina realty, inc.
MLS#:7156027
Source:NSMLS
Price summary
- Price:$284,900
- Price per sq. ft.:$226.83
- Monthly HOA dues:$238
About this home
Bright, Beautifully Updated One-Level Townhome! Enjoy easy one-level living in this spacious end-unit townhome featuring 2 bedrooms and 2 bathrooms. Abundant south and west facing windows fill the home with natural light, creating a warm and inviting atmosphere. Beautifully updated and freshly painted, this home features new flooring, vaulted ceilings, and a cozy gas fireplace with a custom mantle. The large kitchen offers oak cabinetry and a convenient breakfast bar, while in-floor heating adds year-round comfort. An attached, insulated two-car garage provides add convenience. Outside, enjoy a landscaped yard with extra space for plants and gardening, an in-ground sprinkler system, and an asphalt driveway. Quick possession available. Make this lovely home yours!
Contact an agent
Home facts
- Year built:2000
- Subdivision & Development:Sunrise Townshomes
- Listing ID #:7156027
- Added:1 day(s) ago
- Updated:October 10, 2026 at 01:56 AM
Rooms and interior
- Bedrooms:2
- Total bathrooms:2
- Full bathrooms:1
- Dining Description:Kitchen/Dining Room
- Bathrooms Description:Bathroom Ensuite, Main Floor 3/4 Bath, Main Floor Full Bath
- Kitchen Description:Dishwasher, Exhaust Fan, Microwave, Refrigerator
- Living area:1,256 sq. ft.
Heating and cooling
- Cooling:Ductless Mini-Split
- Heating:Hot Water, In-Floor Heating
Structure and exterior
- Roof:Pitched
- Year built:2000
- Building area:1,256 sq. ft.
- Lot area:0.06 Acres
- Lot Features:Corner Lot
- Levels:1 Story
Utilities
- Water:City Water - Connected
- Sewer:City Sewer - Connected
Finances and disclosures
- Price:$284,900
- Price per sq. ft.:$226.83
- Tax amount:$2,032 (2026)
Features and amenities
- Appliances:Exhaust Fan, Microwave, Refrigerator, Washer
- Laundry features:Dryer, Washer
Parking
- Parking description:Asphalt, Attached Garage, Garage Door Opener
- Garage:Yes
- Garage spaces:2
New listings near 40 Sunrise Drive
 $149,900Pending3.8 Acres
12057 123rd Avenue, Kimball, MN 55353
MLS# 7151096Listed by: RIVERWOOD REALTY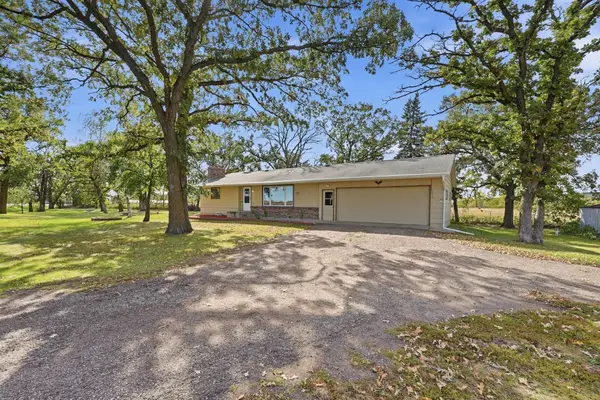 $299,900Active3 beds 2 baths2,286 sq. ft.
14725 State Highway 15, Kimball, MN 55353
MLS# 7148088Listed by: CENTRAL MN REALTY LLC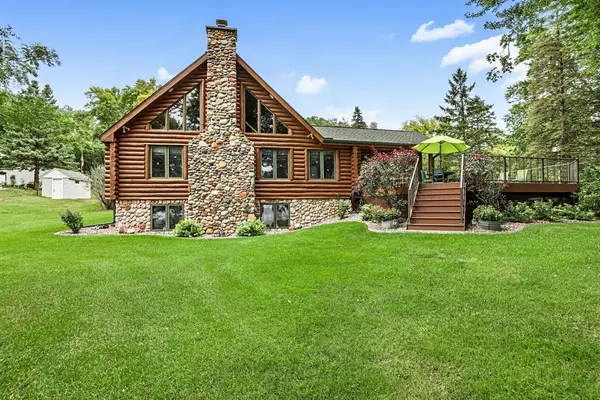 $795,000Active4 beds 3 baths3,252 sq. ft.
73823 367th Street, Kimball, MN 55353
MLS# 7148144Listed by: KELLER WILLIAMS INTEGRITY NW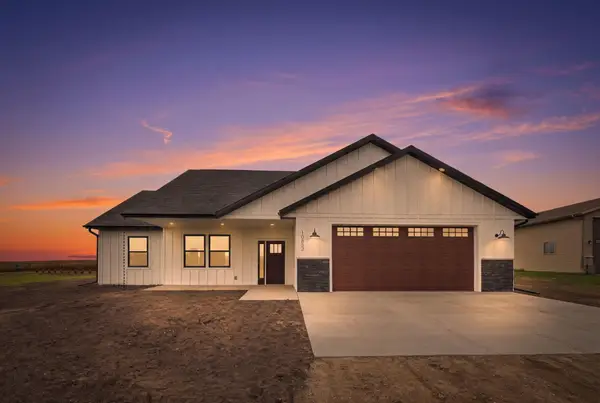 $464,900Active3 beds 2 baths1,811 sq. ft.
10653 Marty View Circle, Kimball, MN 55353
MLS# 7145128Listed by: COLDWELL BANKER REALTY $109,900Active7.01 Acres
237 State Highway 55, Kimball, MN 55353
MLS# 7142350Listed by: OAK REALTY LLP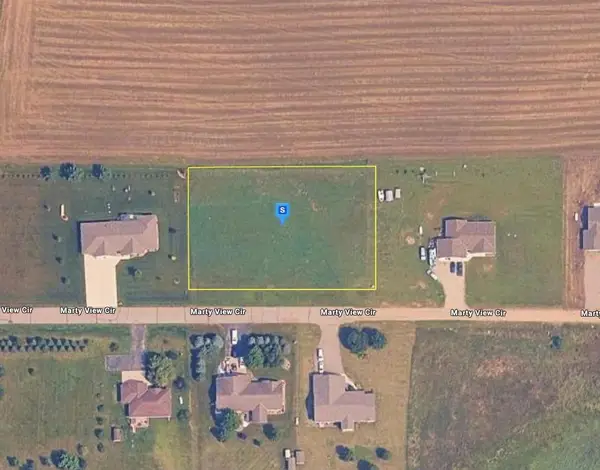 $65,999Active1.01 Acres
10723 Marty View Circle, Kimball, MN 55353
MLS# 7135245Listed by: PLATLABS, LLC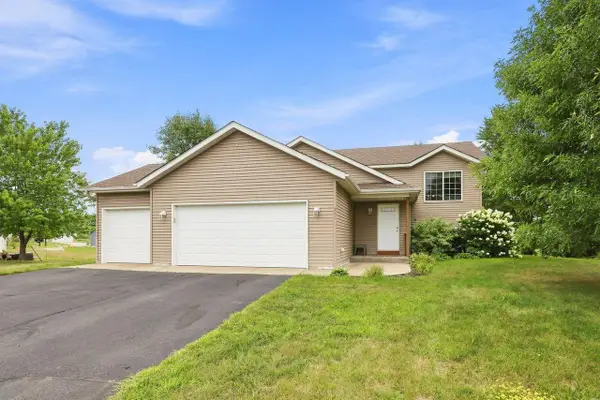 $329,900Active4 beds 2 baths2,000 sq. ft.
260 Chatter Circle Ne, Kimball, MN 55353
MLS# 7128567Listed by: COLDWELL BANKER REALTY $339,900Active2 beds 1 baths1,120 sq. ft.
805 Poplar Drive Se, Kimball, MN 55353
MLS# 7126231Listed by: PROGRESSIVE BUILDERS REAL ESTATE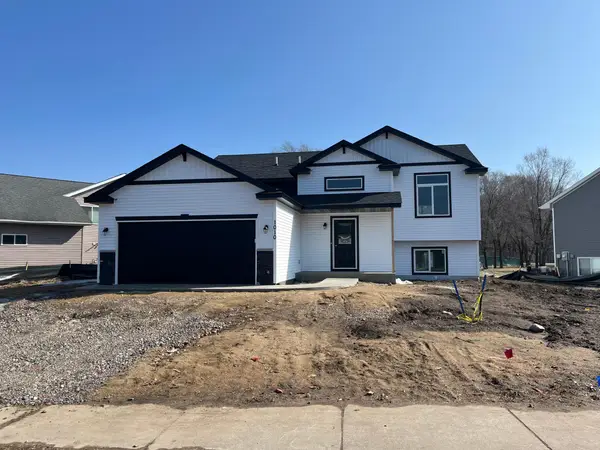 $329,900Active3 beds 2 baths1,271 sq. ft.
108 Cedar Street Se, Kimball, MN 55353
MLS# 7064213Listed by: PROGRESSIVE BUILDERS REAL ESTATE


Protect your home and budget from life's surprises with an Assurant Home Warranty, backed by a partner that supports you through every step of homeownership. Explore Plans.
© 2026 Better Homes and Gardens Real Estate LLC. An Anywhere Real Estate company. All rights reserved. Better Homes and Gardens® Real Estate is a registered trademark owned by Meredith Operations Corporation, licensed to Better Homes and Gardens Real Estate LLC and used with permission. Better Homes and Gardens Real Estate LLC fully supports the principles of the Fair Housing Act and the Equal Opportunity Act. Listing information is deemed reliable but is not guaranteed accurate.
Each office is independently owned and operated.
Any services or products provided by third parties are not provided by, affiliated with or related to Better Homes and Gardens Real Estate LLC, or its affiliated companies.