
60 Magnus Johnson Street N, Kimball, MN 55353
Local realty services provided by:Better Homes and Gardens Real Estate First Choice
60 Magnus Johnson Street N,Kimball, MN 55353
$210,000
- 2 Beds
- 1 Baths
- 1,244 sq. ft.
- Single family
- Active
Listed by: diann s. buirge
Office: keller williams classic realty
MLS#:7170492
Source:NSMLS
Price summary
- Price:$210,000
- Price per sq. ft.:$168.81
About this home
Great 1-level home in the heart of Kimball - HUGE lot that is partially fenced. 16 x 29 Garage with extra 8 x 29 parking slab on one side and an 8 x 29 "boat parking" on the other side plus a 10 x 12 storage shed! House, Garage and Storage Shed are all maintenance free! Brand new carpet in both bedrooms, newer water heater, newer A/C units (included with sale), free standing gas fireplace in Family Room. Crawl space under Kitchen/Laundry Room - perfect for extra storage! Such a great home in the perfect price range! Make it your new home today! PS - Sellers are offering a flooring allowance with a full price offer!
Contact an agent
Home facts
- Year built:1948
- Subdivision & Development:Browers Add
- Listing ID #:7170492
- Added:3 day(s) ago
- Updated:November 12, 2026 at 02:04 PM
Rooms and interior
- Bedrooms:2
- Total bathrooms:1
- Full bathrooms:1
- Dining Description:Eat In Kitchen, Separate/Formal Dining Room
- Bathrooms Description:Main Floor Full Bath
- Kitchen Description:Range, Refrigerator
- Basement:Yes
- Basement Description:Crawl Space, Partial, Storage Space
- Living area:1,244 sq. ft.
Heating and cooling
- Cooling:Window Unit(s)
- Heating:Fireplace(s), Forced Air
Structure and exterior
- Roof:Age Over 8 Years
- Year built:1948
- Building area:1,244 sq. ft.
- Lot area:0.28 Acres
- Levels:1 Story
Utilities
- Water:City Water - Connected
- Sewer:City Sewer - Connected
Finances and disclosures
- Price:$210,000
- Price per sq. ft.:$168.81
- Tax amount:$2,276 (2026)
Features and amenities
- Appliances:Range, Refrigerator, Washer, Water Softener Owned
- Laundry features:Dryer, Washer
- Amenities:Gas Water Heater, Water Softener Owned
Parking
- Parking description:Detached Garage, Gravel
- Garage:Yes
- Garage spaces:1
New listings near 60 Magnus Johnson Street N
- New
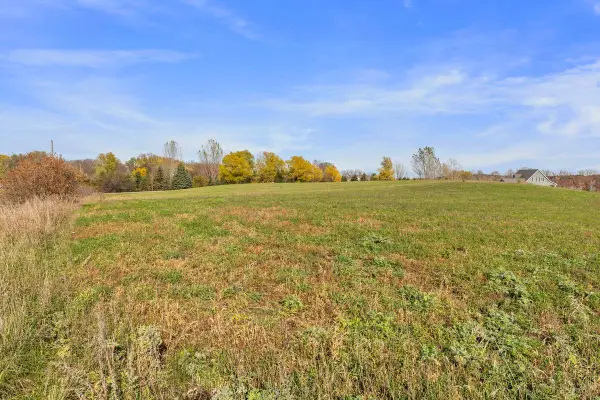 $165,000Active4.18 Acres
TBD West Lakeside Farm Add, Kimball, MN 55353
MLS# 7164294Listed by: RE/MAX ADVANTAGE PLUS 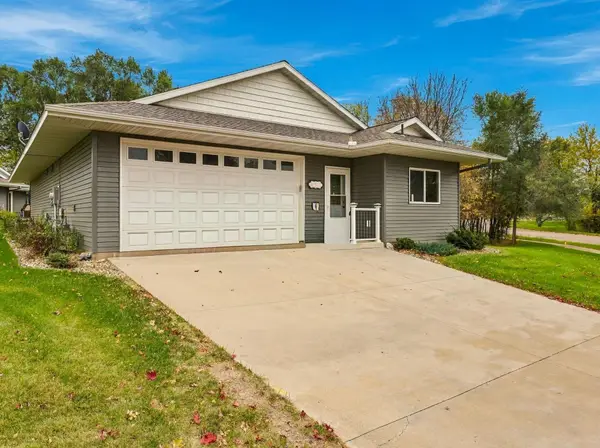 $299,000Active2 beds 2 baths1,269 sq. ft.
230 Publishers Drive Ne, Kimball, MN 55353
MLS# 7159626Listed by: COLDWELL BANKER REALTY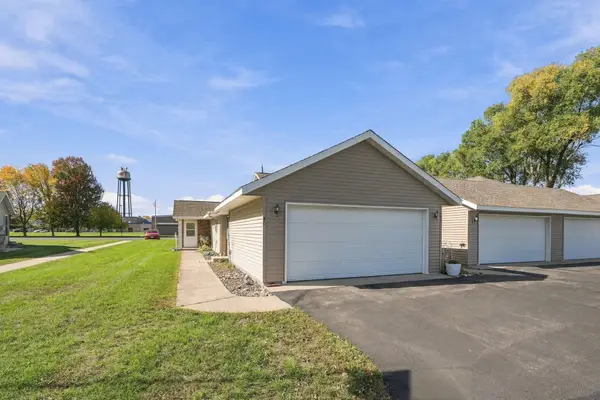 $239,950Active2 beds 2 baths1,256 sq. ft.
40 Sunrise Drive, Kimball, MN 55353
MLS# 7156027Listed by: EDINA REALTY, INC.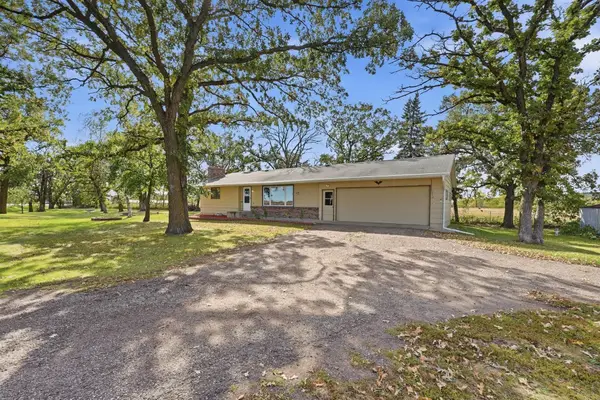 $289,900Active3 beds 2 baths2,286 sq. ft.
14725 State Highway 15, Kimball, MN 55353
MLS# 7148088Listed by: CENTRAL MN REALTY LLC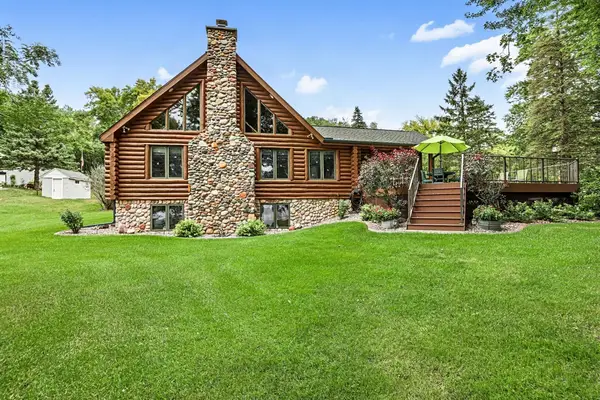 $725,000Active4 beds 3 baths3,252 sq. ft.
73823 367th Street, Kimball, MN 55353
MLS# 7148144Listed by: KELLER WILLIAMS INTEGRITY NW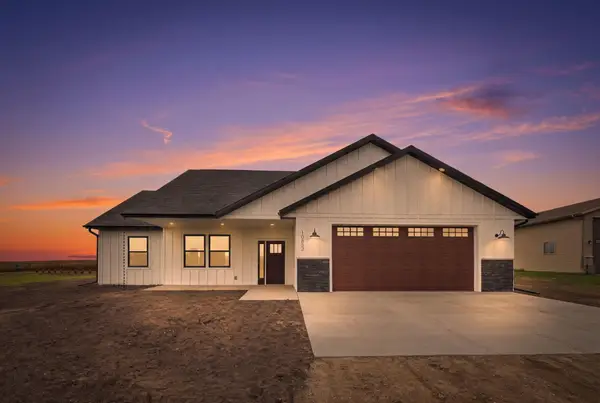 $409,900Active3 beds 2 baths1,811 sq. ft.
10653 Marty View Circle, Kimball, MN 55353
MLS# 7145128Listed by: COLDWELL BANKER REALTY $109,900Active7.01 Acres
237 State Highway 55, Kimball, MN 55353
MLS# 7142350Listed by: OAK REALTY LLP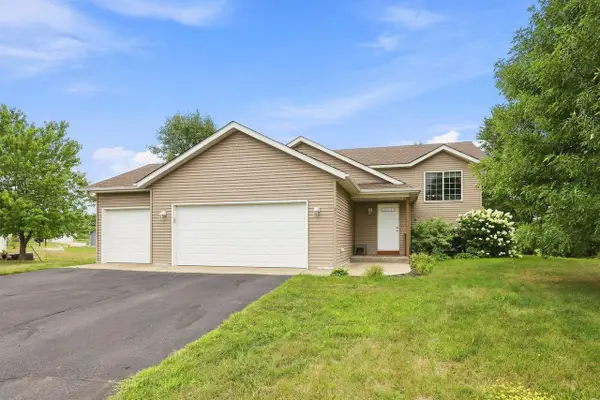 $319,900Active4 beds 2 baths2,000 sq. ft.
260 Chatter Circle Ne, Kimball, MN 55353
MLS# 7128567Listed by: COLDWELL BANKER REALTY $339,900Active2 beds 1 baths1,120 sq. ft.
805 Poplar Drive Se, Kimball, MN 55353
MLS# 7126231Listed by: PROGRESSIVE BUILDERS REAL ESTATE


Protect your home and budget from life's surprises with an Assurant Home Warranty, backed by a partner that supports you through every step of homeownership. Explore Plans.
© 2026 Better Homes and Gardens Real Estate LLC. An Anywhere Real Estate company. All rights reserved. Better Homes and Gardens® Real Estate is a registered trademark owned by Meredith Operations Corporation, licensed to Better Homes and Gardens Real Estate LLC and used with permission. Better Homes and Gardens Real Estate LLC fully supports the principles of the Fair Housing Act and the Equal Opportunity Act. Listing information is deemed reliable but is not guaranteed accurate.
Each office is independently owned and operated.
Any services or products provided by third parties are not provided by, affiliated with or related to Better Homes and Gardens Real Estate LLC, or its affiliated companies.