
50 Magnus Johnson Street N, Kimball, MN 55353
Local realty services provided by:Better Homes and Gardens Real Estate First Choice
50 Magnus Johnson Street N,Kimball, MN 55353
$169,900
- 3 Beds
- 1 Baths
- 1,154 sq. ft.
- Single family
- Active
Listed by: ruth petermeier, megan euteneuer
Office: central mn realty llc.
MLS#:7117761
Source:NSMLS
Price summary
- Price:$169,900
- Price per sq. ft.:$92.84
About this home
Welcome home! This charming 3-bedroom home offers timeless character, maintenance-free vinyl siding, a BRAND NEW ROOF installed in 2026, beautiful hardwood floors, and abundant natural light throughout. The spacious kitchen features ample cabinet and countertop space and flows into inviting dining and living room areas, making it perfect for everyday living and entertaining.
Enjoy the bright four-season porch, offering additional living space year-round, or step outside to the patio overlooking the fully fenced backyard—ideal for pets, gardening, relaxing, or hosting family and friends.
The oversized detached garage provides exceptional space for vehicles, storage, hobbies, or a workshop. The basement offers additional storage and utility space, and the seller has obtained a professional estimate for a recommended waterproofing system, providing buyers with a clear path for future improvements.
Conveniently located right in Kimball this home offers endless potential. Don't miss your opportunity to make it yours!...
Contact an agent
Home facts
- Year built:1940
- Listing ID #:7117761
- Added:14 day(s) ago
- Updated:August 13, 2026 at 12:14 PM
Rooms and interior
- Bedrooms:3
- Total bathrooms:1
- Full bathrooms:1
- Dining Description:Informal Dining Room
- Bathrooms Description:Main Floor Full Bath
- Kitchen Description:Microwave, Range, Refrigerator
- Basement:Yes
- Basement Description:Partial, Unfinished
- Living area:1,154 sq. ft.
Heating and cooling
- Cooling:Window Unit(s)
- Heating:Forced Air
Structure and exterior
- Roof:Asphalt, Pitched
- Year built:1940
- Building area:1,154 sq. ft.
- Lot area:0.51 Acres
- Lot Features:Tree Coverage - Medium
- Levels:1 1/2 Story
Utilities
- Water:City Water - Connected
- Sewer:City Sewer - Connected
Finances and disclosures
- Price:$169,900
- Price per sq. ft.:$92.84
- Tax amount:$2,080 (2025)
Features and amenities
- Appliances:Microwave, Range, Refrigerator, Washer
- Laundry features:Dryer, Washer
Parking
- Parking description:Detached Garage
- Garage:Yes
- Garage spaces:4
New listings near 50 Magnus Johnson Street N
- New
 $354,900Active2 beds 1 baths1,120 sq. ft.
805 Poplar Drive Se, Kimball, MN 55353
MLS# 7126231Listed by: PROGRESSIVE BUILDERS REAL ESTATE  $338,900Active2 beds 3 baths1,277 sq. ft.
537 Elm Street N, Kimball, MN 55353
MLS# 7115833Listed by: KELLER WILLIAMS INTEGRITY NW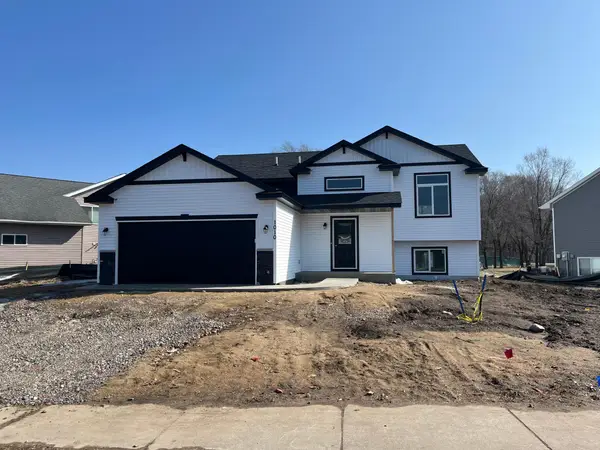 $339,900Active3 beds 2 baths1,271 sq. ft.
108 Cedar Street Se, Kimball, MN 55353
MLS# 7064213Listed by: PROGRESSIVE BUILDERS REAL ESTATE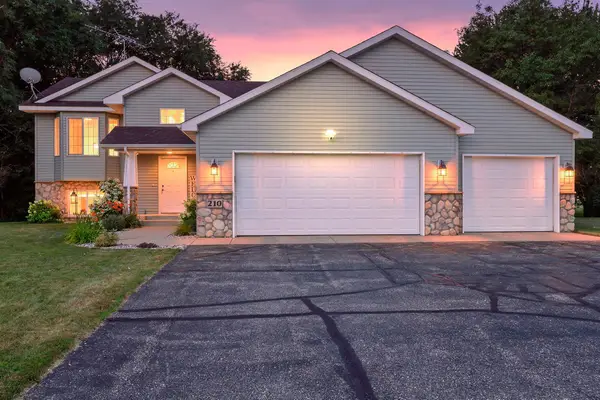 $349,900Pending4 beds 2 baths2,373 sq. ft.
210 Newspaper Run Ne, Kimball, MN 55353
MLS# 7110296Listed by: LPT REALTY, LLC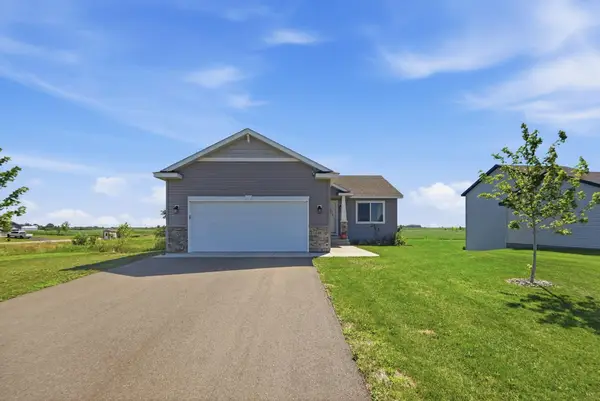 $309,999Active2 beds 2 baths1,120 sq. ft.
608 Elm Street N, Kimball, MN 55353
MLS# 7108402Listed by: CENTRAL MN REALTY LLC $299,900Pending4 beds 2 baths1,852 sq. ft.
523 Linden Avenue E, Kimball, MN 55353
MLS# 7103606Listed by: RE/MAX RESULTS $70,000Pending1 beds 2 baths3,967 sq. ft.
30 S Main Street, Kimball, MN 55353
MLS# 7097793Listed by: EDINA REALTY, INC- Open Sun, 12 to 3pm
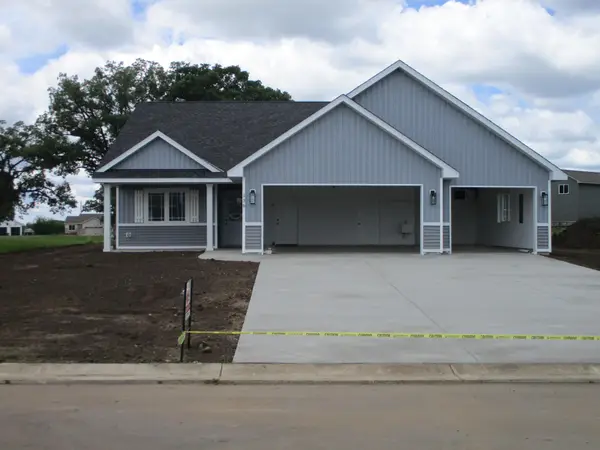 $449,900Active3 beds 2 baths1,443 sq. ft.
138 Cedar Street Se, Kimball, MN 55353
MLS# 7099902Listed by: APPLEWOOD REALTY, INC. 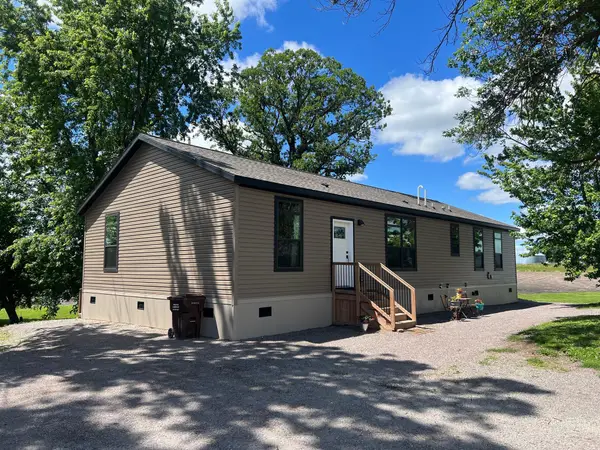 $459,900Active3 beds 3 baths1,920 sq. ft.
70041 350th Street, Kimball, MN 55353
MLS# 7099420Listed by: RE/MAX TODAY'S PROPERTIES


Protect your home and budget from life's surprises with an Assurant Home Warranty, backed by a partner that supports you through every step of homeownership. Explore Plans.
© 2026 Better Homes and Gardens Real Estate LLC. An Anywhere Real Estate company. All rights reserved. Better Homes and Gardens® Real Estate is a registered trademark owned by Meredith Operations Corporation, licensed to Better Homes and Gardens Real Estate LLC and used with permission. Better Homes and Gardens Real Estate LLC fully supports the principles of the Fair Housing Act and the Equal Opportunity Act. Listing information is deemed reliable but is not guaranteed accurate.
Each office is independently owned and operated.
Any services or products provided by third parties are not provided by, affiliated with or related to Better Homes and Gardens Real Estate LLC, or its affiliated companies.