
1555 Crescent Hills DRIVE, La Crescent, MN 55947
Local realty services provided by:Better Homes and Gardens Real Estate Special Properties
Listed by: joshua genz
Office: united country midwest lifestyle properties llc.
MLS#:1973277
Source:Metro MLS
Price summary
- Price:$1,350,000
- Price per sq. ft.:$235.44
About this home
Walls of glass frame the Mississippi River and La Crosse skyline from nearly every room of this 6,200+ sq. ft. executive estate. Beneath 30' vaulted ceilings and a statement chandelier, the main living area opens to the valley in a way photos can't capture. Four beds, four baths, including a primary suite with spa-inspired bath and walk-in closet. Main-floor library and custom kitchen with walk-in pantry. Main floor 4th bedroom/ workout room! The finished lower level offers entertainment and game rooms, fireplaces, and a wet bar. A three-seasons room adds dining, hot tub, and sauna. With 2 covered porches enjoying coffee or a cocktail doesn't get much better. Fresh paint & designer wallpaper add ins, plus a new EV charger in the 3-car garage. Newer HVAC, flooring, lighting, & landscaping!
Contact an agent
Home facts
- Year built:1995
- Listing ID #:1973277
- Added:90 day(s) ago
- Updated:October 23, 2026 at 04:30 PM
Rooms and interior
- Bedrooms:4
- Total bathrooms:4
- Full bathrooms:4
- Flooring:Wood Floors
- Dining Description:On Main Level
- Bathrooms Description:Master Bedroom Bath, Master Bedroom Bath: Tub/No Shower, Master Bedroom Bath: Walk-In Shower, Shower Over Tub, Tub Only, Whirlpool
- Kitchen Description:Dishwasher, Microwave, On Main Level, Oven, Range, Refrigerator
- Bedroom Description:Master Bedroom On Main Level, Walk-In Closet(s)
- Basement Description:Exposed, Finished, Full, Full Size Windows, Walk Out/Outer Door
- Living area:5,734 sq. ft.
Heating and cooling
- Cooling:Central Air, Forced Air, Whole House Fan
- Heating:Forced Air, IN-Floor Heat, Natural Gas, Radiant, Zoned Heating
Structure and exterior
- Year built:1995
- Building area:5,734 sq. ft.
- Lot area:1.38 Acres
- Lot Features:Wooded
- Architectural Style:Contemporary
- Construction Materials:Wood
- Exterior Features:Deck, Fenced Yard, Patio
- Foundation Description:Poured Concrete
- Levels:1 Story
Utilities
- Water:Municipal Shared Well, Shared Well
- Sewer:Private Septic System
Finances and disclosures
- Price:$1,350,000
- Price per sq. ft.:$235.44
- Tax amount:$9,966 (2026)
Features and amenities
- Appliances:Dishwasher, Microwave, Oven, Range, Refrigerator, Washer
- Laundry features:Dryer, Washer
- Amenities:Cathedral/Vaulted Ceiling, Central Vacuum, High Speed Internet, Intercom, Pantry, Skylight(s), Water Softener, Wet Bar
- Pool features:Hot Tub, Sauna
Parking
- Parking description:3 Car Garage, Garage - Attached, Garage - Heated, Garage Opener Included
- Garage spaces:3
New listings near 1555 Crescent Hills DRIVE
- New
 $499,900Active3 beds 2 baths1,812 sq. ft.
860 Bridle LANE, La Crescent, MN 55947
MLS# 1985649Listed by: GERRARD-HOESCHLER, REALTORS 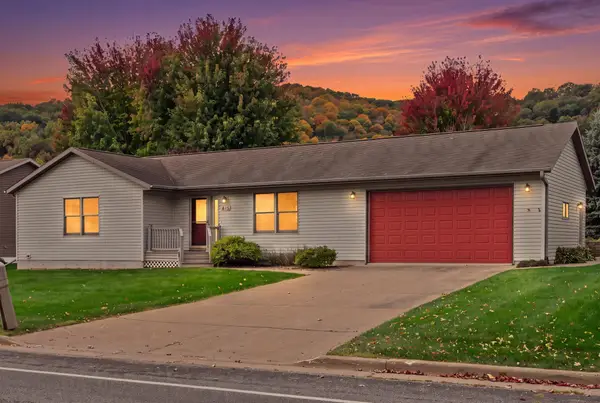 $375,000Pending2 beds 2 baths2,392 sq. ft.
913 Jonathan Lane, La Crescent, MN 55947
MLS# 7161303Listed by: GERRARD-HOESCHLER $299,900Active3 beds 2 baths1,580 sq. ft.
46652 Riverview DRIVE, La Crescent, MN 55947
MLS# 1984595Listed by: GERRARD-HOESCHLER, REALTORS $279,900Pending4 beds 2 baths2,880 sq. ft.
705 S 2nd Street, La Crescent, MN 55947
MLS# 7159042Listed by: GERRARD-HOESCHLER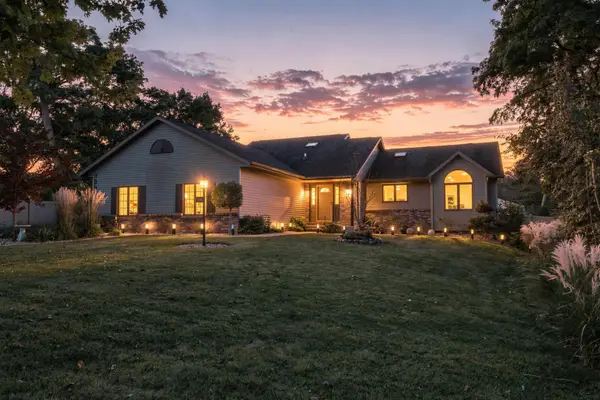 $535,000Active4 beds 3 baths2,486 sq. ft.
1395 Claudia Avenue, La Crescent, MN 55947
MLS# 7156228Listed by: @PROPERTIES LA CROSSE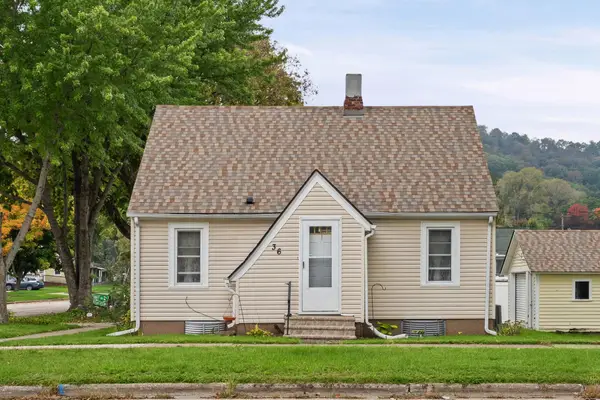 $199,900Pending3 beds 1 baths1,552 sq. ft.
36 S Elm Street, La Crescent, MN 55947
MLS# 7154690Listed by: GERRARD-HOESCHLER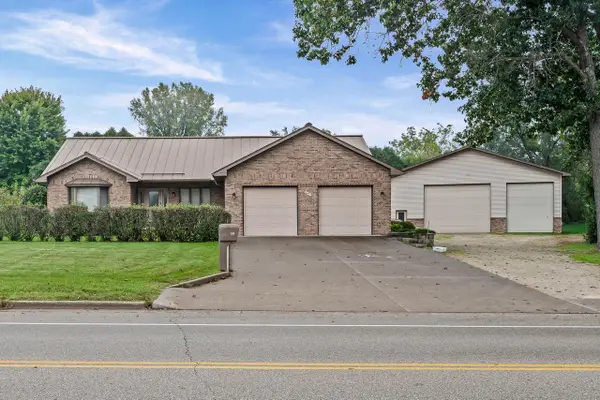 $589,900Active3 beds 3 baths3,120 sq. ft.
525 14th STREET S, La Crescent, MN 55947
MLS# 1983145Listed by: GERRARD-HOESCHLER, REALTORS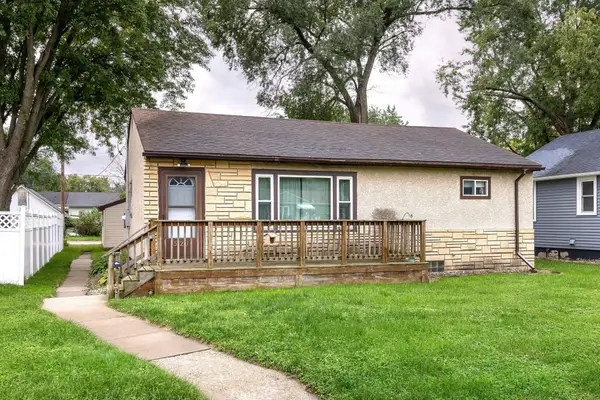 $169,900Pending2 beds 2 baths864 sq. ft.
521 S 2nd Street, La Crescent, MN 55947
MLS# 7151855Listed by: @PROPERTIES LA CROSSE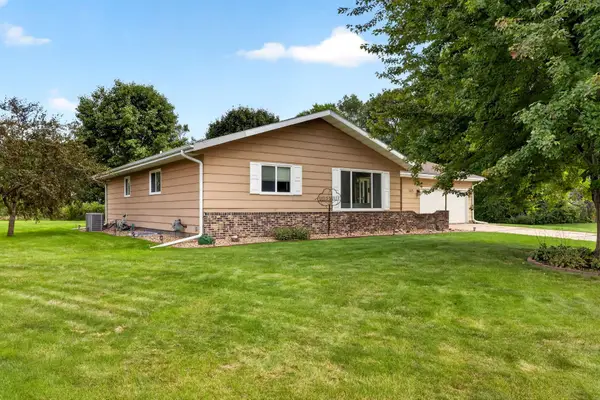 $438,000Pending5 beds 3 baths2,959 sq. ft.
105 Fireside Place, La Crescent, MN 55947
MLS# 7152169Listed by: @PROPERTIES LA CROSSE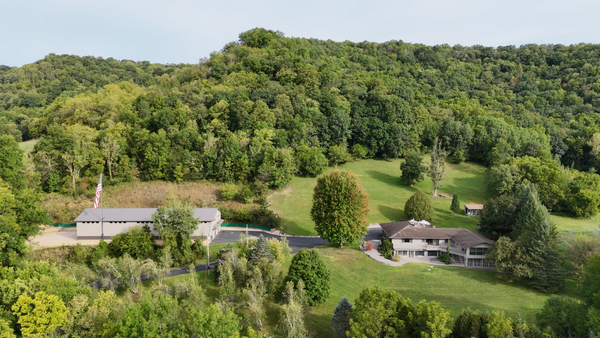 $1,100,000Active5 beds 3 baths5,000 sq. ft.
5000 County 21, La Crescent, MN 55947
MLS# 7149166Listed by: BLUFF COUNTRY PROPERTIES,LLC.


Protect your home and budget from life's surprises with an Assurant Home Warranty, backed by a partner that supports you through every step of homeownership. Explore Plans.
© 2026 Better Homes and Gardens Real Estate LLC. An Anywhere Real Estate company. All rights reserved. Better Homes and Gardens® Real Estate is a registered trademark owned by Meredith Operations Corporation, licensed to Better Homes and Gardens Real Estate LLC and used with permission. Better Homes and Gardens Real Estate LLC fully supports the principles of the Fair Housing Act and the Equal Opportunity Act. Listing information is deemed reliable but is not guaranteed accurate.
Each office is independently owned and operated.
Any services or products provided by third parties are not provided by, affiliated with or related to Better Homes and Gardens Real Estate LLC, or its affiliated companies.