
540 Larch Ave, La Crescent, MN 55947
Local realty services provided by:coldwell banker river valley, realtors
540 Larch Ave,La Crescent, MN 55947
$285,000
- 3 Beds
- 2 Baths
- 1,954 sq. ft.
- Single family
- Active
Listed by: kent gabrielsen
Office: coldwell banker river valley, realtors
MLS#:1986012
Source:WI_METROMLS
Price summary
- Price:$285,000
- Price per sq. ft.:$145.85
About this home
Located on the edge of town, this beautiful raised ranch offers a great location, thoughtful improvements, and inviting indoor and outdoor spaces. The main level features an open layout, a bright kitchen, a large picture window with city views, and a walkout to the rear patio. Enjoy a private backyard that adjoins city owned property with trails that truly must be seen to be appreciated. Generously sized bedrooms, along with new water heater, water softener and high efficiency boiler add to the appeal of this well-maintained home. All this located just around the corner for the pool and park. Schedule your showing today!
Contact an agent
Home facts
- Year built:1969
- Listing ID #:1986012
- Added:1 day(s) ago
- Updated:October 24, 2026 at 12:41 AM
Rooms and interior
- Bedrooms:3
- Total bathrooms:2
- Full bathrooms:2
- Rooms Total:8
- Basement Description:Full, Partially Finished, Shower
- Living area:1,954 sq. ft.
Heating and cooling
- Heating:Natural Gas, Radiant
Structure and exterior
- Year built:1969
- Building area:1,954 sq. ft.
- Lot area:0.3 Acres
- Architectural Style:Raised Ranch
- Construction Materials:Wood
- Levels:1 Story, Exposed Basement
Utilities
- Sewer:Municipal Sewer
Finances and disclosures
- Price:$285,000
- Price per sq. ft.:$145.85
- Tax amount:$2,982 (2026)
Features and amenities
- Appliances:Oven, Range, Refrigerator
Parking
- Parking description:Basement, Paved
- Garage:Yes
- Garage spaces:1.5
New listings near 540 Larch Ave
- New
 $499,900Active3 beds 2 baths1,812 sq. ft.
860 Bridle LANE, La Crescent, MN 55947
MLS# 1985649Listed by: GERRARD-HOESCHLER, REALTORS 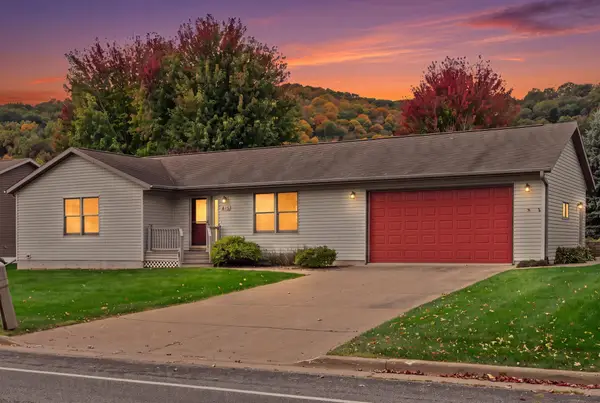 $375,000Pending2 beds 2 baths2,392 sq. ft.
913 Jonathan Lane, La Crescent, MN 55947
MLS# 7161303Listed by: GERRARD-HOESCHLER $299,900Active3 beds 2 baths1,580 sq. ft.
46652 Riverview DRIVE, La Crescent, MN 55947
MLS# 1984595Listed by: GERRARD-HOESCHLER, REALTORS $279,900Pending4 beds 2 baths2,880 sq. ft.
705 S 2nd Street, La Crescent, MN 55947
MLS# 7159042Listed by: GERRARD-HOESCHLER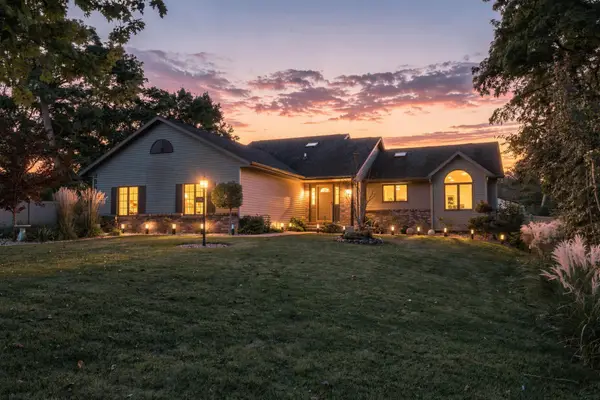 $535,000Active4 beds 3 baths2,486 sq. ft.
1395 Claudia Avenue, La Crescent, MN 55947
MLS# 7156228Listed by: @PROPERTIES LA CROSSE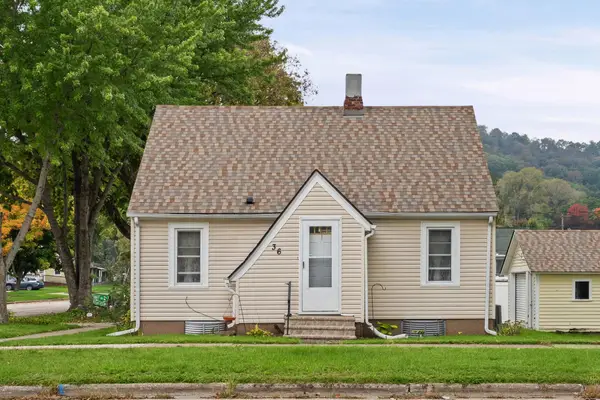 $199,900Pending3 beds 1 baths1,552 sq. ft.
36 S Elm Street, La Crescent, MN 55947
MLS# 7154690Listed by: GERRARD-HOESCHLER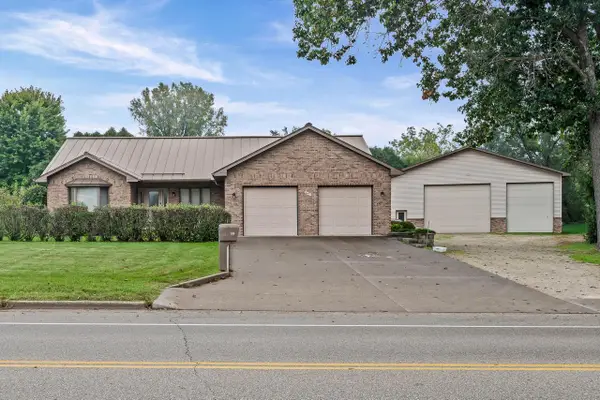 $589,900Active3 beds 3 baths3,120 sq. ft.
525 14th STREET S, La Crescent, MN 55947
MLS# 1983145Listed by: GERRARD-HOESCHLER, REALTORS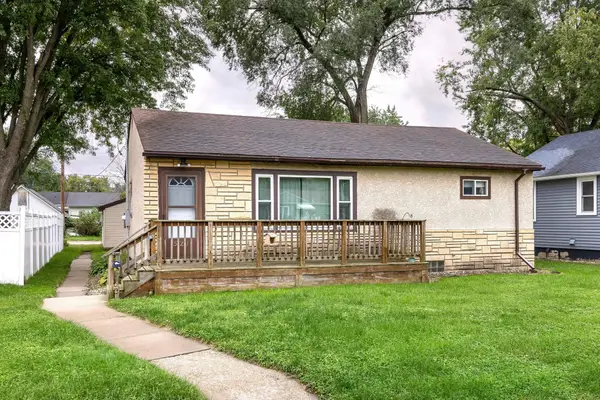 $169,900Pending2 beds 2 baths864 sq. ft.
521 S 2nd Street, La Crescent, MN 55947
MLS# 7151855Listed by: @PROPERTIES LA CROSSE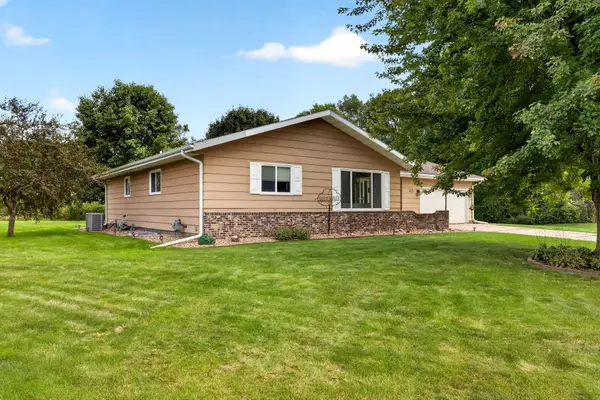 $438,000Pending5 beds 3 baths2,959 sq. ft.
105 Fireside Place, La Crescent, MN 55947
MLS# 7152169Listed by: @PROPERTIES LA CROSSE


Protect your home and budget from life's surprises with an Assurant Home Warranty, backed by a partner that supports you through every step of homeownership. Explore Plans.
© 2026 Better Homes and Gardens Real Estate LLC. An Anywhere Real Estate company. All rights reserved. Better Homes and Gardens® Real Estate is a registered trademark owned by Meredith Operations Corporation, licensed to Better Homes and Gardens Real Estate LLC and used with permission. Better Homes and Gardens Real Estate LLC fully supports the principles of the Fair Housing Act and the Equal Opportunity Act. Listing information is deemed reliable but is not guaranteed accurate.
Each office is independently owned and operated.
Any services or products provided by third parties are not provided by, affiliated with or related to Better Homes and Gardens Real Estate LLC, or its affiliated companies.