
171 Hillwood Drive, Lake City, MN 55041
Local realty services provided by:Better Homes and Gardens Real Estate First Choice
171 Hillwood Drive,Lake City, MN 55041
$325,000
- 3 Beds
- 2 Baths
- - sq. ft.
- Single family
- Sold
Listed by: erika blim, vicki krage
Office: lakeshore real estate krage &
MLS#:7132336
Source:NSMLS
Sorry, we are unable to map this address
Price summary
- Price:$325,000
About this home
You'll be hard-pressed to find a home that has been cared for like this one. Immaculately clean and meticulously maintained, this move-in-ready property offers the perfect blend of thoughtful updates, great storage, and flexible living space. The main level features three bedrooms, a full bathroom, and an updated kitchen with new countertops, stainless steel appliances, and LVP flooring throughout, plus built-in closet organizers in every bedroom closet. The walk-out basement adds even more usable space with a family room, flex/bonus room, office, dedicated workout room, laundry, and storage. Outside, enjoy a low-maintenance composite deck overlooking a private backyard, set above the Jewel golf course. The detached two car garage is finished and heated, equipped with a 220V outlet and plenty of space for storage. The roof and gutters were replaced within the last 5 years. This home shows true pride of ownership and it is ready for its next owner!
Contact an agent
Home facts
- Year built:1988
- Listing ID #:7132336
- Added:46 day(s) ago
- Updated:October 10, 2026 at 07:53 AM
Rooms and interior
- Bedrooms:3
- Total bathrooms:2
- Full bathrooms:1
- Dining Description:Eat In Kitchen, Kitchen/Dining Room
- Bathrooms Description:Full Basement, Main Floor Full Bath
- Kitchen Description:Microwave, Range, Refrigerator, Stainless Steel Appliances
- Basement:Yes
- Basement Description:Block, Full, Partially Finished, Walkout
Heating and cooling
- Cooling:Central Air
- Heating:Forced Air
- Central air:Yes
Structure and exterior
- Roof:Asphalt
- Year built:1988
- Lot Features:Corner Lot, Tree Coverage - Medium
- Construction Materials:Block
- Levels:1 Story
Utilities
- Water:City Water - Connected
- Sewer:City Sewer - Connected
Finances and disclosures
- Price:$325,000
- Tax amount:$2,866 (2025)
Features and amenities
- Appliances:Microwave, Range, Refrigerator, Stainless Steel Appliances, Washer
- Laundry features:Dryer, Washer
Parking
- Parking description:Asphalt, Concrete, Detached Garage, Electric Vehicle Charging Station(s), Garage Door Opener, Heated Garage, Insulated Garage
- Garage:Yes
- Garage spaces:2
New listings near 171 Hillwood Drive
- Coming Soon
 $339,900Coming Soon4 beds 3 baths2,544 sq. ft.
1158 Valley View Road, Lake City, MN 55041
MLS# 7157541Listed by: FEATHERSTONE REAL ESTATE, LLC 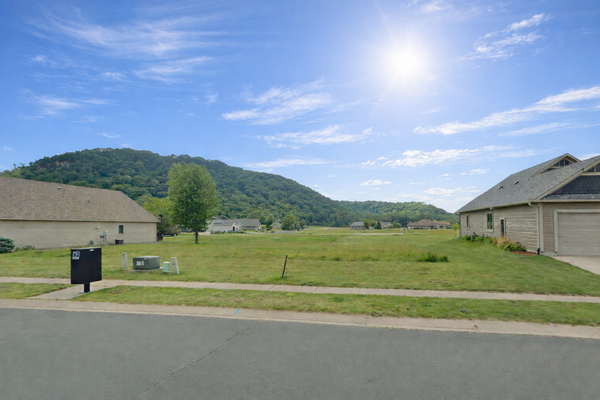 $19,500Pending0.18 Acres
525 Coral Drive, Lake City, MN 55041
MLS# 7156902Listed by: NOW REALTY- New
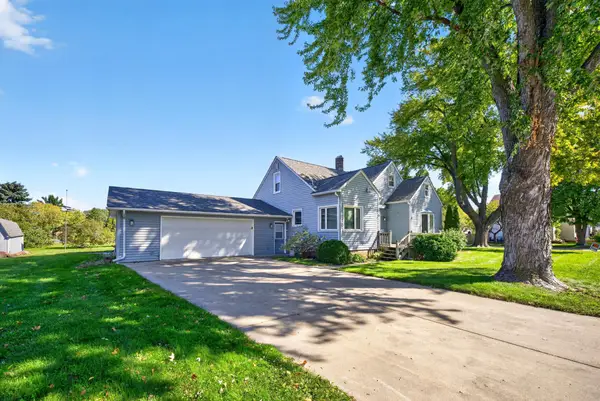 $385,000Active4 beds 3 baths1,770 sq. ft.
322 W Center Street, Lake City, MN 55041
MLS# 7155350Listed by: LAKESHORE REAL ESTATE KRAGE & - New
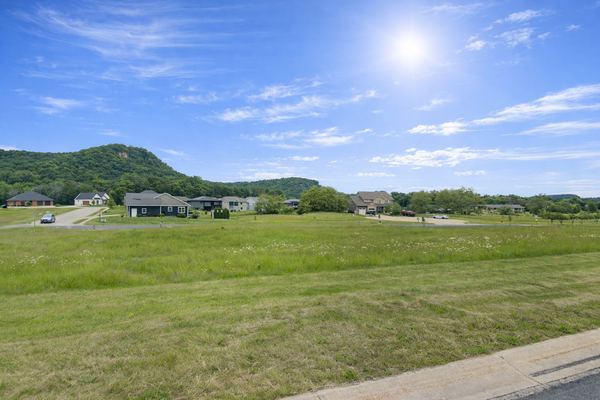 $22,000Active0.28 Acres
1517 Wildwood Drive, Lake City, MN 55041
MLS# 7156903Listed by: NOW REALTY - New
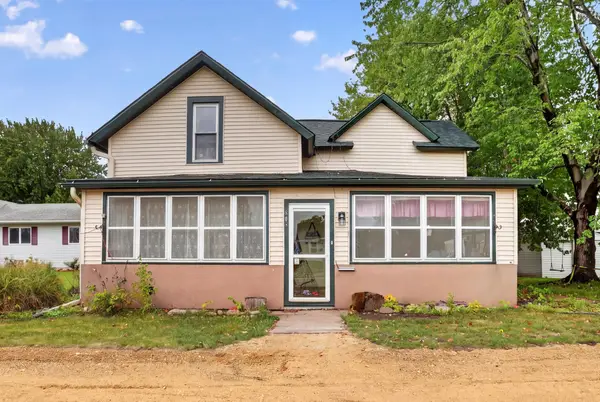 $253,000Active3 beds 3 baths1,214 sq. ft.
808 N Garden Street, Lake City, MN 55041
MLS# 7155890Listed by: EXP REALTY 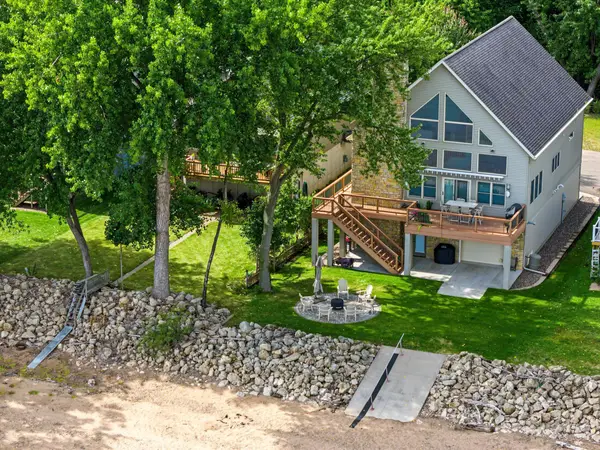 $1,550,000Pending4 beds 4 baths3,220 sq. ft.
600 Central Point Road, Lake City, MN 55041
MLS# 7149225Listed by: WIGHTMAN-BROCK REAL ESTATE ADVISORS- New
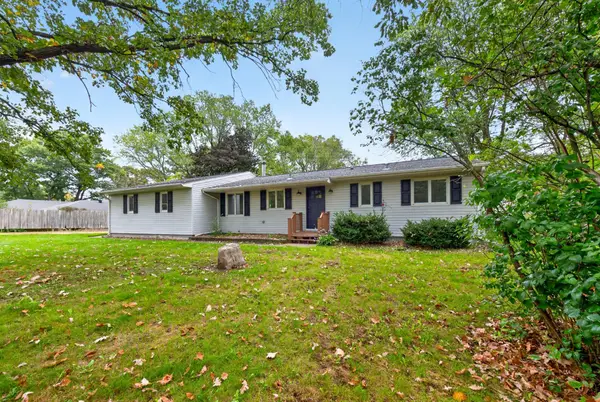 $405,000Active3 beds 2 baths2,214 sq. ft.
32776 361st Avenue, Lake City, MN 55041
MLS# 7152166Listed by: LAKESHORE REAL ESTATE KRAGE &  $479,900Active2 beds 2 baths1,395 sq. ft.
1041 Harvest Way, Lake City, MN 55041
MLS# 7151596Listed by: ELCOR REALTY OF ROCHESTER INC. $29,900Active0.2 Acres
516 Cottonwood Circle, Lake City, MN 55041
MLS# 7151600Listed by: ELCOR REALTY OF ROCHESTER INC.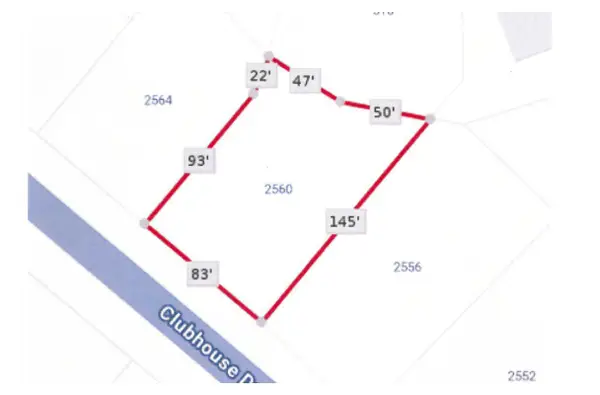 $29,900Active0.25 Acres
2560 Clubhouse Drive, Lake City, MN 55041
MLS# 7151607Listed by: ELCOR REALTY OF ROCHESTER INC.


Protect your home and budget from life's surprises with an Assurant Home Warranty, backed by a partner that supports you through every step of homeownership. Explore Plans.
© 2026 Better Homes and Gardens Real Estate LLC. An Anywhere Real Estate company. All rights reserved. Better Homes and Gardens® Real Estate is a registered trademark owned by Meredith Operations Corporation, licensed to Better Homes and Gardens Real Estate LLC and used with permission. Better Homes and Gardens Real Estate LLC fully supports the principles of the Fair Housing Act and the Equal Opportunity Act. Listing information is deemed reliable but is not guaranteed accurate.
Each office is independently owned and operated.
Any services or products provided by third parties are not provided by, affiliated with or related to Better Homes and Gardens Real Estate LLC, or its affiliated companies.