
1158 Valley View Road, Lake City, MN 55041
Local realty services provided by:Better Homes and Gardens Real Estate First Choice
1158 Valley View Road,Lake City, MN 55041
$339,900
- 4 Beds
- 3 Baths
- 2,544 sq. ft.
- Single family
- Coming Soon
Listed by: sonda j. featherstone
Office: featherstone real estate, llc.
MLS#:7157541
Source:NSMLS
Price summary
- Price:$339,900
- Price per sq. ft.:$126.45
About this home
Beautifully Maintained 4-Bedroom, 3-Bath Home with Numerous Updates! Move right in and enjoy this well-cared-for home where so many of the major improvements have already been completed! Offering comfortable living spaces, a convenient main-floor laundry room, and a spacious 600-square-foot attached 2-car garage, this home is ready for its next owner. Recent improvements include updated kitchen and lower-level flooring, new roof, furnace, central air conditioning, electric stove, microwave, main-floor windows, sliding patio door, and garage door. The exterior has recently been power washed, porches freshly painted, and the lower-level family room refreshed with new paint.
Enjoy the peace of mind that comes with these extensive updates and the convenience of a home that's ready to move into and enjoy. Be sure to review the attached Home Improvement List for additional details on the many improvements made to this property.
Contact an agent
Home facts
- Year built:2000
- Subdivision & Development:Peters Add
- Listing ID #:7157541
- Updated:October 10, 2026 at 12:21 PM
Rooms and interior
- Bedrooms:4
- Total bathrooms:3
- Full bathrooms:2
- Dining Description:Kitchen/Dining Room
- Bathrooms Description:3/4 Basement, Main Floor Full Bath
- Kitchen Description:Dishwasher, Microwave, Range, Refrigerator
- Basement:Yes
- Basement Description:Egress Window(s), Finished, Full
- Living area:2,544 sq. ft.
Heating and cooling
- Cooling:Central Air
- Heating:Forced Air
- Central air:Yes
Structure and exterior
- Roof:Age 8 Years or Less, Asphalt
- Year built:2000
- Building area:2,544 sq. ft.
- Lot area:0.26 Acres
- Lot Features:Tree Coverage - Light
- Levels:1 Story
Utilities
- Water:City Water - Connected
- Sewer:City Sewer - Connected
Finances and disclosures
- Price:$339,900
- Price per sq. ft.:$126.45
- Tax amount:$3,410 (2026)
Features and amenities
- Appliances:Microwave, Range, Refrigerator, Washer, Water Softener Rented
- Laundry features:Dryer, Washer
- Amenities:Air-To-Air Exchanger, Gas Water Heater, Water Softener Rented
Parking
- Parking description:Attached Garage, Concrete
- Garage:Yes
- Garage spaces:2
New listings near 1158 Valley View Road
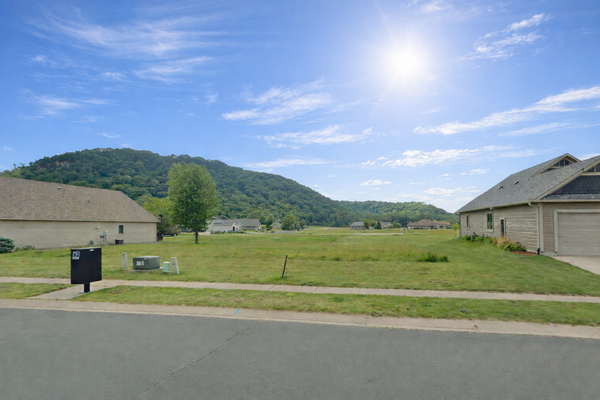 $19,500Pending0.18 Acres
525 Coral Drive, Lake City, MN 55041
MLS# 7156902Listed by: NOW REALTY- New
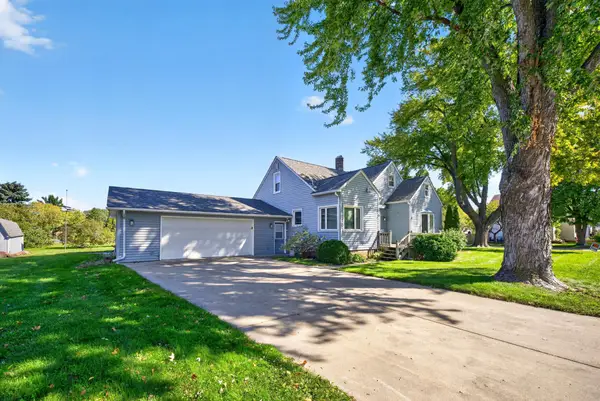 $385,000Active4 beds 3 baths1,770 sq. ft.
322 W Center Street, Lake City, MN 55041
MLS# 7155350Listed by: LAKESHORE REAL ESTATE KRAGE & - New
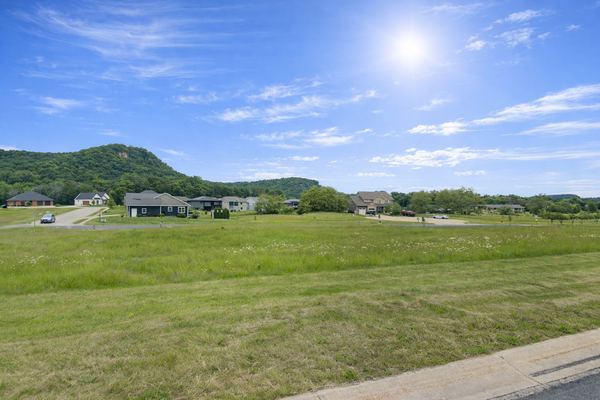 $22,000Active0.28 Acres
1517 Wildwood Drive, Lake City, MN 55041
MLS# 7156903Listed by: NOW REALTY - New
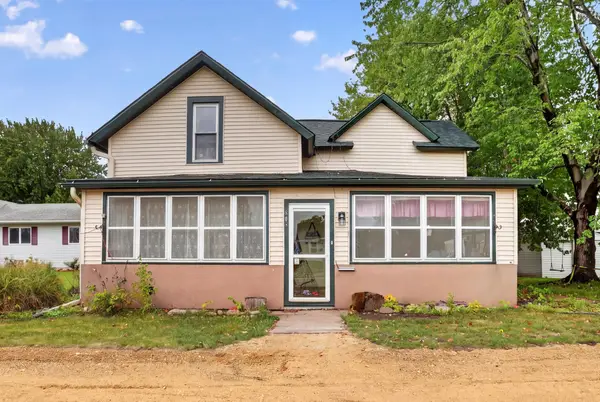 $253,000Active3 beds 3 baths1,214 sq. ft.
808 N Garden Street, Lake City, MN 55041
MLS# 7155890Listed by: EXP REALTY 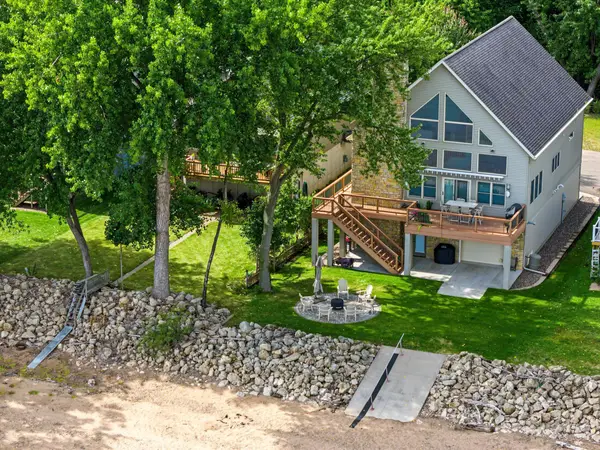 $1,550,000Pending4 beds 4 baths3,220 sq. ft.
600 Central Point Road, Lake City, MN 55041
MLS# 7149225Listed by: WIGHTMAN-BROCK REAL ESTATE ADVISORS- New
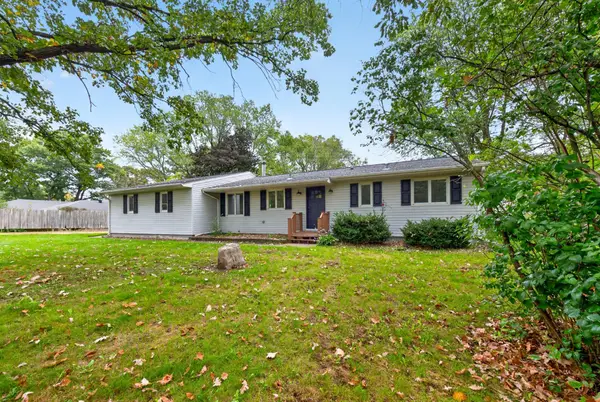 $405,000Active3 beds 2 baths2,214 sq. ft.
32776 361st Avenue, Lake City, MN 55041
MLS# 7152166Listed by: LAKESHORE REAL ESTATE KRAGE &  $479,900Active2 beds 2 baths1,395 sq. ft.
1041 Harvest Way, Lake City, MN 55041
MLS# 7151596Listed by: ELCOR REALTY OF ROCHESTER INC. $29,900Active0.2 Acres
516 Cottonwood Circle, Lake City, MN 55041
MLS# 7151600Listed by: ELCOR REALTY OF ROCHESTER INC.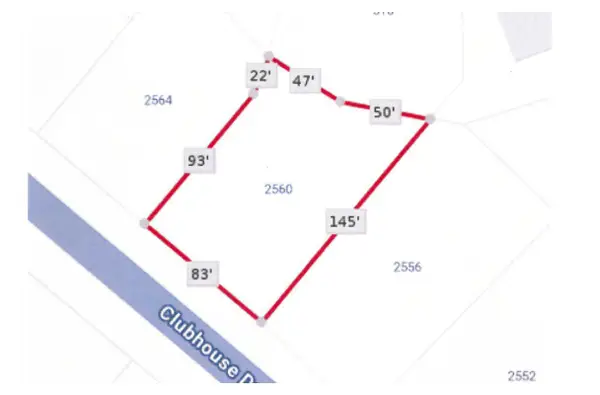 $29,900Active0.25 Acres
2560 Clubhouse Drive, Lake City, MN 55041
MLS# 7151607Listed by: ELCOR REALTY OF ROCHESTER INC.


Protect your home and budget from life's surprises with an Assurant Home Warranty, backed by a partner that supports you through every step of homeownership. Explore Plans.
© 2026 Better Homes and Gardens Real Estate LLC. An Anywhere Real Estate company. All rights reserved. Better Homes and Gardens® Real Estate is a registered trademark owned by Meredith Operations Corporation, licensed to Better Homes and Gardens Real Estate LLC and used with permission. Better Homes and Gardens Real Estate LLC fully supports the principles of the Fair Housing Act and the Equal Opportunity Act. Listing information is deemed reliable but is not guaranteed accurate.
Each office is independently owned and operated.
Any services or products provided by third parties are not provided by, affiliated with or related to Better Homes and Gardens Real Estate LLC, or its affiliated companies.