
431 E Humphrey Street, Lake Crystal, MN 56055
Local realty services provided by:Better Homes and Gardens Real Estate Park Company
431 E Humphrey Street,Lake Crystal, MN 56055
$210,000
- 3 Beds
- 2 Baths
- 1,285 sq. ft.
- Single family
- Coming Soon
Listed by: sofia engel
Office: keller williams premier realty
MLS#:7166291
Source:NSMLS
Price summary
- Price:$210,000
- Price per sq. ft.:$132.41
About this home
Charming 1½-Story Home Near the Lake!
Welcome to 431 E Humphrey Street in Lake Crystal! Situated on a large lot, this charming home is just
half a block from the lake, park, and boat landing. Enjoy the spacious deck for outdoor entertainment,
Four-stall garage with enough room to store your vehicles and toys, and a storage shed for your
gardening needs. Inside, you’ll find many new updates, including a remodeled kitchen with new cupboards and stainless-steel appliances, an updated main-floor bathroom, and new flooring in most rooms. The remodeled combined entry and laundry room adds everyday convenience. The partially finished basement family room features an egress window and offers potential for additional living space or future customization. Updates include a new roof in 2023, a new boiler hot water combo installed in 2022, most windows replaced in 2021, fresh interior paint 2023, and new gutters with covers. A wall unit provides both heating and cooling. Come see all this home has to offer, just a short distance from the lake!...
Contact an agent
Home facts
- Year built:1886
- Subdivision & Development:Robinsons Add 2
- Listing ID #:7166291
- Updated:October 31, 2026 at 12:02 AM
Rooms and interior
- Bedrooms:3
- Total bathrooms:2
- Full bathrooms:1
- Half bathrooms:1
- Bathrooms Description:Main Floor 1/2 Bath, Upper Level Full Bath
- Kitchen Description:Dishwasher, Freezer, Microwave, Range, Refrigerator, Stainless Steel Appliances
- Basement:Yes
- Basement Description:Egress Window(s), Partially Finished
- Living area:1,285 sq. ft.
Heating and cooling
- Cooling:Wall Unit(s)
- Heating:Baseboard, Boiler
Structure and exterior
- Roof:Age 8 Years or Less, Asphalt
- Year built:1886
- Building area:1,285 sq. ft.
- Lot area:0.38 Acres
- Lot Features:Corner Lot
- Construction Materials:Block
- Levels:1 1/2 Story
Utilities
- Water:City Water - Connected
- Sewer:City Sewer - In Street
Finances and disclosures
- Price:$210,000
- Price per sq. ft.:$132.41
- Tax amount:$2,690 (2026)
Features and amenities
- Appliances:Microwave, Range, Refrigerator, Stainless Steel Appliances, Washer, Water Softener Owned
- Laundry features:Dryer, Washer
- Amenities:Gas Water Heater, Water Softener Owned
Parking
- Parking description:Detached Garage
- Garage:Yes
- Garage spaces:4
New listings near 431 E Humphrey Street
- New
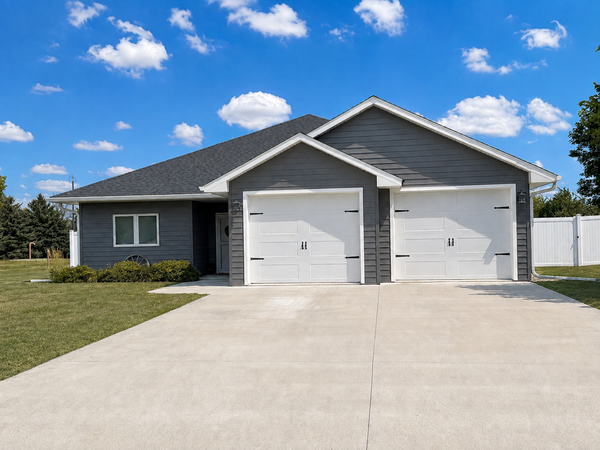 $359,900Active3 beds 2 baths2,000 sq. ft.
1122 Crystal Lake Drive, Lake Crystal, MN 56055
MLS# 7165729Listed by: BRIDGE REALTY, LLC 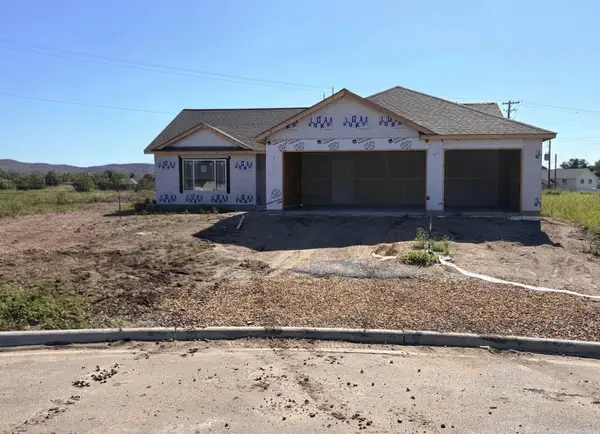 $364,900Active3 beds 2 baths1,664 sq. ft.
653 Daisy Court, Lake Crystal, MN 56055
MLS# 7144226Listed by: MILLER REAL ESTATE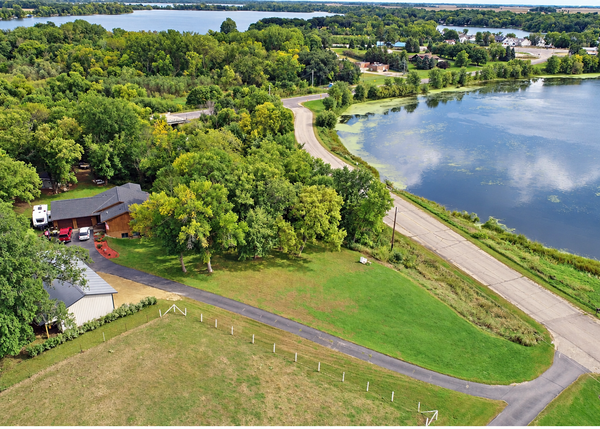 $624,900Active3 beds 3 baths2,454 sq. ft.
19817 Dogwood Road, Lake Crystal, MN 56055
MLS# 7152357Listed by: TRUE REAL ESTATE $185,000Pending3 beds 2 baths1,770 sq. ft.
251 N Lincoln Street, Lake Crystal, MN 56055
MLS# 7150476Listed by: KELLER WILLIAMS PREFERRED RLTY $440,000Active4 beds 2 baths2,971 sq. ft.
102 Loraine Drive, Lake Crystal, MN 56055
MLS# 7149608Listed by: AMERICAN WAY REALTY $215,000Active3 beds 2 baths1,828 sq. ft.
221 S Lincoln Street, Lake Crystal, MN 56055
MLS# 7147158Listed by: EDINA REALTY $399,900Active5 beds 4 baths2,880 sq. ft.
111 Loraine Drive, Lake Crystal, MN 56055
MLS# 7146491Listed by: AMERICAN WAY REALTY $360,000Active4 beds 3 baths2,299 sq. ft.
48751 190th Street, Lake Crystal, MN 56055
MLS# 7131382Listed by: WEICHERT REALTORS, COMMUNITY GROUP $699,900Active2 beds 2 baths2,891 sq. ft.
20642 528th Avenue, Lake Crystal, MN 56055
MLS# 7135345Listed by: KELLER WILLIAMS PREMIER REALTY


Protect your home and budget from life's surprises with an Assurant Home Warranty, backed by a partner that supports you through every step of homeownership. Explore Plans.
© 2026 Better Homes and Gardens Real Estate LLC. An Anywhere Real Estate company. All rights reserved. Better Homes and Gardens® Real Estate is a registered trademark owned by Meredith Operations Corporation, licensed to Better Homes and Gardens Real Estate LLC and used with permission. Better Homes and Gardens Real Estate LLC fully supports the principles of the Fair Housing Act and the Equal Opportunity Act. Listing information is deemed reliable but is not guaranteed accurate.
Each office is independently owned and operated.
Any services or products provided by third parties are not provided by, affiliated with or related to Better Homes and Gardens Real Estate LLC, or its affiliated companies.