
48751 190th Street, Lake Crystal, MN 56055
Local realty services provided by:Better Homes and Gardens Real Estate Park Company
48751 190th Street,Lake Crystal, MN 56055
$358,000
- 4 Beds
- 3 Baths
- 2,299 sq. ft.
- Single family
- Active
Listed by: richard e draheim
Office: weichert realtors, community group
MLS#:7131382
Source:NSMLS
Price summary
- Price:$358,000
- Price per sq. ft.:$109.85
About this home
Country living conveniently located just west of Lake Crystal on 3.78 acres. This stylish home's 1st floor has a living room, kitchen, primary bedroom and laundry room. In 1987 a sunporch, dining room and garage were added. Upstairs are 3 bedrooms and a full bathroom. Multiple outbuildings with space to spread out- great for hobbies, storage or a workshop and includes a steel Morton machine shed 45x80. The unattached garage shed (18x42) which is roomy enough to fit a pick-up in has new paint and roof. The basement could be finished for additional living space or family fun. Home has a new roof and will soon have new siding. A stand-by generator is also included. Seller willing to sell 6.22 additional acres for a total of 10 acres- price to be determined.
Contact an agent
Home facts
- Year built:1949
- Listing ID #:7131382
- Added:61 day(s) ago
- Updated:November 12, 2026 at 02:04 PM
Rooms and interior
- Bedrooms:4
- Total bathrooms:3
- Full bathrooms:2
- Half bathrooms:1
- Dining Description:Informal Dining Room
- Bathrooms Description:Main Floor 1/2 Bath, Main Floor Full Bath, Upper Level Full Bath
- Kitchen Description:Dishwasher, Exhaust Fan, Freezer, Microwave, Range, Refrigerator
- Living area:2,299 sq. ft.
Heating and cooling
- Cooling:Central Air
- Heating:Forced Air
- Central air:Yes
Structure and exterior
- Roof:Asphalt
- Year built:1949
- Building area:2,299 sq. ft.
- Lot area:3.78 Acres
- Lot Features:Additional Land Available, Irregular Lot
- Levels:1 1/2 Story
Utilities
- Water:Private, Well
- Sewer:Private Sewer
Finances and disclosures
- Price:$358,000
- Price per sq. ft.:$109.85
Features and amenities
- Appliances:Exhaust Fan, Microwave, Range, Refrigerator, Washer
- Laundry features:Dryer, Washer
Parking
- Parking description:Attached Garage
- Garage:Yes
- Garage spaces:2
New listings near 48751 190th Street
- Open Fri, 3 to 5pm
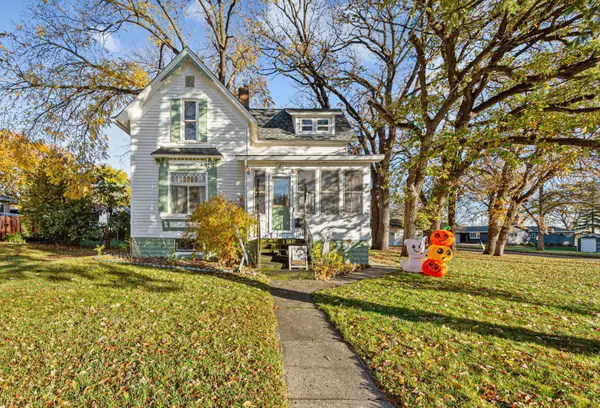 $210,000Active3 beds 2 baths1,285 sq. ft.
431 E Humphrey Street, Lake Crystal, MN 56055
MLS# 7166291Listed by: KELLER WILLIAMS PREMIER REALTY 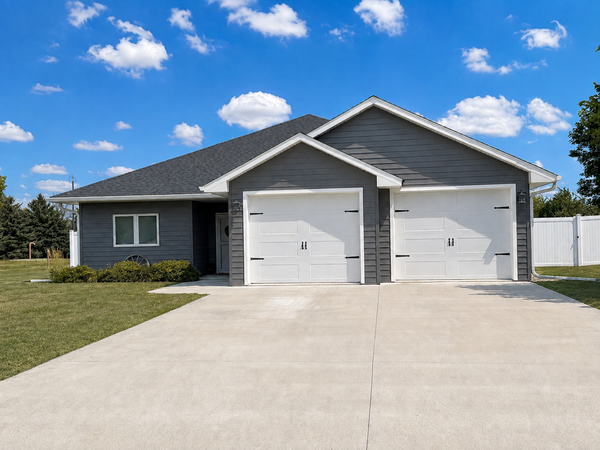 $359,900Active3 beds 2 baths2,000 sq. ft.
1122 Crystal Lake Drive, Lake Crystal, MN 56055
MLS# 7165729Listed by: BRIDGE REALTY, LLC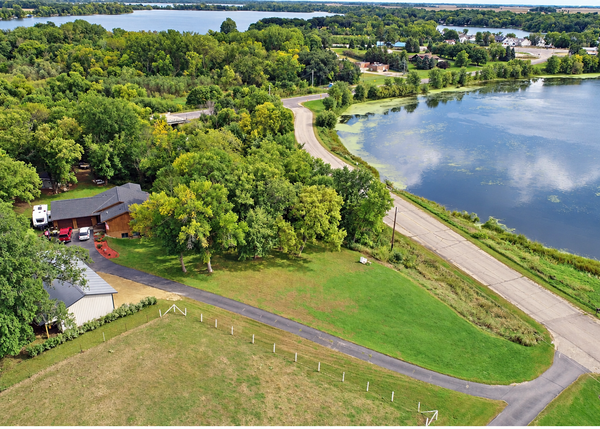 $624,900Active3 beds 3 baths2,454 sq. ft.
19817 Dogwood Road, Lake Crystal, MN 56055
MLS# 7152357Listed by: TRUE REAL ESTATE $185,000Pending3 beds 2 baths1,770 sq. ft.
251 N Lincoln Street, Lake Crystal, MN 56055
MLS# 7150476Listed by: KELLER WILLIAMS PREFERRED RLTY $440,000Active4 beds 2 baths2,971 sq. ft.
102 Loraine Drive, Lake Crystal, MN 56055
MLS# 7149608Listed by: AMERICAN WAY REALTY $215,000Active3 beds 2 baths1,828 sq. ft.
221 S Lincoln Street, Lake Crystal, MN 56055
MLS# 7147158Listed by: EDINA REALTY $399,900Active5 beds 4 baths2,880 sq. ft.
111 Loraine Drive, Lake Crystal, MN 56055
MLS# 7146491Listed by: AMERICAN WAY REALTY $699,900Active2 beds 2 baths2,891 sq. ft.
20642 528th Avenue, Lake Crystal, MN 56055
MLS# 7135345Listed by: KELLER WILLIAMS PREMIER REALTY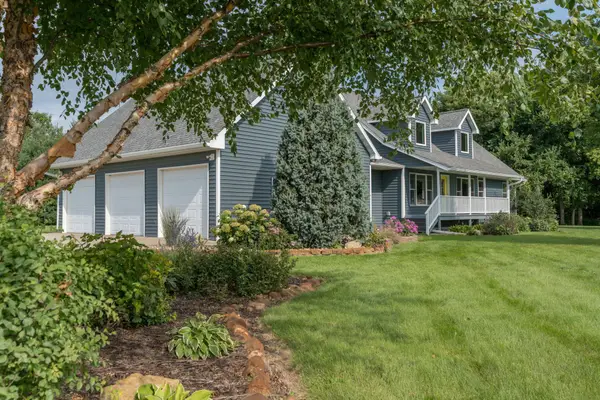 $698,900Active5 beds 4 baths3,536 sq. ft.
18500 510th Avenue, Lake Crystal, MN 56055
MLS# 7129937Listed by: TRUE REAL ESTATE


Protect your home and budget from life's surprises with an Assurant Home Warranty, backed by a partner that supports you through every step of homeownership. Explore Plans.
© 2026 Better Homes and Gardens Real Estate LLC. An Anywhere Real Estate company. All rights reserved. Better Homes and Gardens® Real Estate is a registered trademark owned by Meredith Operations Corporation, licensed to Better Homes and Gardens Real Estate LLC and used with permission. Better Homes and Gardens Real Estate LLC fully supports the principles of the Fair Housing Act and the Equal Opportunity Act. Listing information is deemed reliable but is not guaranteed accurate.
Each office is independently owned and operated.
Any services or products provided by third parties are not provided by, affiliated with or related to Better Homes and Gardens Real Estate LLC, or its affiliated companies.