
11490 Sunflower Lane N, Lake Elmo, MN 55042
Local realty services provided by:Better Homes and Gardens Real Estate Advantage One
11490 Sunflower Lane N,Lake Elmo, MN 55042
$790,000
- 4 Beds
- 3 Baths
- 3,168 sq. ft.
- Single family
- Pending
Listed by: guy r. nelson
Office: coldwell banker realty
MLS#:7077090
Source:NSMLS
Price summary
- Price:$790,000
- Price per sq. ft.:$249.37
- Monthly HOA dues:$248
About this home
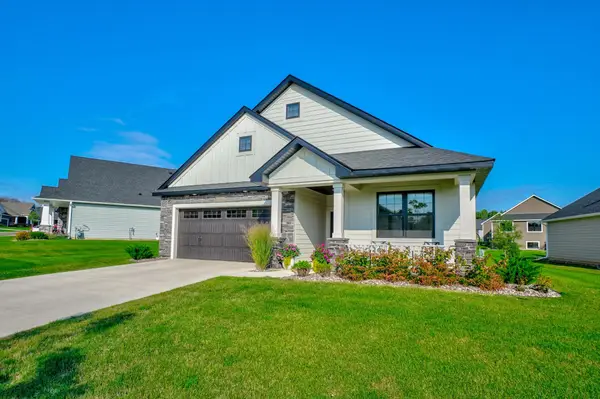
Great opportunity to own a newer built Robert Thomas home in prime location! The modern Lupine Villa is a 3100+sqft+ quality built craftsman style single family villa loaded with charm & character. Maintenance free living with a well run and low cost HOA which means No Mow & No Snow for you to worry about! This rare one level living home is located in a highly desirable neighborhood on a quaint and quiet street. Spacious, bright and open floor plan is ideal for gatherings and entertaining. Soaring wood vaulted ceilings with lots of windows gives you lots of sunshine and natural light. Chef's gourmet kitchen offers large island, ample counter space, extra cabinets for storage and stainless steel appliances. Huge main level Owners Suite with luxurious ensuite bath, double sinks and walk in closet. Just around the corner is a second main level bedroom room or a space that is ideal for an office, sunroom or reading room. Sprawling finished lower level offers two additional bedrooms and great family entertainment area. Pristine and well manicured yard and patio to enjoy all your summer activities. Close to shopping, dining, entertainment and close proximity to freeway for easy commute. This place has it all....Welcome Home!...
Contact an agent
Home facts
- Year built:2024
- Subdivision & Development:Wildflower/Lake Elmo 3rd Add
- Listing ID #:7077090
- Added:101 day(s) ago
- Updated:September 08, 2026 at 08:06 AM
Rooms and interior
- Bedrooms:4
- Total bathrooms:3
- Full bathrooms:2
- Dining Description:Breakfast Area, Eat In Kitchen, Informal Dining Room, Kitchen/Dining Room
- Bathrooms Description:Full Basement, Main Floor Full Bath
- Kitchen Description:Cooktop, Dishwasher, Disposal, Microwave, Range, Refrigerator
- Basement:Yes
- Basement Description:Drain Tiled, Finished, Partial, Storage Space, Sump Pump
- Living area:3,168 sq. ft.
Heating and cooling
- Cooling:Central Air
- Heating:Forced Air
- Central air:Yes
Structure and exterior
- Year built:2024
- Building area:3,168 sq. ft.
- Lot area:0.18 Acres
- Levels:1 Story
Utilities
- Water:City Water - Connected
- Sewer:City Sewer - Connected
Finances and disclosures
- Price:$790,000
- Price per sq. ft.:$249.37
- Tax amount:$8,000 (2025)
Features and amenities
- Appliances:Disposal, Microwave, Range, Refrigerator, Washer, Water Softener Owned
- Laundry features:Dryer, Washer
- Amenities:Gas Water Heater, Water Softener Owned
Parking
- Parking description:Attached Garage
- Garage:Yes
- Garage spaces:2
New listings near 11490 Sunflower Lane N
- Coming Soon
 $1,350,000Coming Soon4 beds 5 baths4,409 sq. ft.
3536 Kelvin Court N, Lake Elmo, MN 55042
MLS# 7138056Listed by: IMAGINE REALTY - Coming Soon
 $675,000Coming Soon5 beds 4 baths3,451 sq. ft.
5294 Marquess Trail N, Lake Elmo, MN 55042
MLS# 7137280Listed by: EXP REALTY - Coming Soon
 $644,900Coming Soon3 beds 2 baths1,873 sq. ft.
11404 Kings Court N, Lake Elmo, MN 55042
MLS# 7133893Listed by: EXP REALTY - Open Fri, 12 to 6pmNew
 $1,550,000Active3 beds 3 baths3,314 sq. ft.
5719 57th Place N, Lake Elmo, MN 55042
MLS# 7138979Listed by: POP REALTY MN - New
 $1,500,000Active5 beds 7 baths5,864 sq. ft.
3767 Knightsbridge Lane N, Lake Elmo, MN 55042
MLS# 7138065Listed by: NEW HOME STAR - New
 $750,000Active4 beds 3 baths3,238 sq. ft.
9896 57th Street N, Lake Elmo, MN 55042
MLS# 7138099Listed by: ROCKET REALTY - New
 $434,900Active3 beds 3 baths1,983 sq. ft.
9525 4th Street N, Lake Elmo, MN 55129
MLS# 7132833Listed by: KELLER WILLIAMS PREMIER REALTY - New
 $630,000Active3 beds 3 baths2,691 sq. ft.
11112 6th Street Circle N, Lake Elmo, MN 55042
MLS# 7132922Listed by: EDINA REALTY, INC. - New
 $419,900Active3 beds 3 baths1,883 sq. ft.
9729 4th Street N, Lake Elmo, MN 55042
MLS# 7126299Listed by: EXP REALTY  $699,900Active5 beds 4 baths3,422 sq. ft.
2415 Lisbon Avenue N, Lake Elmo, MN 55042
MLS# 7131829Listed by: KELLER WILLIAMS PREMIER REALTY


Protect your home and budget from life's surprises with an Assurant Home Warranty, backed by a partner that supports you through every step of homeownership. Explore Plans.
© 2026 Better Homes and Gardens Real Estate LLC. An Anywhere Real Estate company. All rights reserved. Better Homes and Gardens® Real Estate is a registered trademark owned by Meredith Operations Corporation, licensed to Better Homes and Gardens Real Estate LLC and used with permission. Better Homes and Gardens Real Estate LLC fully supports the principles of the Fair Housing Act and the Equal Opportunity Act. Listing information is deemed reliable but is not guaranteed accurate.
Each office is independently owned and operated.
Any services or products provided by third parties are not provided by, affiliated with or related to Better Homes and Gardens Real Estate LLC, or its affiliated companies.