
11711 56th Street N, Lake Elmo, MN 55042
Local realty services provided by:Better Homes and Gardens Real Estate Advantage One
11711 56th Street N,Lake Elmo, MN 55042
$1,585,000
- 5 Beds
- 5 Baths
- - sq. ft.
- Single family
- Coming Soon
Upcoming open houses
- Sat, Jun 0611:00 am - 01:00 pm
Listed by: mike boege, abby dean
Office: coldwell banker realty
MLS#:7082793
Source:NSMLS
Price summary
- Price:$1,585,000
- Monthly HOA dues:$137.5
About this home
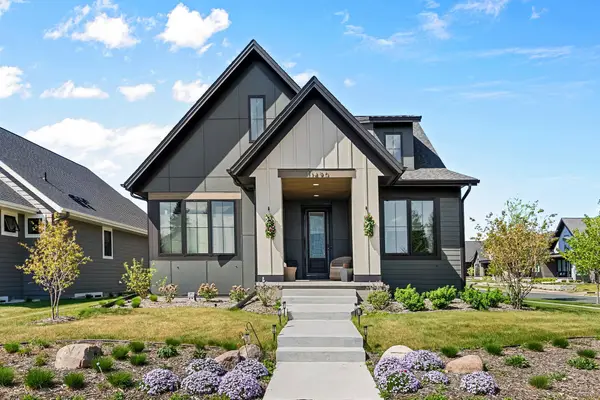
Tucked within the premier Sanctuary neighborhood, this exceptional home by Landmark Custom Homes blends timeless architecture with luxury finishes, thoughtful design, and effortless main-level living. From the moment you step inside, the quality and craftsmanship are unmistakable. The main level is designed for both everyday living and entertaining, featuring soaring ceilings with rich wood beams, expansive gathering spaces, and a stunning two-sided stone fireplace that anchors the living and hearth rooms. The gourmet kitchen offers a large center island, custom cabinetry, and seamless flow into the adjoining family room and an incredible four-season porch, complete with a vaulted beamed ceiling, shiplap accents, and a cozy wood-burning fireplace.
The home features three main-level bedrooms, including a beautifully updated Jack-and-Jill bath and a private owner’s suite tucked into its own wing. The suite feels like a true retreat with spa-inspired finishes, a generous dressing room, and direct access to the laundry room for added convenience.
The walkout lower level was built for entertaining, offering a spacious family and recreation room with a gas fireplace, an impressive walk-behind wet bar, theater room, exercise room with steam shower, two additional bedrooms, and an updated full bath.
Step outside to your own private backyard oasis surrounded by mature landscaping, featuring an in-ground pool, hot tub, expansive patio, and fire pit area designed for relaxing summer evenings and hosting guests.
Additional recent improvements include freshly painted exterior surfaces along with a newer pool liner and cover, a whole house water filtration system and RO system and brand new washer and dryer. All of this in an ideal location just minutes from downtown Stillwater, the scenic St. Croix River Valley, and convenient access to the Twin Cities....
Contact an agent
Home facts
- Year built:2008
- Listing ID #:7082793
- Added:1 day(s) ago
- Updated:May 31, 2026 at 05:59 PM
Rooms and interior
- Bedrooms:5
- Total bathrooms:5
- Full bathrooms:3
- Half bathrooms:1
- Dining Description:Eat In Kitchen, Kitchen/Dining Room
- Bathrooms Description:3/4 Basement, Full Basement, Main Floor Full Bath, Separate Shower and Tub, Two Basement Baths, Walk-In Shower Stall
- Kitchen Description:Dishwasher, Disposal, Double Oven, Exhaust Fan, Range, Refrigerator, Stainless Steel Appliances
- Basement:Yes
- Basement Description:Drain Tiled, Finished, Full, Sump Pump, Walkout
Heating and cooling
- Cooling:Central Air
- Heating:Forced Air, In-Floor Heating
- Central air:Yes
Structure and exterior
- Roof:Asphalt
- Year built:2008
- Lot Features:Tree Coverage - Light
- Levels:1 Story
Utilities
- Water:City Water - Connected
- Sewer:Shared Septic
Finances and disclosures
- Price:$1,585,000
- Tax amount:$12,559 (2025)
Features and amenities
- Appliances:Disposal, Exhaust Fan, Range, Refrigerator, Stainless Steel Appliances, Washer
- Laundry features:Dryer, Washer
- Amenities:Air-To-Air Exchanger
- Pool features:Below Ground, Heated, Outdoor
Parking
- Parking description:Attached Garage, Concrete, Garage Door Opener, Heated Garage, Insulated Garage
- Garage:Yes
- Garage spaces:3
New listings near 11711 56th Street N
- Open Sun, 11am to 12:30pmNew
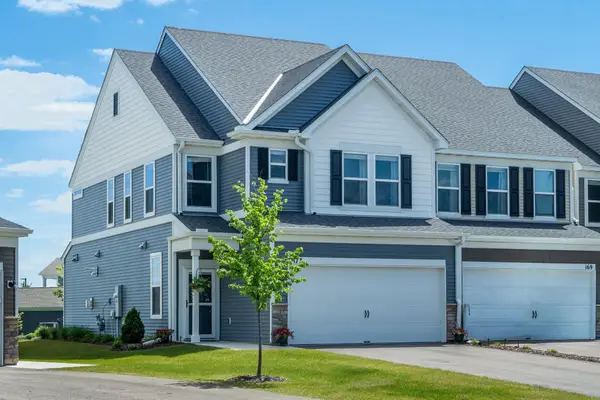 $439,900Active3 beds 3 baths1,983 sq. ft.
173 Junco Road N, Lake Elmo, MN 55042
MLS# 7083348Listed by: REAL BROKER, LLC - New
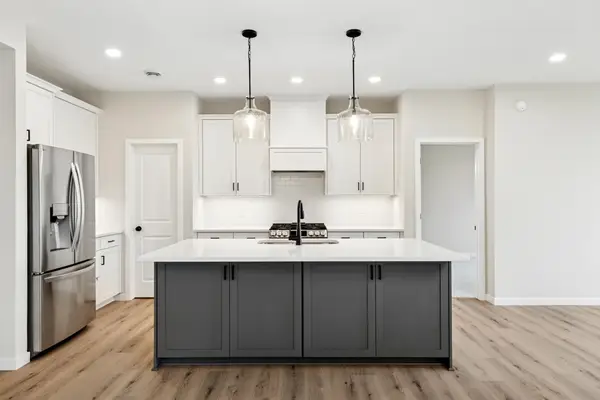 $487,495Active2 beds 2 baths1,433 sq. ft.
10933 37th Street N, Lake Elmo, MN 55042
MLS# 7083687Listed by: ROBERT THOMAS HOMES, INC. - New
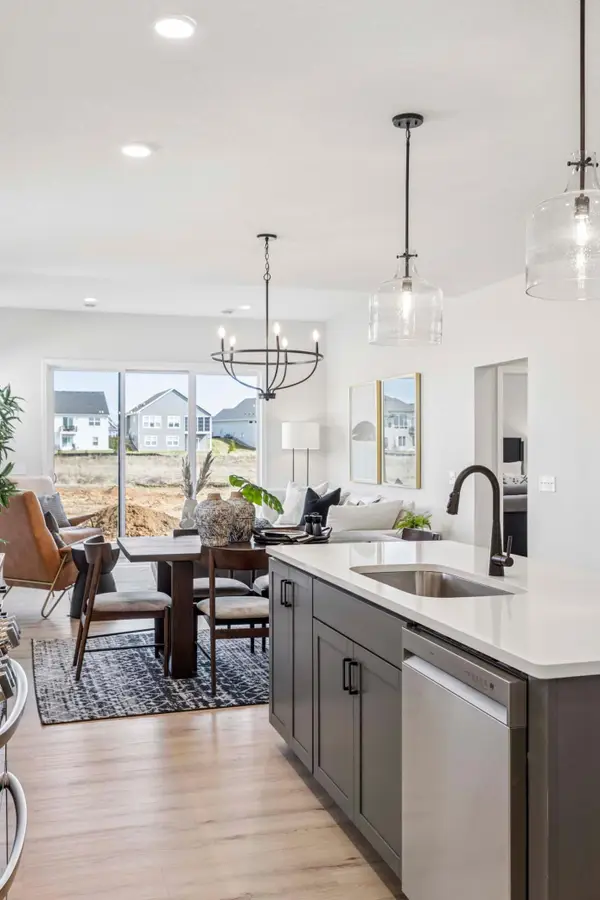 $517,945Active3 beds 2 baths1,762 sq. ft.
10930 37th Street N, Lake Elmo, MN 55042
MLS# 7083689Listed by: ROBERT THOMAS HOMES, INC. - New
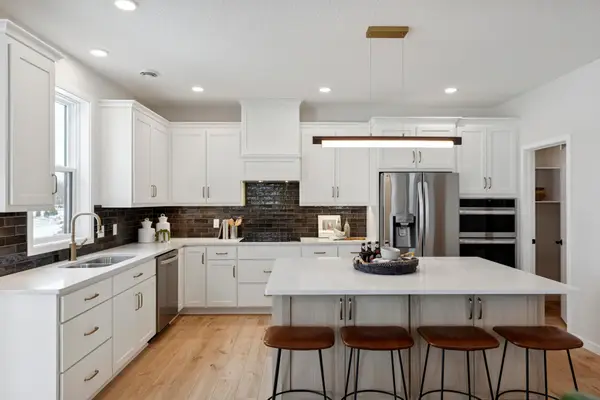 $528,910Active4 beds 3 baths2,302 sq. ft.
10937 37th Street N, Lake Elmo, MN 55042
MLS# 7083690Listed by: ROBERT THOMAS HOMES, INC. - New
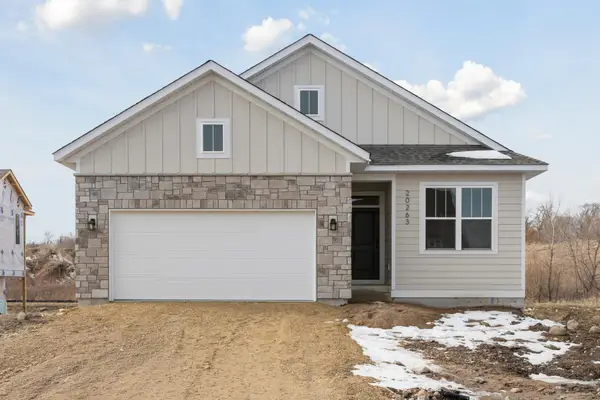 $449,145Active2 beds 2 baths1,216 sq. ft.
10926 37th Street N, Lake Elmo, MN 55042
MLS# 7083691Listed by: ROBERT THOMAS HOMES, INC. - New
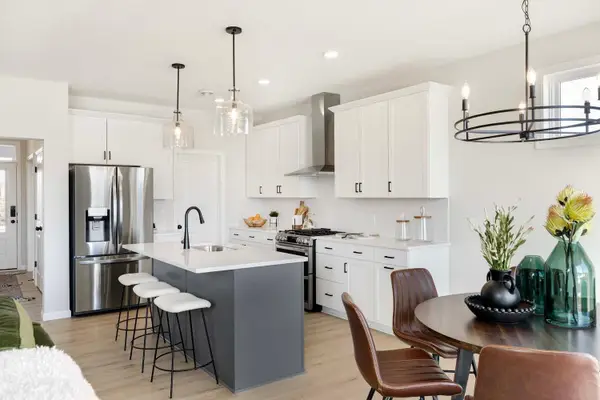 $547,370Active4 beds 3 baths2,344 sq. ft.
10941 37th Street N, Lake Elmo, MN 55042
MLS# 7083694Listed by: ROBERT THOMAS HOMES, INC. - Coming Soon
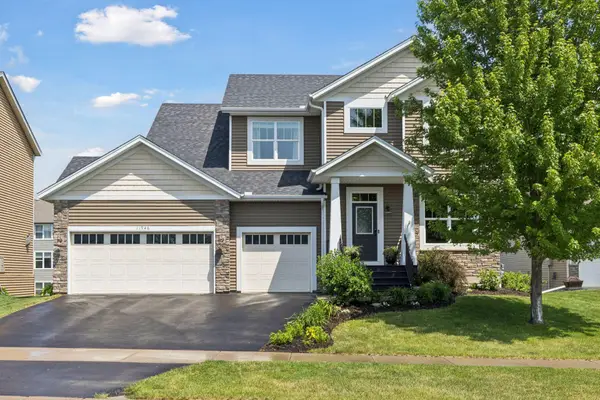 $675,000Coming Soon5 beds 4 baths
11946 32nd St N, Lake Elmo, MN 55042
MLS# 7083048Listed by: KELLER WILLIAMS PREMIER REALTY - New
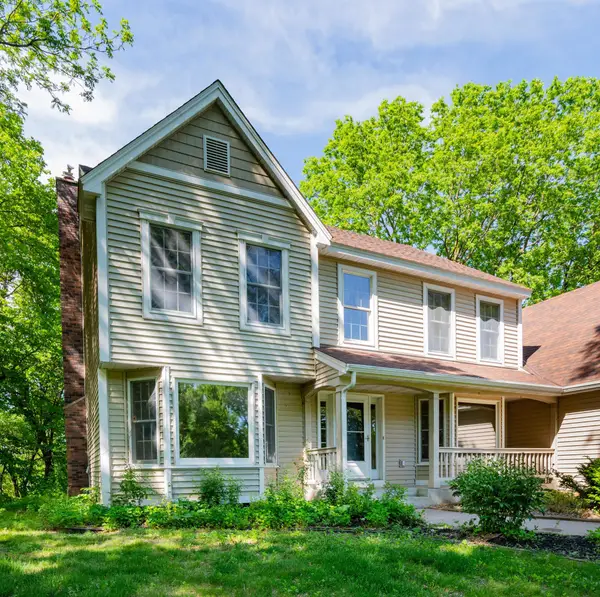 $650,000Active4 beds 3 baths3,477 sq. ft.
875 Midwest Trail N, Lake Elmo, MN 55042
MLS# 7081197Listed by: EDINA REALTY, INC. - New
 $799,900Active4 beds 3 baths2,769 sq. ft.
11490 Sunflower Lane N, Lake Elmo, MN 55042
MLS# 7077090Listed by: COLDWELL BANKER REALTY


Protect your home and budget from life's surprises with an Assurant Home Warranty, backed by a partner that supports you through every step of homeownership. Explore Plans.
© 2026 Better Homes and Gardens Real Estate LLC. An Anywhere Real Estate company. All rights reserved. Better Homes and Gardens® Real Estate is a registered trademark owned by Meredith Operations Corporation, licensed to Better Homes and Gardens Real Estate LLC and used with permission. Better Homes and Gardens Real Estate LLC fully supports the principles of the Fair Housing Act and the Equal Opportunity Act. Listing information is deemed reliable but is not guaranteed accurate.
Each office is independently owned and operated.
Any services or products provided by third parties are not provided by, affiliated with or related to Better Homes and Gardens Real Estate LLC, or its affiliated companies.