
1471 Palmer Drive N, Lake Elmo, MN 55042
Local realty services provided by:Better Homes and Gardens Real Estate Advantage One
1471 Palmer Drive N,Lake Elmo, MN 55042
$870,000
- 3 Beds
- 3 Baths
- 3,348 sq. ft.
- Single family
- Active
Listed by: max gygi, kolleen f gygi
Office: re/max results
MLS#:7115389
Source:NSMLS
Price summary
- Price:$870,000
- Price per sq. ft.:$158.41
- Monthly HOA dues:$208.33
About this home
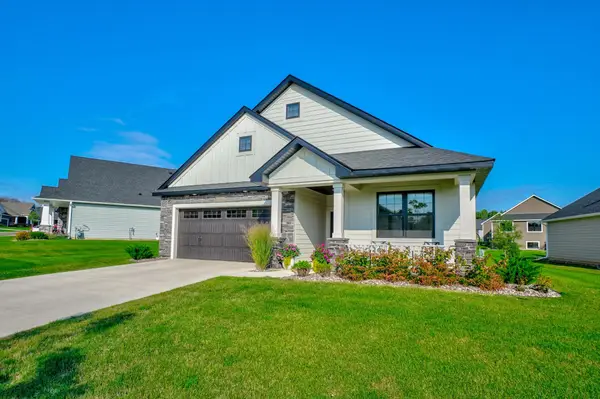
An incredible opportunity in Lake Elmo’s premier Royal Club community!** Where else can you find a **3-year-old Lennar-built rambler on the golf course** with beautiful views, walking trails right outside your door, and lawn care and snow removal handled for you? This like-new home offers the perfect combination of luxury, location, and low-maintenance living—all at an exceptional value. Inside, you'll find a bright, sun-filled open floor plan with beautiful neutral finishes, upgraded flooring, designer lighting, and a gorgeous kitchen with plenty of space for everyday living and entertaining. Large windows capture the golf course setting and bring in an abundance of natural light, while the spacious primary suite and convenient main-level living make this a home you can enjoy for years to come.
The Royal Club lifestyle is tough to beat. Spend your time enjoying the **community pool, fitness center, championship golf course, and miles of scenic walking trails** instead of mowing the lawn or shoveling snow. Step outside for a morning walk, relax with golf course views, or head into historic Stillwater for dinner—all while being just minutes from Woodbury shopping, restaurants, parks, the St. Croix River, and everyday conveniences. **With its new price, nearly new construction, golf course location, association-maintained lawn and snow, and premier Lake Elmo setting, this home represents an incredible value in Royal Club.** If you've been waiting for the right home—and the right price—this is one you'll want to see!...
Contact an agent
Home facts
- Year built:2023
- Subdivision & Development:Royal Golf Club
- Listing ID #:7115389
- Added:45 day(s) ago
- Updated:September 08, 2026 at 12:19 PM
Rooms and interior
- Bedrooms:3
- Total bathrooms:3
- Full bathrooms:1
- Dining Description:Informal Dining Room, Kitchen/Dining Room
- Bathrooms Description:3/4 Basement, Bathroom Ensuite, Main Floor 3/4 Bath, Main Floor Full Bath, Separate Shower and Tub, Walk-In Shower Stall
- Kitchen Description:Cooktop, Dishwasher, Exhaust Fan, Microwave, Refrigerator, Stainless Steel Appliances, Wall Oven
- Basement:Yes
- Basement Description:Drain Tiled, Egress Window(s), Finished, Sump Pump
- Living area:3,348 sq. ft.
Heating and cooling
- Cooling:Central Air
- Heating:Forced Air
- Central air:Yes
Structure and exterior
- Roof:Age 8 Years or Less, Asphalt, Pitched
- Year built:2023
- Building area:3,348 sq. ft.
- Lot area:12196.8 Acres
- Lot Features:On Golf Course, Sod Included in Price, Tree Coverage - Light, Underground Utilities
- Construction Materials:Block
- Levels:1 Story
Utilities
- Water:City Water - Connected
- Sewer:City Sewer - Connected
Finances and disclosures
- Price:$870,000
- Price per sq. ft.:$158.41
- Tax amount:$8,834 (2026)
Features and amenities
- Appliances:Exhaust Fan, Microwave, Refrigerator, Stainless Steel Appliances, Wall Oven
- Laundry features:Dryer
- Amenities:Air-To-Air Exchanger, ENERGY STAR Qualified Appliances, Humidifier, Water Filtration System
- Pool features:Below Ground, Shared
Parking
- Parking description:Attached Garage, Concrete, Garage Door Opener
- Garage:Yes
- Garage spaces:3
New listings near 1471 Palmer Drive N
- Coming Soon
 $1,350,000Coming Soon4 beds 5 baths4,409 sq. ft.
3536 Kelvin Court N, Lake Elmo, MN 55042
MLS# 7138056Listed by: IMAGINE REALTY - Coming Soon
 $675,000Coming Soon5 beds 4 baths3,451 sq. ft.
5294 Marquess Trail N, Lake Elmo, MN 55042
MLS# 7137280Listed by: EXP REALTY - Coming Soon
 $644,900Coming Soon3 beds 2 baths1,873 sq. ft.
11404 Kings Court N, Lake Elmo, MN 55042
MLS# 7133893Listed by: EXP REALTY - Open Fri, 12 to 6pmNew
 $1,550,000Active3 beds 3 baths3,314 sq. ft.
5719 57th Place N, Lake Elmo, MN 55042
MLS# 7138979Listed by: POP REALTY MN - New
 $1,500,000Active5 beds 7 baths5,864 sq. ft.
3767 Knightsbridge Lane N, Lake Elmo, MN 55042
MLS# 7138065Listed by: NEW HOME STAR - New
 $750,000Active4 beds 3 baths3,238 sq. ft.
9896 57th Street N, Lake Elmo, MN 55042
MLS# 7138099Listed by: ROCKET REALTY - New
 $434,900Active3 beds 3 baths1,983 sq. ft.
9525 4th Street N, Lake Elmo, MN 55129
MLS# 7132833Listed by: KELLER WILLIAMS PREMIER REALTY - New
 $630,000Active3 beds 3 baths2,691 sq. ft.
11112 6th Street Circle N, Lake Elmo, MN 55042
MLS# 7132922Listed by: EDINA REALTY, INC. - New
 $419,900Active3 beds 3 baths1,883 sq. ft.
9729 4th Street N, Lake Elmo, MN 55042
MLS# 7126299Listed by: EXP REALTY  $699,900Active5 beds 4 baths3,422 sq. ft.
2415 Lisbon Avenue N, Lake Elmo, MN 55042
MLS# 7131829Listed by: KELLER WILLIAMS PREMIER REALTY


Protect your home and budget from life's surprises with an Assurant Home Warranty, backed by a partner that supports you through every step of homeownership. Explore Plans.
© 2026 Better Homes and Gardens Real Estate LLC. An Anywhere Real Estate company. All rights reserved. Better Homes and Gardens® Real Estate is a registered trademark owned by Meredith Operations Corporation, licensed to Better Homes and Gardens Real Estate LLC and used with permission. Better Homes and Gardens Real Estate LLC fully supports the principles of the Fair Housing Act and the Equal Opportunity Act. Listing information is deemed reliable but is not guaranteed accurate.
Each office is independently owned and operated.
Any services or products provided by third parties are not provided by, affiliated with or related to Better Homes and Gardens Real Estate LLC, or its affiliated companies.