
1825 Annika Drive N, Lake Elmo, MN 55042
Local realty services provided by:Better Homes and Gardens Real Estate Park Company
1825 Annika Drive N,Lake Elmo, MN 55042
$1,099,000
- 3 Beds
- 3 Baths
- 3,188 sq. ft.
- Single family
- Active
Upcoming open houses
- Sat, Oct 2411:30 am - 01:30 pm
Listed by: pete larson
Office: keller williams classic realty
MLS#:7156592
Source:NSMLS
Price summary
- Price:$1,099,000
- Price per sq. ft.:$298.32
- Monthly HOA dues:$235
About this home
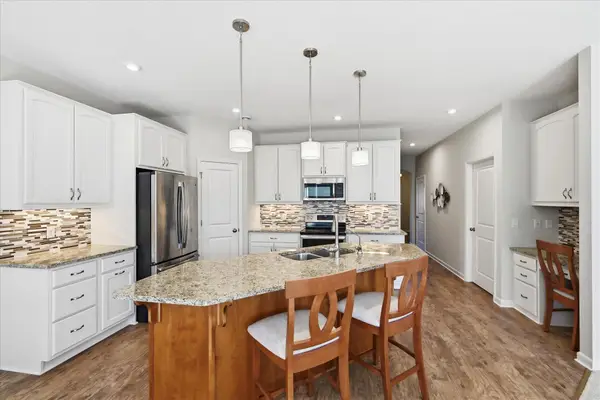
Luxurious rambler on large corner lot in Lake Elmo's coveted Royal Club community. This former Hartman Homes model offers effortless main level living and sits across the street from the pristine championship-caliber Royal Golf Club, co-designed by Arnold Palmer and Annika Sorenstam. The open-concept main level boasts beautiful white oak hardwood flooring and a stunning kitchen featuring a large center island, Cambria countertops, knotty alder and painted custom cabinetry, stainless steel appliances, and an impressive walk-in pantry. The spacious main level great room is ideal for entertaining, with a box-vault ceiling, accent lighting, and gas fireplace with a brick and wood surround. You'll love the main level owner's suite with its own private bathroom fit with in-floor heat, a tiled zero-entry shower, and separate soaking tub. The owner's suite also features a large walk-in closet that connects directly to the main level laundry room for added convenience. In-floor heat runs throughout the finished lower level providing added comfort in the winter months. The lower level offers a spacious family room with a gas fireplace and an adjacent wet bar, making it a perfect space for movie night or watching the big game. Two additional sizable bedrooms, an elegant full bath, and a mechanical room with ample storage space complete the lower level. Additional highlights include a spacious mudroom featuring built-ins for storage, a walk-in closet, and a useful pocket office and a 3 car heated garage with epoxy flooring. Andersen windows throughout. Royal Club residents enjoy access to the community swimming pool, fitness center, and miles of scenic walking trails. Tucked in a pristine neighborhood surrounded by a premier golf course, this exceptional home is also conveniently located close to shopping, dining, parks, trails, and offers easy access to the Twin Cities....
Contact an agent
Home facts
- Year built:2019
- Subdivision & Development:Royal Golf Club/Lk Elmo
- Listing ID #:7156592
- Added:10 day(s) ago
- Updated:October 23, 2026 at 12:26 PM
Rooms and interior
- Bedrooms:3
- Total bathrooms:3
- Full bathrooms:2
- Half bathrooms:1
- Dining Description:Informal Dining Room, Living/Dining Room
- Bathrooms Description:Bathroom Ensuite, Full Basement, Main Floor 1/2 Bath, Main Floor Full Bath, Separate Shower and Tub, Walk-In Shower Stall
- Kitchen Description:Dishwasher, Disposal, Exhaust Fan, Microwave, Range, Refrigerator, Stainless Steel Appliances, Wall Oven
- Basement:Yes
- Basement Description:Daylight / Lookout Windows, Drain Tiled, Egress Window(s), Finished, Storage Space, Sump Pump
- Living area:3,188 sq. ft.
Heating and cooling
- Cooling:Central Air
- Heating:Boiler, Forced Air, In-Floor Heating
- Central air:Yes
Structure and exterior
- Roof:Age 8 Years or Less, Asphalt
- Year built:2019
- Building area:3,188 sq. ft.
- Lot area:0.37 Acres
- Lot Features:Corner Lot, Tree Coverage - Light
- Levels:1 Story
Utilities
- Water:City Water - Connected
- Sewer:City Sewer - Connected
Finances and disclosures
- Price:$1,099,000
- Price per sq. ft.:$298.32
- Tax amount:$10,766 (2026)
Features and amenities
- Appliances:Disposal, Exhaust Fan, Microwave, Range, Refrigerator, Stainless Steel Appliances, Wall Oven, Washer, Water Softener Owned
- Laundry features:Dryer, Washer
- Amenities:Air-To-Air Exchanger, Gas Water Heater, Humidifier, Water Softener Owned
Parking
- Parking description:Attached Garage, Concrete, Floor Drain, Garage Door Opener, Heated Garage, Insulated Garage
- Garage:Yes
- Garage spaces:3
New listings near 1825 Annika Drive N
- Coming Soon
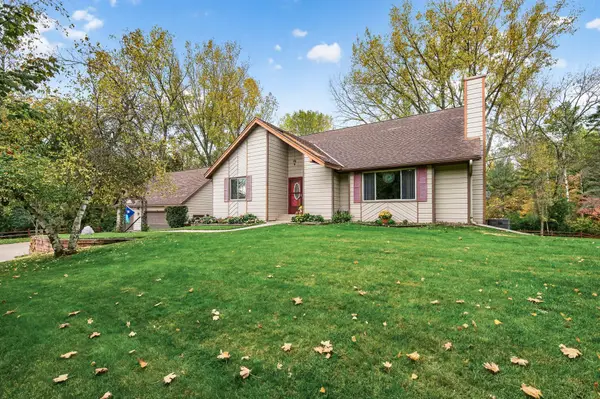 $599,900Coming Soon3 beds 2 baths2,939 sq. ft.
4990 Jamaca Avenue N, Lake Elmo, MN 55042
MLS# 7159159Listed by: WEICHERT, REALTORS-ADVANTAGE - New
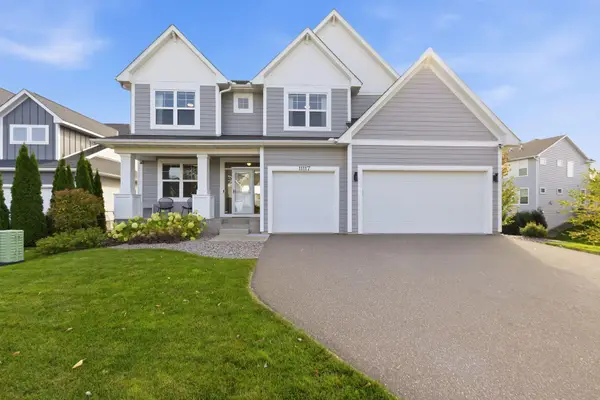 $765,000Active5 beds 4 baths3,669 sq. ft.
11117 41st Street Circle N, Lake Elmo, MN 55042
MLS# 7161790Listed by: BJORKLUND REALTY, INC. - New
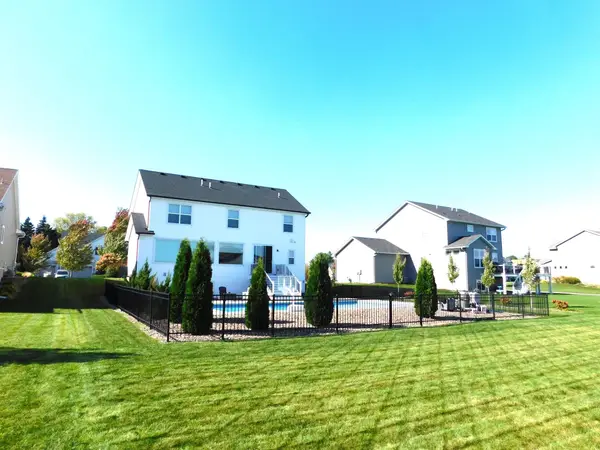 $799,900Active5 beds 4 baths3,490 sq. ft.
3233 Lilac Avenue N, Lake Elmo, MN 55042
MLS# 7161058Listed by: OFFSITE REALTY INC - Open Sat, 11am to 1pmNew
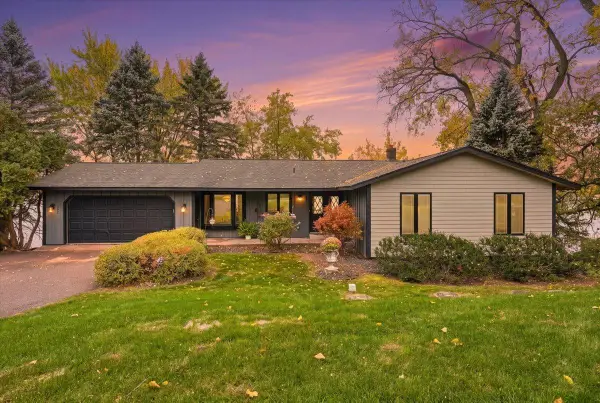 $749,900Active3 beds 3 baths2,960 sq. ft.
9051 Jane Road N, Lake Elmo, MN 55042
MLS# 7155632Listed by: EPIQUE REALTY - New
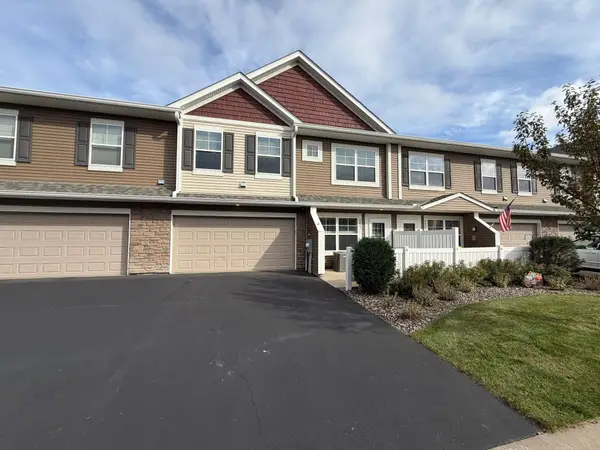 $337,000Active3 beds 3 baths1,774 sq. ft.
9873 5th Street Lane N, Lake Elmo, MN 55042
MLS# 7160932Listed by: OPENDOOR BROKERAGE, LLC - Open Sun, 2 to 3:30pmNew
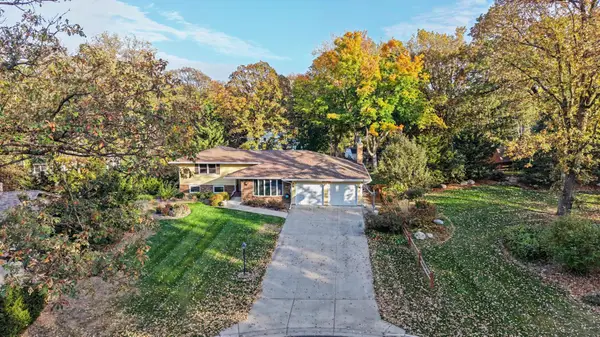 $500,000Active4 beds 2 baths3,548 sq. ft.
3081 Laverne Court N, Lake Elmo, MN 55042
MLS# 7159941Listed by: CARRIAGE REALTY, INC. - New
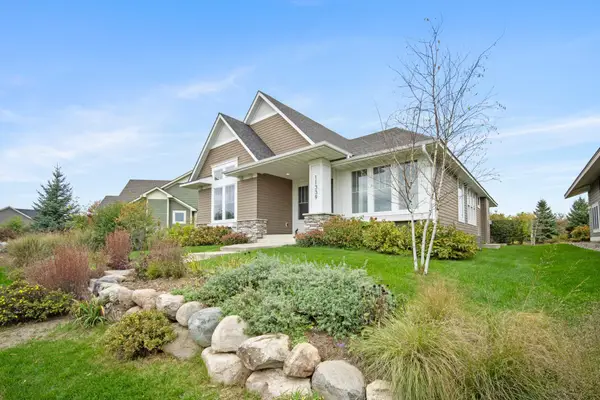 $770,000Active3 beds 3 baths2,944 sq. ft.
11339 Wildflower Drive N, Lake Elmo, MN 55042
MLS# 7159870Listed by: KELLER WILLIAMS PREMIER REALTY 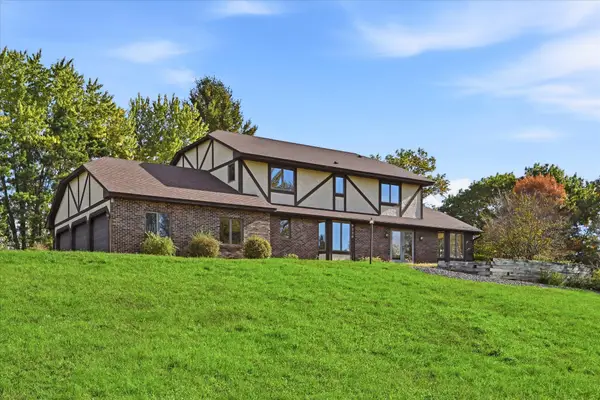 $625,000Pending4 beds 3 baths2,748 sq. ft.
9220 53rd Street N, Lake Elmo, MN 55042
MLS# 7160117Listed by: EDINA REALTY, INC.- Open Sat, 12 to 2pmNew
 $650,000Active4 beds 3 baths2,495 sq. ft.
10950 38th Court N, Lake Elmo, MN 55042
MLS# 7136486Listed by: EDINA REALTY, INC. - New
 $540,000Active3 beds 2 baths1,742 sq. ft.
8773 Irving Boulevard N, Lake Elmo, MN 55042
MLS# 7157151Listed by: KELLER WILLIAMS SELECT REALTY


Protect your home and budget from life's surprises with an Assurant Home Warranty, backed by a partner that supports you through every step of homeownership. Explore Plans.
© 2026 Better Homes and Gardens Real Estate LLC. An Anywhere Real Estate company. All rights reserved. Better Homes and Gardens® Real Estate is a registered trademark owned by Meredith Operations Corporation, licensed to Better Homes and Gardens Real Estate LLC and used with permission. Better Homes and Gardens Real Estate LLC fully supports the principles of the Fair Housing Act and the Equal Opportunity Act. Listing information is deemed reliable but is not guaranteed accurate.
Each office is independently owned and operated.
Any services or products provided by third parties are not provided by, affiliated with or related to Better Homes and Gardens Real Estate LLC, or its affiliated companies.