
4830 Lily Avenue N, Lake Elmo, MN 55042
Local realty services provided by:Better Homes and Gardens Real Estate Advantage One
Listed by: robert snyder, jennifer k snyder
Office: exp realty
MLS#:7087906
Source:ND_FMAAR
Price summary
- Price:$950,000
- Price per sq. ft.:$208.61
- Monthly HOA dues:$116.67
About this home
Nestled in one of Lake Elmo's most sought-after communities, this exceptional custom-built walkout rambler offers the perfect balance of privacy, nature, and convenience. Situated on a beautifully landscaped .75-acre homesite and adjoins a 40-acre parcel surrounded by mature trees, wetlands, walking trails, and protected green space, this property delivers the peaceful lifestyle buyers seek while remaining just minutes from shopping, dining, golf, and easy access to the Twin Cities.
From the moment you arrive, the expansive covered front porch creates a warm and welcoming first impression—an ideal place to enjoy morning coffee or unwind after a long day. Inside, you'll appreciate the thoughtful one-level living design highlighted by rich woodwork, hardwood floors, oversized windows, and quality craftsmanship throughout.
The heart of the home features a spacious kitchen with abundant custom cabinetry, center island, stainless steel appliances, and seamless flow into the dining and living areas. The inviting great room is anchored by a stunning floor-to-ceiling stone fireplace and offers beautiful views of the surrounding natural landscape.
The main level owner's suite provides a private retreat with generous space, large windows, and a well-appointed bath. Additional living areas offer flexibility for entertaining, working from home, or accommodating guests.
The finished walkout lower level expands the home's living space with a large family room, second fireplace, wet bar area, and plenty of room for recreation, movie nights, or gatherings with family and friends. Large windows and direct access to the backyard allow the lower level to feel bright and connected to the outdoors.
One of the home's unique features is the oversized garage with lofted trusses, creating the opportunity for future expansion into a workshop, hobby space, home office, fitness area, or the ultimate "man cave."
Outside, you'll enjoy a private backyard setting surrounded by nature, offering exceptional outdoor living space and room to relax, entertain, or simply enjoy the abundant wildlife and peaceful surroundings.
Rarely do homes become available in this highly desirable Lake Elmo neighborhood where larger homesites, natural beauty, walking trails, and community green spaces create an unmatched living experience. If you've been searching for privacy, quality construction, and a prime Lake Elmo location, this is a home you won't want to miss....
Contact an agent
Home facts
- Year built:2002
- Listing ID #:7087906
- Added:46 day(s) ago
- Updated:July 26, 2026 at 08:33 AM
Rooms and interior
- Bedrooms:3
- Total bathrooms:4
- Full bathrooms:3
- Half bathrooms:1
- Rooms Total:10
- Living area:4,554 sq. ft.
Heating and cooling
- Cooling:Central Air
- Heating:Forced Air
- Central air:Yes
Structure and exterior
- Year built:2002
- Building area:4,554 sq. ft.
- Lot area:0.77 Acres
Utilities
- Water:City Water/Connected
- Sewer:Shared System
Finances and disclosures
- Price:$950,000
- Price per sq. ft.:$208.61
- Tax amount:$7,279
Parking
- Garage spaces:3
New listings near 4830 Lily Avenue N
- New
 $1,075,000Active4 beds 5 baths4,584 sq. ft.
3725 Knightsbridge Lane N, Lake Elmo, MN 55042
MLS# 7116090Listed by: HANSON BUILDERS INC - New
 $900,000Active3 beds 3 baths5,492 sq. ft.
1471 Palmer Drive N, Lake Elmo, MN 55042
MLS# 7115389Listed by: RE/MAX RESULTS - Open Sun, 1 to 3pmNew
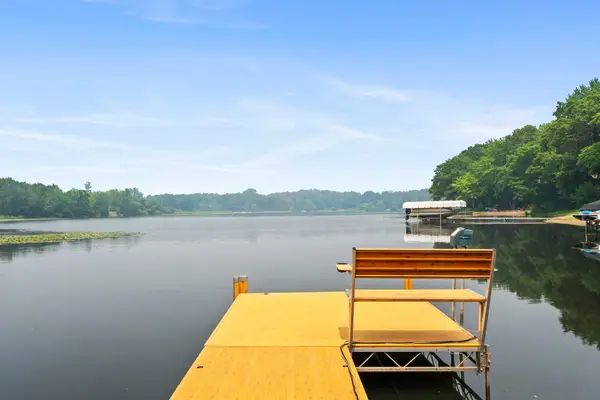 $925,000Active4 beds 3 baths2,900 sq. ft.
7920 Hill Trail N, Lake Elmo, MN 55042
MLS# 7103537Listed by: KELLER WILLIAMS PREMIER REALTY - New
 $950,000Active4 beds 4 baths1,872 sq. ft.
2841 Imperial Avenue N, Lake Elmo, MN 55042
MLS# 7112797Listed by: STEVE GOFF REALTY, INC - New
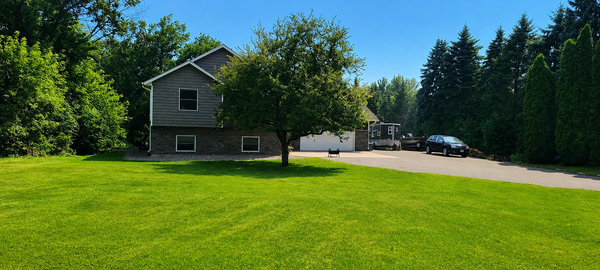 $525,000Active5 beds 2 baths2,300 sq. ft.
8045 59th Street N, Lake Elmo, MN 55042
MLS# 7110539Listed by: EXP REALTY - New
 $925,000Active4 beds 3 baths3,543 sq. ft.
4163 Monarch Court, Lake Elmo, MN 55042
MLS# 7114766Listed by: COLDWELL BANKER REALTY - New
 $425,000Active3 beds 3 baths1,999 sq. ft.
9607 4th Street N, Lake Elmo, MN 55042
MLS# 7100013Listed by: PEMBERTON RE - Coming Soon
 $1,650,000Coming Soon5 beds 5 baths
9520 Whistling Valley Trail, Lake Elmo, MN 55042
MLS# 7108249Listed by: RE/MAX ADVANTAGE PLUS 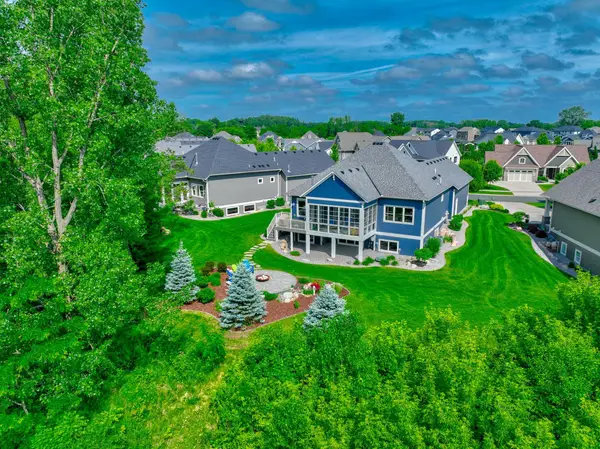 $1,175,000Active3 beds 3 baths3,182 sq. ft.
11322 Latrobe Lane N, Lake Elmo, MN 55042
MLS# 7074440Listed by: COLDWELL BANKER REALTY $919,225Active4 beds 4 baths5,129 sq. ft.
11165 Masters Street N, Lake Elmo, MN 55042
MLS# 7109606Listed by: LENNAR SALES CORP


Protect your home and budget from life's surprises with an Assurant Home Warranty, backed by a partner that supports you through every step of homeownership. Explore Plans.
© 2026 Better Homes and Gardens Real Estate LLC. An Anywhere Real Estate company. All rights reserved. Better Homes and Gardens® Real Estate is a registered trademark owned by Meredith Operations Corporation, licensed to Better Homes and Gardens Real Estate LLC and used with permission. Better Homes and Gardens Real Estate LLC fully supports the principles of the Fair Housing Act and the Equal Opportunity Act. Listing information is deemed reliable but is not guaranteed accurate.
Each office is independently owned and operated.
Any services or products provided by third parties are not provided by, affiliated with or related to Better Homes and Gardens Real Estate LLC, or its affiliated companies.