
5431 Hilltop Avenue N, Lake Elmo, MN 55042
Local realty services provided by:Better Homes and Gardens Real Estate Advantage One
5431 Hilltop Avenue N,Lake Elmo, MN 55042
$625,000
- 3 Beds
- 3 Baths
- 3,468 sq. ft.
- Single family
- Active
Upcoming open houses
- Thu, Sep 1704:00 pm - 05:00 pm
- Fri, Sep 1803:30 pm - 04:30 pm
- Sat, Sep 1901:00 pm - 02:00 pm
- Sun, Sep 2001:00 pm - 02:00 pm
Listed by: shelly m holz
Office: keller williams select realty
MLS#:7139319
Source:ND_FMAAR
Price summary
- Price:$625,000
- Price per sq. ft.:$177.76
About this home
Garage lover’s paradise on 1 acre in the highly sought-after Tri-Lakes area! Offering an incredible 6.5 total garage stalls, this property features a 2-stall attached garage, 2 additional Spancrete garage stalls below, plus a 2.5-stall detached garage—an exceptional setup for vehicles, recreational toys, hobbies, storage, or workshop space. Inside, this spacious multi-level home offers multiple gathering areas and an impressive four brick fireplaces throughout. The kitchen features a center island with Corian countertops, cabinetry, and an additional snack bar, opening to the dining room and adjacent hearth room with a dramatic two-story vaulted ceiling. Hardwood floors and a wood-burning fireplace create a warm and inviting living room. Upstairs, you’ll find three bedrooms and two bathrooms, including a private primary suite. The lower level provides even more living space with a family room and wood-burning fireplace, laundry room, an additional bedroom with its own fireplace, and convenient walkout access to the yard. Continue to the basement level where you’ll find a spacious recreation room with the home’s fourth wood-burning fireplace, flexible crafting or hobby spaces, and direct access to the Spancrete lower-level garage. With an acre of space, multiple living and recreation areas, four fireplaces, and an incredible garage configuration, this property offers room for your lifestyle, hobbies, vehicles, and more!...
Contact an agent
Home facts
- Year built:1978
- Subdivision & Development:Demontreville Highlands 4th Add
- Listing ID #:7139319
- Added:1 day(s) ago
- Updated:September 17, 2026 at 10:33 AM
Rooms and interior
- Bedrooms:3
- Total bathrooms:3
- Full bathrooms:1
- Rooms Total:12
- Living area:3,468 sq. ft.
Heating and cooling
- Cooling:Central Air
- Heating:Forced Air, Natural Gas
- Central air:Yes
Structure and exterior
- Year built:1978
- Building area:3,468 sq. ft.
- Lot area:1 Acres
- Lot Features:Corner Lot
- Exterior Features:Patio
Utilities
- Water:Well
- Sewer:Private Sewer
Finances and disclosures
- Price:$625,000
- Price per sq. ft.:$177.76
- Tax amount:$6,270
Features and amenities
- Amenities:Hardwood Floors, Tile Floors
Parking
- Garage spaces:6.5
New listings near 5431 Hilltop Avenue N
- Coming Soon
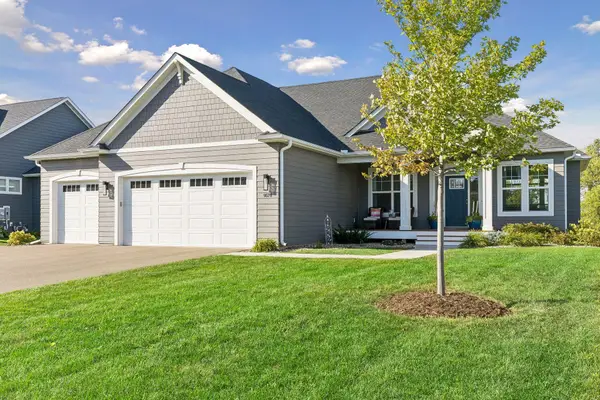 $799,900Coming Soon4 beds 3 baths3,423 sq. ft.
9578 8th Street N, Lake Elmo, MN 55042
MLS# 7140014Listed by: DWELL REALTY PARTNERS, LLC - Coming Soon
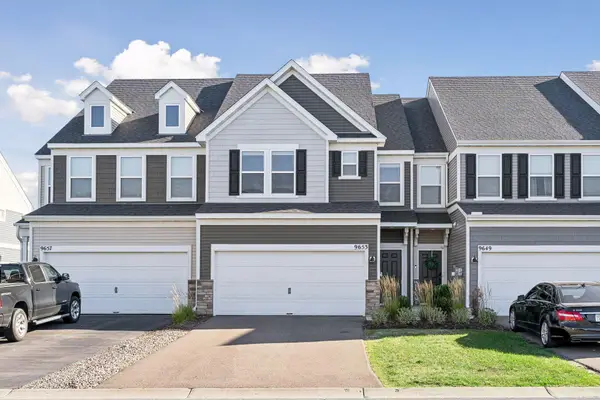 $405,000Coming Soon3 beds 3 baths1,835 sq. ft.
9653 4th Street Lane N, Lake Elmo, MN 55042
MLS# 7144590Listed by: RE/MAX RESULTS - New
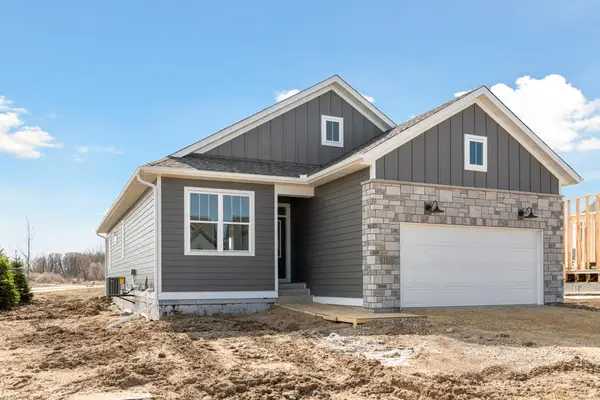 $452,795Active2 beds 2 baths1,216 sq. ft.
10926 37th Street N, Lake Elmo, MN 55042
MLS# 7145753Listed by: ROBERT THOMAS HOMES, INC. - New
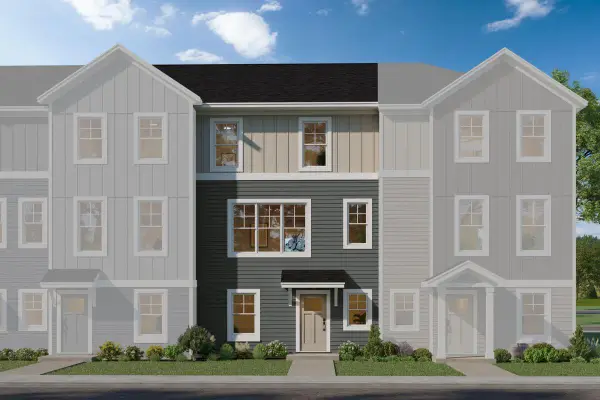 $404,361Active3 beds 3 baths1,898 sq. ft.
8760 Island Trail Echo N #B, Lake Elmo, MN 55001
MLS# 7143526Listed by: M/I HOMES - New
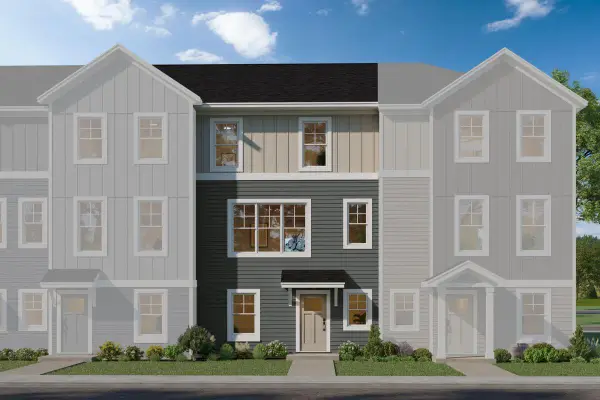 $393,310Active3 beds 3 baths1,898 sq. ft.
8760 Island Trail Echo N #D, Lake Elmo, MN 55001
MLS# 7143524Listed by: M/I HOMES - New
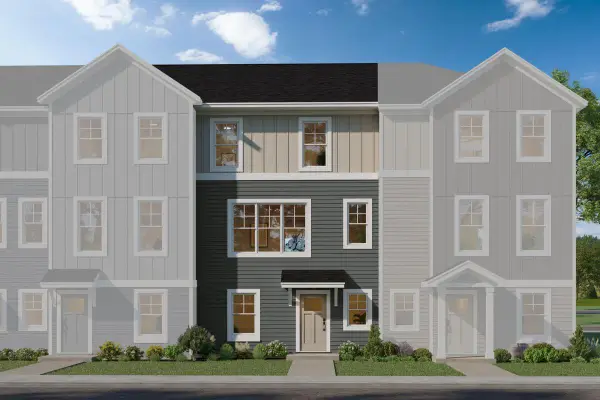 $396,135Active3 beds 3 baths1,898 sq. ft.
8780 Island Trail Echo N #B, Lake Elmo, MN 55001
MLS# 7143509Listed by: M/I HOMES - New
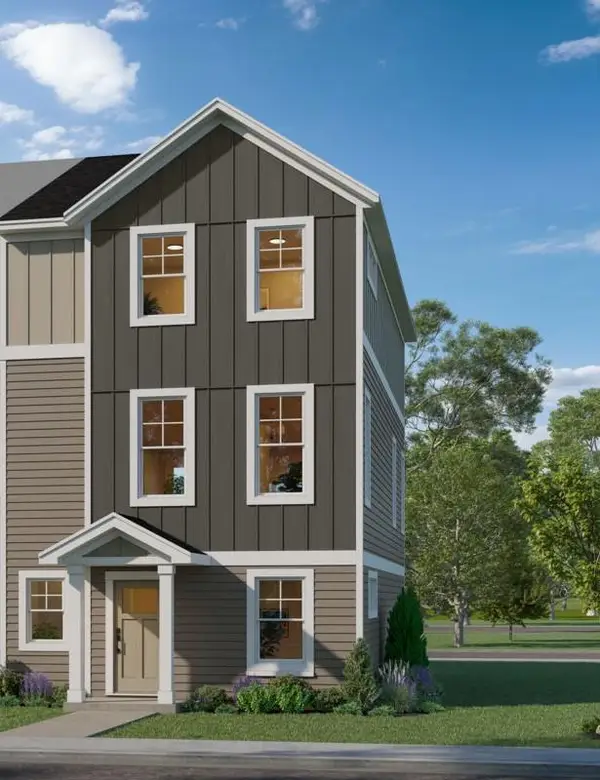 $439,125Active3 beds 3 baths2,194 sq. ft.
8780 Island Trail Echo N #D, Lake Elmo, MN 55001
MLS# 7143517Listed by: M/I HOMES - New
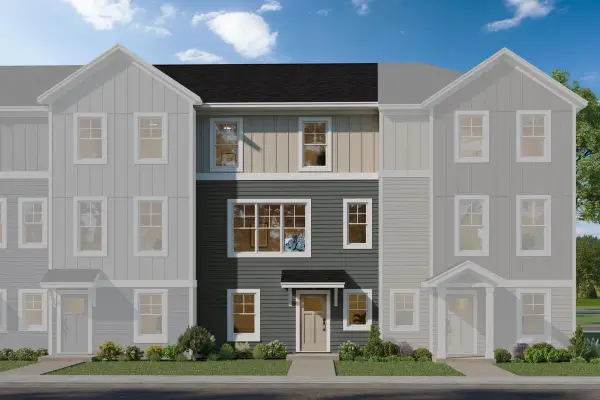 $398,434Active3 beds 3 baths1,898 sq. ft.
8780 Island Trail Echo N #C, Lake Elmo, MN 55001
MLS# 7141726Listed by: M/I HOMES - New
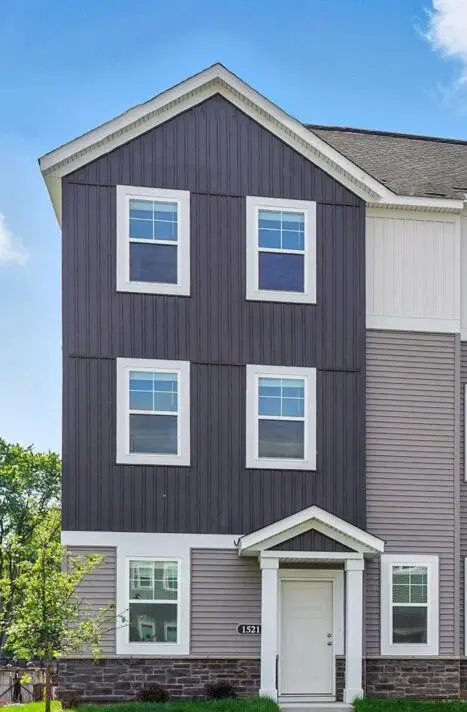 $438,205Active3 beds 3 baths2,194 sq. ft.
8780 Island Trail Echo N #A, Lake Elmo, MN 55001
MLS# 7143492Listed by: M/I HOMES


Protect your home and budget from life's surprises with an Assurant Home Warranty, backed by a partner that supports you through every step of homeownership. Explore Plans.
© 2026 Better Homes and Gardens Real Estate LLC. An Anywhere Real Estate company. All rights reserved. Better Homes and Gardens® Real Estate is a registered trademark owned by Meredith Operations Corporation, licensed to Better Homes and Gardens Real Estate LLC and used with permission. Better Homes and Gardens Real Estate LLC fully supports the principles of the Fair Housing Act and the Equal Opportunity Act. Listing information is deemed reliable but is not guaranteed accurate.
Each office is independently owned and operated.
Any services or products provided by third parties are not provided by, affiliated with or related to Better Homes and Gardens Real Estate LLC, or its affiliated companies.