
9653 4th Street Lane N, Lake Elmo, MN 55042
Local realty services provided by:Better Homes and Gardens Real Estate Advantage One
9653 4th Street Lane N,Lake Elmo, MN 55042
$405,000
- 3 Beds
- 3 Baths
- 1,835 sq. ft.
- Single family
- Coming Soon
Listed by: nicole y wang
Office: re/max results
MLS#:7144590
Source:ND_FMAAR
Price summary
- Price:$405,000
- Price per sq. ft.:$220.71
- Monthly HOA dues:$242
About this home
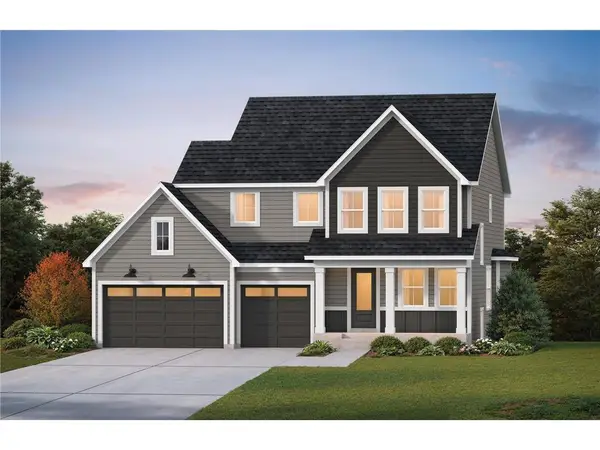
Beautiful 2021-built end-unit townhome in sought-after Lake Elmo, featuring the highly desirable Ashton floor plan! The stunning kitchen is the heart of the home, offering abundant cabinetry and counter space, an oversized center island, and custom lighting. The sun-filled dining area features stylish lighting and flows seamlessly into the spacious living room, complete with a cozy gas fireplace. The main level also offers a convenient mudroom off the attached two-car garage, a welcoming entryway filled with natural light, and a desirable half bath for guests. Upstairs, the luxurious primary suite features an upgraded private bath with tile flooring, tiled shower walls, glass shower doors, and a large walk-in closet. Two additional bedrooms-each with its own walk-in closet-provided flexible living space, with one currently being used as a pocket office. A full bathroom and convenient upper-level laundry complete the second floor. Outside, enjoy a premium lot with expansive backyard green space and an ideal location directly across from the neighborhood dog park. A wonderful combination of modern design, thoughtful upgrades, abundant storage, and an exceptional location!...
Contact an agent
Home facts
- Year built:2021
- Subdivision & Development:Union Park
- Listing ID #:7144590
- Updated:September 16, 2026 at 06:01 PM
Rooms and interior
- Bedrooms:3
- Total bathrooms:3
- Full bathrooms:1
- Half bathrooms:1
- Rooms Total:7
- Living area:1,835 sq. ft.
Heating and cooling
- Cooling:Central Air
- Heating:Forced Air, Natural Gas
- Central air:Yes
Structure and exterior
- Year built:2021
- Building area:1,835 sq. ft.
- Lot area:0.04 Acres
- Construction Materials:Vinyl
- Foundation Description:Slab
Utilities
- Water:City Water/Connected
- Sewer:City Sewer/Connected
Finances and disclosures
- Price:$405,000
- Price per sq. ft.:$220.71
- Tax amount:$3,292
Parking
- Garage spaces:2
New listings near 9653 4th Street Lane N
- Coming Soon
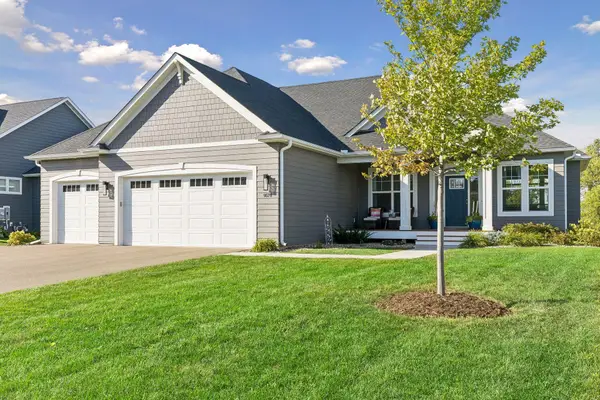 $799,900Coming Soon4 beds 3 baths3,423 sq. ft.
9578 8th Street N, Lake Elmo, MN 55042
MLS# 7140014Listed by: DWELL REALTY PARTNERS, LLC - New
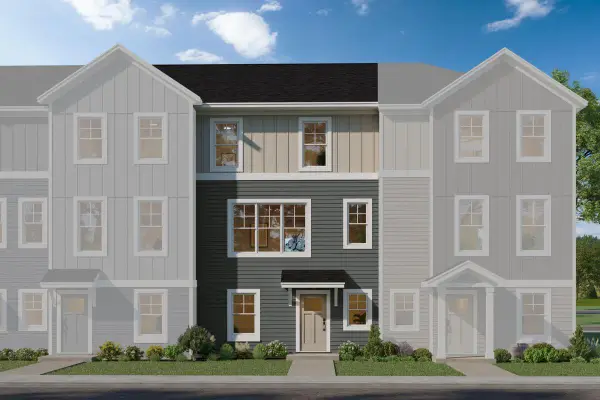 $404,361Active3 beds 3 baths1,898 sq. ft.
8760 Island Trail Echo N #B, Lake Elmo, MN 55001
MLS# 7143526Listed by: M/I HOMES - New
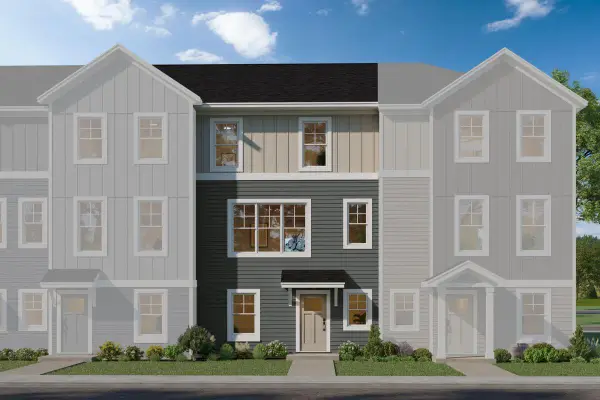 $393,310Active3 beds 3 baths1,898 sq. ft.
8760 Island Trail Echo N #D, Lake Elmo, MN 55001
MLS# 7143524Listed by: M/I HOMES - New
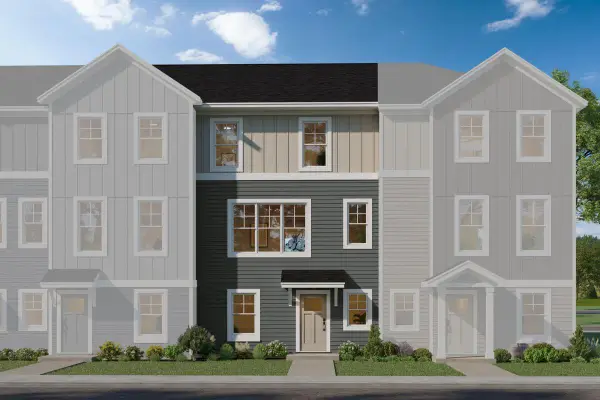 $396,135Active3 beds 3 baths1,898 sq. ft.
8780 Island Trail Echo N #B, Lake Elmo, MN 55001
MLS# 7143509Listed by: M/I HOMES - New
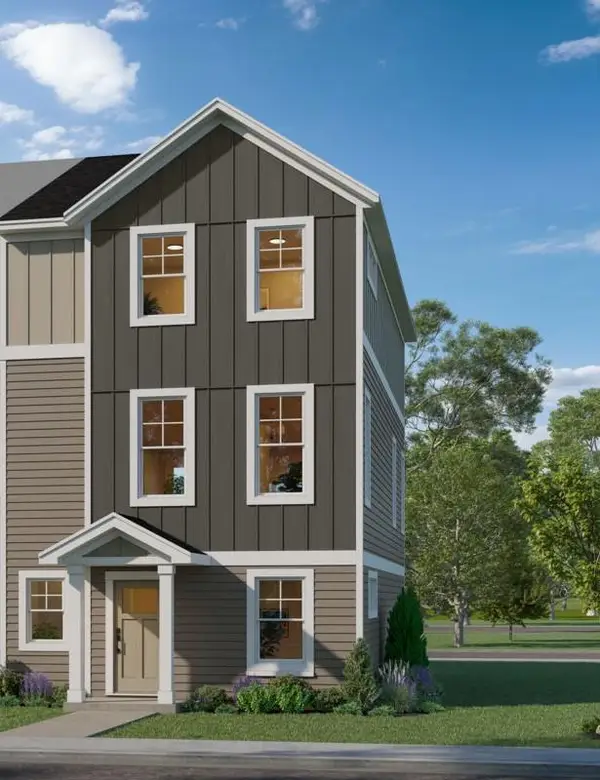 $439,125Active3 beds 3 baths2,194 sq. ft.
8780 Island Trail Echo N #D, Lake Elmo, MN 55001
MLS# 7143517Listed by: M/I HOMES - New
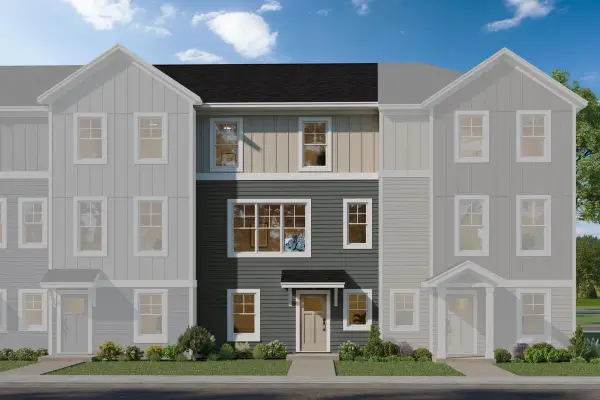 $398,434Active3 beds 3 baths1,898 sq. ft.
8780 Island Trail Echo N #C, Lake Elmo, MN 55001
MLS# 7141726Listed by: M/I HOMES - New
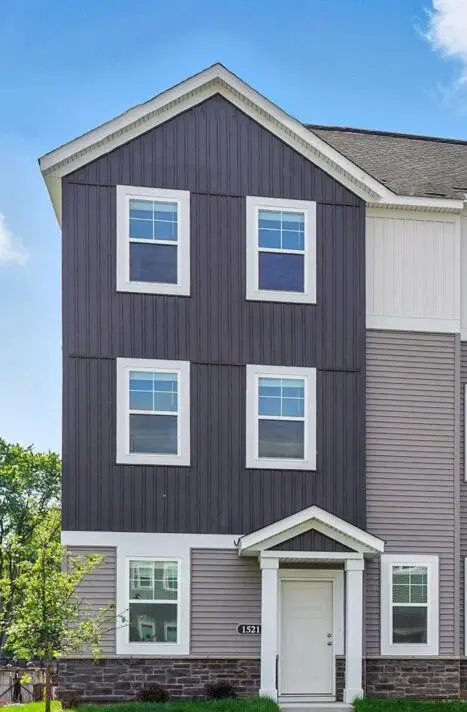 $438,205Active3 beds 3 baths2,194 sq. ft.
8780 Island Trail Echo N #A, Lake Elmo, MN 55001
MLS# 7143492Listed by: M/I HOMES - Open Sun, 12 to 2pmNew
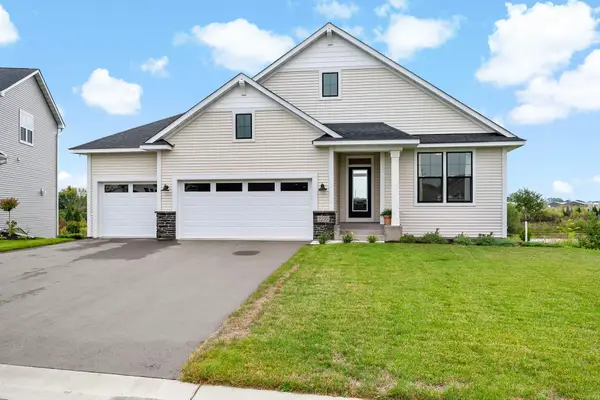 $760,000Active3 beds 3 baths2,745 sq. ft.
3299 Linden Avenue Court N, Lake Elmo, MN 55042
MLS# 7127334Listed by: COLDWELL BANKER REALTY - New
 $950,000Active4 beds 5 baths4,019 sq. ft.
3613 Knightsbridge Trail N, Lake Elmo, MN 55042
MLS# 7143061Listed by: EDINA REALTY, INC.


Protect your home and budget from life's surprises with an Assurant Home Warranty, backed by a partner that supports you through every step of homeownership. Explore Plans.
© 2026 Better Homes and Gardens Real Estate LLC. An Anywhere Real Estate company. All rights reserved. Better Homes and Gardens® Real Estate is a registered trademark owned by Meredith Operations Corporation, licensed to Better Homes and Gardens Real Estate LLC and used with permission. Better Homes and Gardens Real Estate LLC fully supports the principles of the Fair Housing Act and the Equal Opportunity Act. Listing information is deemed reliable but is not guaranteed accurate.
Each office is independently owned and operated.
Any services or products provided by third parties are not provided by, affiliated with or related to Better Homes and Gardens Real Estate LLC, or its affiliated companies.