
9933 5th St Lane N, Lake Elmo, MN 55042
Local realty services provided by:Better Homes and Gardens Real Estate Advantage One
9933 5th St Lane N,Lake Elmo, MN 55042
$360,000
- 3 Beds
- 3 Baths
- 1,763 sq. ft.
- Single family
- Active
Listed by: aundrea m paskett
Office: re/max professionals
MLS#:7141316
Source:ND_FMAAR
Price summary
- Price:$360,000
- Price per sq. ft.:$204.2
- Monthly HOA dues:$250
About this home
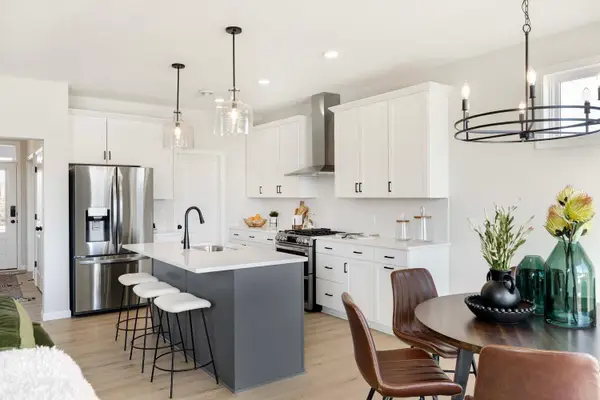
Beautiful end-unit townhome with 3 bedrooms, 2.5 bathrooms and a 2-car garage, thoughtfully updated throughout. The main level features an inviting living room, dining area and modern open kitchen with center island, quartz countertops, stainless steel appliances and tiled backsplash. Step outside to the patio with custom partial privacy fence and custom paver sidewalk unique to this property. Upstairs, the spacious primary suite features a fireplace, private 3/4 bath with dual sinks and a walk-in closet with custom built-ins and window seat. Two additional bedrooms, updated full bathroom, front-loading washer and dryer, and a loft provide plenty of flexible living space. Stylish finishes, custom accent walls and thoughtful updates throughout make this home truly move-in ready.
Contact an agent
Home facts
- Year built:2019
- Subdivision & Development:Savona
- Listing ID #:7141316
- Added:3 day(s) ago
- Updated:September 10, 2026 at 10:11 PM
Rooms and interior
- Bedrooms:3
- Total bathrooms:3
- Full bathrooms:1
- Half bathrooms:1
- Rooms Total:7
- Living area:1,763 sq. ft.
Heating and cooling
- Cooling:Central Air
- Heating:Forced Air, Natural Gas
- Central air:Yes
Structure and exterior
- Year built:2019
- Building area:1,763 sq. ft.
- Lot area:0.5 Acres
- Construction Materials:Metal, Vinyl
- Exterior Features:Patio
- Foundation Description:Slab
Utilities
- Water:City Water/Connected
- Sewer:City Sewer/Connected
Finances and disclosures
- Price:$360,000
- Price per sq. ft.:$204.2
- Tax amount:$2,996
Features and amenities
- Amenities:Hardwood Floors
Parking
- Garage spaces:2
New listings near 9933 5th St Lane N
- New
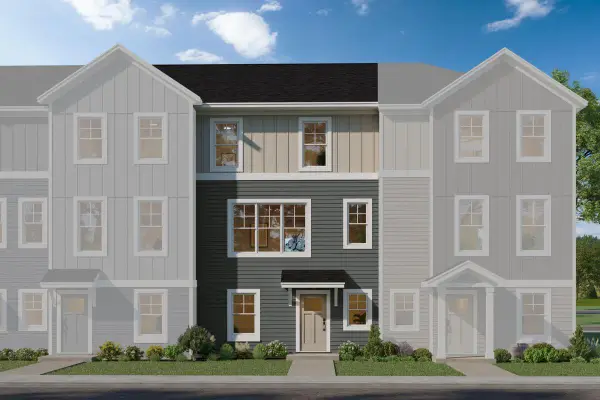 $404,361Active3 beds 3 baths1,898 sq. ft.
8760 Island Trail Echo N #B, Lake Elmo, MN 55001
MLS# 7143526Listed by: M/I HOMES - New
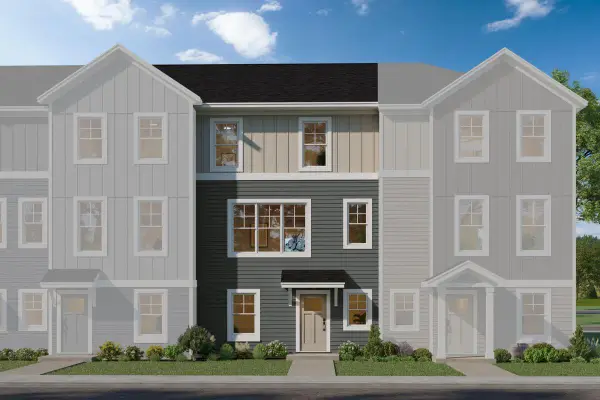 $393,310Active3 beds 3 baths1,898 sq. ft.
8760 Island Trail Echo N #D, Lake Elmo, MN 55001
MLS# 7143524Listed by: M/I HOMES - New
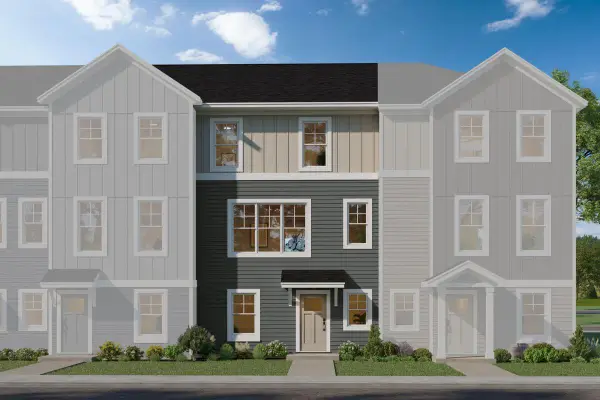 $396,135Active3 beds 3 baths1,898 sq. ft.
8780 Island Trail Echo N #B, Lake Elmo, MN 55001
MLS# 7143509Listed by: M/I HOMES - New
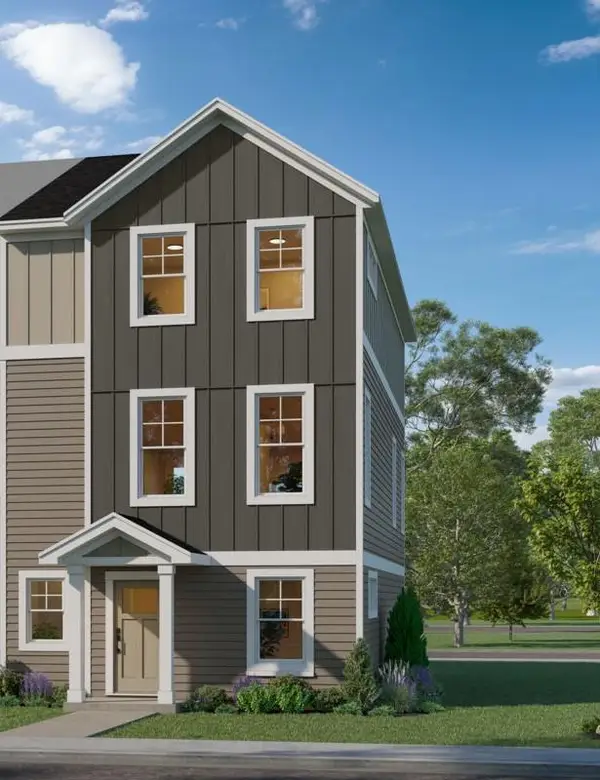 $439,125Active3 beds 3 baths2,194 sq. ft.
8780 Island Trail Echo N #D, Lake Elmo, MN 55001
MLS# 7143517Listed by: M/I HOMES - New
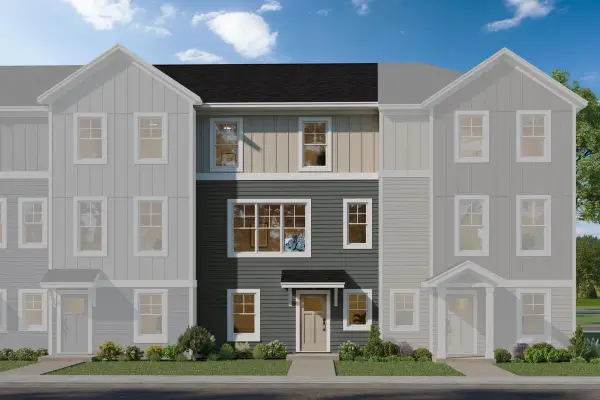 $398,434Active3 beds 3 baths1,898 sq. ft.
8780 Island Trail Echo N #C, Lake Elmo, MN 55001
MLS# 7141726Listed by: M/I HOMES - New
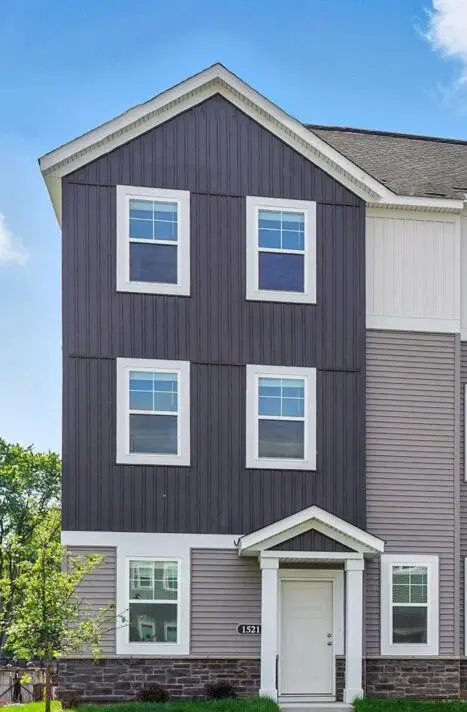 $438,205Active3 beds 3 baths2,194 sq. ft.
8780 Island Trail Echo N #A, Lake Elmo, MN 55001
MLS# 7143492Listed by: M/I HOMES - New
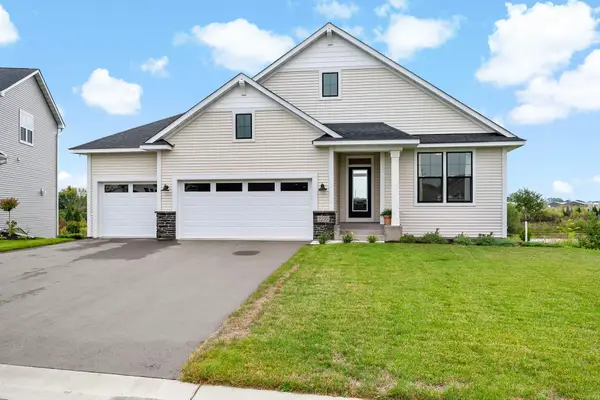 $760,000Active3 beds 3 baths2,745 sq. ft.
3299 Linden Avenue Court N, Lake Elmo, MN 55042
MLS# 7127334Listed by: COLDWELL BANKER REALTY - New
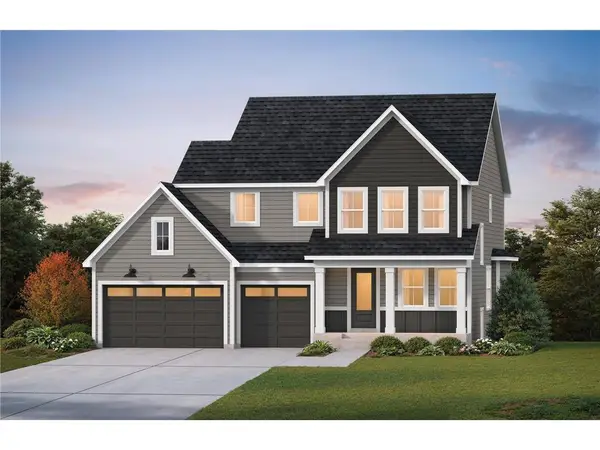 $950,000Active4 beds 5 baths4,019 sq. ft.
3613 Knightsbridge Trail N, Lake Elmo, MN 55042
MLS# 7143061Listed by: EDINA REALTY, INC. - New
 $599,900Active3 beds 3 baths1,904 sq. ft.
3476 Knightsbridge Trail N, Lake Elmo, MN 55042
MLS# 7142822Listed by: ROBERT THOMAS HOMES, INC. - New
 $549,370Active4 beds 3 baths2,344 sq. ft.
10941 37th Street N, Lake Elmo, MN 55042
MLS# 7142823Listed by: ROBERT THOMAS HOMES, INC.


Protect your home and budget from life's surprises with an Assurant Home Warranty, backed by a partner that supports you through every step of homeownership. Explore Plans.
© 2026 Better Homes and Gardens Real Estate LLC. An Anywhere Real Estate company. All rights reserved. Better Homes and Gardens® Real Estate is a registered trademark owned by Meredith Operations Corporation, licensed to Better Homes and Gardens Real Estate LLC and used with permission. Better Homes and Gardens Real Estate LLC fully supports the principles of the Fair Housing Act and the Equal Opportunity Act. Listing information is deemed reliable but is not guaranteed accurate.
Each office is independently owned and operated.
Any services or products provided by third parties are not provided by, affiliated with or related to Better Homes and Gardens Real Estate LLC, or its affiliated companies.